Skip main navigation
Off market
  • $2,218,900

    214 Wynmere Way, Seneca, SC 29672

    4beds
    4,459sqft
    SingleFamily
    Built in 1994
    0.59 Acres Lot
    $2,218,900 Zestimate®
    $498/sqft
    $5,392 Estimated rent

    Home value

    $2,218,900

    $1.91M - $2.60M

    $5,392/mo

    Zestimate® history
    Loading
    Loading...

    Owner options

    List your home for rent

    $5,392/mo

    Rent Zestimate®

    Find your next renter with Zillow Rental Manager. Plus, with online applications, you can quickly screen prospective tenants – for free.

    Learn more

    $5,392/mo

    Rent Zestimate®

    Refinance and save

    $12,777/mo

    Est. payment

    Refinancing to a lower rate could help reduce your monthly payments and save thousands over the life of the loan.

    See today's rates

    $12,777/mo

    Est. payment

    Explore your selling options

    Work with a Zillow partner agent

    Leverage their expertise and Zillow's premium Showcase listings to get your home seen by more buyers.

    Get started

    List with your own agent

    Get your home in front of millions of buyers by listing it on Zillow.

    Learn how to do it

    Sell it yourself

    Take full control of how buyers see your home on Zillow by listing For Sale by Owner (FSBO).

    List your home

    What's special

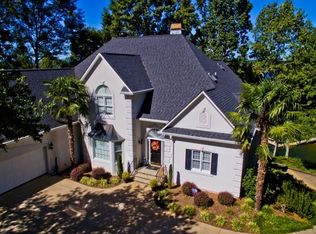
    The emerald waters of Lake Keowee and the Blue Ridge Mountains greet you as you step into the foyer of this inviting home. This immaculate property is located within minutes from the town of Seneca and Clemson University. Comfortable and elegant living spaces are designed to enjoy stunning lake views throughout every room in the house. The main level features a gourmet kitchen with a large center island, plenty of counter and cabinet space, and a breakfast area opening to a keeping room and vaulted sun room with lots of natural light. There is a banquet size dining room that is open to the fireside great room featuring a dramatic cathedral ceiling and massive windows that maximize the views of the mountains and Lake Keowee in the background. Sliding doors from the great room lead out to the spacious deck for additional outdoor entertaining. The main level master suite has a lavish bath, walk-in closet, walk-in shower and tub. The upper level features two guest bedrooms with private baths, an office and more storage. The views are amazing at every level of this home! The lower, terrace level is highlighted by another fireside great room, with a private bedroom and a full bath, a workshop/garage and lots of storage space.

    This property is off market, which means it's not currently listed for sale or rent on Zillow. This may be different from what's available on other websites or public sources.

    Facts & features

    Interior

    Bedrooms & bathrooms
    • Bedrooms: 4
    • Bathrooms: 5
    • Full bathrooms: 4
    • 1/2 bathrooms: 1
    Heating
    • Heat pump, Gas
    Cooling
    • Central
    Appliances
    • Included: Dishwasher, Dryer, Freezer, Microwave, Range / Oven, Refrigerator, Washer
    Features
    • Walk-In Shower, Attic Fan, Blinds, Built-in Bookcases, Connection - Ice Maker, Electric Garage Door, Some 9' Ceilings, Wood Burning Insert, Smoke Detector, Glass Door, Gas Logs, Sky Lights, Countertops-Solid Surfc, Ceilings-Smooth, 2-Story Foyer, Plantation Shutters, Alarm System-Owned, Attic Stairs-Permanent, Connection-Central Vacuum, Central Vacuum
    • Flooring: Tile, Carpet, Hardwood
    • Basement: Finished
    • Has fireplace: Yes
    Interior area
    • Total interior livable area: 4,459 sqft

    Property

    Parking
    • Parking features: Garage - Attached
    Features
    • Exterior features: Other, Vinyl, Cement / Concrete
    • Has view: Yes
    • View description: Water
    • Has water view: Yes
    • Water view: Water
    Lot
    • Size: 0.59 Acres
    Details
    • Parcel number: 1960201028

    Construction

    Type & style
    • Home type: SingleFamily
    Materials
    • Wood
    • Foundation: Other
    • Roof: Asphalt
    Condition
    • Year built: 1994
    Details
    • Builder name: Warren Carpenter

    Utilities & green energy

    • Sewer: Septic Tank

    Community & HOA

    Community
    • Features: On Site Laundry Available
    Location
    • Region: Seneca

    Financial & listing details

    • Price per square foot: $498/sqft
    • Tax assessed value: $949,593
    • Annual tax amount: $9,035

    Price history

    DateEventPrice
    2/9/2018Sold$937,500-6.2%$210/sqft
    Source: Public Record Report a problem
    10/27/2017Price change$999,999-9%$224/sqft
    Source: 1st Choice Realty @ Keowee Key #20185367 Report a problem
    5/27/2017Price change$1,099,000-6.9%$246/sqft
    Source: 1st Choice Realty @ Keowee Key #20185367 Report a problem
    3/4/2017Listed for sale$1,180,000$265/sqft
    Source: 1st Choice Realty @ Keowee Key #20185367 Report a problem

    Public tax history

    YearProperty taxesTax assessment
    2025$9,035 +10.7%$37,980
    2024$8,162 $37,980
    2023$8,162 $37,980
    2022-- --
    2021-- --
    2020-- $935,420
    2019-- $935,420
    2018-- --
    2017-- --
    2016-- --
    2015-- --
    2014-- $36,847
    2013-- --
    2012-- --
    2011-- --
    2010-- --
    2008-- $39,260
    2007-- $39,260
    2006-- $39,260
    Find assessor info on the county website

    Neighborhood: 29672

    Nearby schools

    GreatSchools rating
    Schools provided by the listing agent
    • Elementary: NORTHSIDE ELEM
    • Middle: SENECA MIDDLE
    • High: SENECA HIGH

    Source: The MLS. This data may not be complete. We recommend contacting the local school district to confirm school assignments for this home.

    Get a cash offer in 3 minutes
    Find out how much your home could sell for in as little as 3 minutes with a no-obligation cash offer.
    Estimated market value
    $2,218,900
    Get a cash offer in 3 minutes
    Find out how much your home could sell for in as little as 3 minutes with a no-obligation cash offer.
    Estimated market value
    $2,218,900