Prime Lake Hartwell waterfront, less than 10 minutes by car or boat to Clemson and Clemson University, with easy access to Greenville, Pendleton, Anderson, Seneca, and I-85 (15 min).
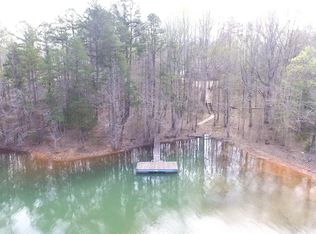
Welcome to 109 Martins Pointe Drive in the Martin's Pointe community of Seneca, SC — a stunning waterfront retreat on year-round deep water with a covered dock, boat lift, and sun platform. Set on 0.65 deeded acres plus ~0.38 acres of Army Corps permitted land, this property blends peaceful lakeside living with quick access to college football, dining, shopping, and campus events. An ideal luxury residence, vacation getaway, or short-term rental investment — no STR restrictions.
A long driveway leads to this inviting 6-bedroom, 6-bathroom Craftsman (4,266 sqft). A stone pathway and concrete cart path wind from the private backyard to the dock, with golf cart parking and charging at the water's edge.
Inside: soaring vaulted ceilings and an open-concept living area with a fireplace and lake views from every window. The kitchen offers granite countertops, an upgraded appliance package, and a butler's pantry/wet bar with two beverage refrigerators. The main-level primary suite features a jetted garden tub and exterior access, plus two additional main-level bedrooms. The oversized upper bedroom has an en suite bath and extra storage. The finished walk-out lower level offers a second primary suite with garden tub and backyard access, two more bedrooms, two flex rooms, a rec living room, and workshop/storage in the laundry area.
Outdoor living includes a spacious Trex deck, a patio with hot tub, and the private covered dock with sun platform. Room for 20+ guests. 1-year home warranty included; low HOA.
Luxury, recreation, and convenience — the best of Lake Hartwell living. Must see!
For sale
Price cut: $10K (9/14)
$1,359,900
109 Martins Pointe Dr, Seneca, SC 29678
6beds
4,266sqft
Single Family Residence
Built in 2007
0.65 Acres Lot
$1,296,200 Zestimate®
$319/sqft
$21/mo HOA
What's special
Prime lake hartwell waterfrontBoat liftCovered dockFinished walk-out lower levelStone pathwayPatio with hot tubSpacious trex deck
- 143 days
- 638
- 31
Zillow last checked:
Listing updated:
Listed by:
Nicole Kight 864-609-7951,
NorthGroup Real Estate
Source: WUMLS,MLS#: 20301694 Originating MLS: Western Upstate Association of Realtors
Originating MLS: Western Upstate Association of RealtorsFacts & features
Interior
Bedrooms & bathrooms
- Bedrooms: 6
- Bathrooms: 6
- Full bathrooms: 6
- Main level bathrooms: 3
- Main level bedrooms: 3
Rooms
- Room types: Bonus Room, In-Law Suite, Laundry, Office, Other, Workshop
Primary bedroom
- Level: Main
- Dimensions: 12.75 x 15.5
Primary bedroom
- Level: Lower
- Dimensions: 12.08 x 15.67
Bedroom 2
- Level: Main
- Dimensions: 11.58 x 14.17
Bedroom 3
- Level: Main
- Dimensions: 11.08 x 11.6
Bedroom 5
- Level: Upper
- Dimensions: 14.25 x 28
Bedroom 5
- Level: Lower
- Dimensions: 11 x 28.67
Bonus room
- Level: Lower
- Dimensions: 12.5 x 12.67
Bonus room
- Level: Lower
- Dimensions: 11.33 x 12.25
Den
- Level: Lower
- Dimensions: 18.5 x 28.67
Dining room
- Level: Main
- Dimensions: 12.17 x 10.83
Kitchen
- Level: Main
- Dimensions: 12.17 x 13.6
Living room
- Level: Main
- Dimensions: 17.7 x 24.2
Living room
- Level: Main
- Dimensions: 17.67 x 24.17
Heating
- Central, Electric
Cooling
- Central Air, Electric
Appliances
- Included: Dryer, Dishwasher, Electric Water Heater, Gas Oven, Gas Range, Refrigerator, See Remarks, Wine Cooler, Washer
- Laundry: Washer Hookup, Electric Dryer Hookup
Features
- Bathtub, Tray Ceiling(s), Ceiling Fan(s), Cathedral Ceiling(s), Dual Sinks, Fireplace, Granite Counters, Garden Tub/Roman Tub, High Ceilings, Jetted Tub, Bath in Primary Bedroom, Main Level Primary, Multiple Primary Suites, Other, See Remarks, Smooth Ceilings, Separate Shower, Vaulted Ceiling(s), Walk-In Closet(s), Walk-In Shower, Window Treatments
- Flooring: Carpet, Ceramic Tile, Hardwood
- Windows: Blinds
- Basement: Full,Finished,Heated,Walk-Out Access
- Has fireplace: Yes
Interior area
- Total structure area: 4,266
- Total interior livable area: 4,266 sqft
Video & virtual tour
Property
Parking
- Total spaces: 2
- Parking features: Attached, Garage, Driveway, Garage Door Opener
- Attached garage spaces: 2
Accessibility
- Accessibility features: Low Threshold Shower
Features
- Levels: Two and One Half
- Patio & porch: Balcony, Front Porch
- Exterior features: Balcony, Landscape Lights, Porch
- Has spa: Yes
- Spa features: Hot Tub
- Has view: Yes
- View description: Water
- Has water view: Yes
- Water view: Water
- Waterfront features: Boat Dock/Slip, Other, See Remarks, Water Access, Waterfront
- Body of water: Hartwell
Lot
- Size: 0.65 Acres
- Features: Gentle Sloping, Outside City Limits, Other, Subdivision, Sloped, See Remarks, Trees, Views, Wooded, Waterfront
Details
- Parcel number: 2700003058
Construction
Type & style
- Home type: SingleFamily
- Architectural style: Craftsman
- Property subtype: Single Family Residence
Materials
- Stone, Vinyl Siding
- Foundation: Basement
- Roof: Architectural,Shingle
Condition
- Year built: 2007
Utilities & green energy
- Sewer: Septic Tank
- Water: Public
- Utilities for property: Electricity Available, Septic Available, Water Available, Underground Utilities
Community & HOA
Community
- Features: Short Term Rental Allowed
- Security: Smoke Detector(s)
- Subdivision: Martin's Pointe
HOA
- Has HOA: Yes
- Services included: Other, See Remarks
- HOA fee: $250 annually
Location
- Region: Seneca
Financial & listing details
- Price per square foot: $319/sqft
- Tax assessed value: $457,352
- Annual tax amount: $5,897
- Date on market: 5/20/2026
- Cumulative days on market: 200 days
- Listing agreement: Exclusive Right To Sell
Estimated market value
$1,296,200
$1.23M - $1.36M
$4,726/mo
Price history
| Date | Event | Price |
|---|---|---|
| 9/14/2026 | Price change | $1,359,900-0.7%$319/sqft |
Source:  WUMLS #20301694 Report a problem WUMLS #20301694 Report a problem | ||
| 8/4/2026 | Price change | $1,369,900-0.7%$321/sqft |
Source: WUMLS #20301694 Report a problem | ||
| 6/17/2026 | Price change | $1,379,900-4.8%$323/sqft |
Source: WUMLS #20301694 Report a problem | ||
| 5/21/2026 | Listed for sale | $1,449,500-9.4%$340/sqft |
Source: WUMLS #20301694 Report a problem | ||
| 4/23/2026 | Listing removed | $1,599,999$375/sqft |
Source: WUMLS #20297700 Report a problem | ||
| 2/23/2026 | Listed for sale | $1,599,999$375/sqft |
Source: WUMLS #20297700 Report a problem | ||
Public tax history
| Year | Property taxes | Tax assessment |
|---|---|---|
| 2025 | $5,897 | $27,440 |
| 2024 | $5,897 | $27,440 |
| 2023 | $5,897 | $27,440 |
| 2022 | -- | -- |
| 2021 | -- | -- |
| 2020 | -- | $441,720 |
| 2019 | -- | $441,720 |
| 2018 | -- | -- |
| 2017 | -- | -- |
| 2016 | -- | -- |
| 2015 | -- | -- |
| 2014 | -- | $18,335 |
| 2013 | -- | -- |
| 2012 | -- | -- |
| 2011 | -- | -- |
| 2010 | -- | -- |
Find assessor info on the county website
Monthly payment
Est. payment
Payment breakdown
Explore the cost of this home by adjusting the details. Changes won't be saved.Climate risks
Neighborhood: 29678
Nearby schools
Schools provided by the listing agent
- Elementary: Blue Ridge Elementary
- Middle: Seneca Middle
- High: Seneca High
Source: WUMLS. This data may not be complete. We recommend contacting the local school district to confirm school assignments for this home.
Similar homes
- $1,400,0005 bd4 ba3.9k sqft106 Whippoorwill Dr, Seneca, SC 29672For Sale
 MLS ID #20305911, Cate Kassab, My Upstate Home LLC. WUMLS
 - $1,199,0006 bd5 ba4.1k sqft509 Great Oak Way, Seneca, SC 29672For Sale
 MLS ID #20306574, Renee Baxter, Justin Winter & Assoc. WUMLS
 - $1,399,0003 bd4 ba2.9k sqft240 Stonehaven Way, Seneca, SC 29672For Sale
 MLS ID #1586749, Robert Boozer, Reedy Property Group, LLC. Greater Greenville AOR
 - $880,0004 bd5 ba3.3k sqft111 N Grant Rd, Seneca, SC 29678For Sale
 MLS ID #20299929, Cammy Greer, Howard Hanna Allen Tate - Lake Keowee Seneca. WUMLS
 - $1,395,0005 bd6 ba6k sqft1410 Hunters Trl, Anderson, SC 29625Active
 MLS ID #10803653, Charlene Fields, Charlene's Lakeside Realty. GAMLS
 - $1,476,0005 bd4 ba4k sqft819 Tranquility Ln, Hartwell, GA 30643ActiveMLS ID #10803070, Charlene Fields, Charlene's Lakeside Realty. GAMLS
