The Ultimate Lake Hartwell Luxury Retreat! Forget the standard lake cottage. Nestled on a sprawling 1.24-acre lot in the coveted Reed Creek area, this masterfully crafted 4-bedroom, 3.5-bathroom estate redefined for lakeside entertaining. Protected by a new roof, this property balances peaceful, modern natural aesthetics with high-capacity hosting potential. Inside, a welcoming front porch opens to a dramatic great room anchored by a towering stone fireplace and rich hardwood floors. The main-level primary suite serves as a private sanctuary, complete with its own exclusive screened porch. The main kitchen and dining areas flow effortlessly toward a covered porch, while the upstairs features spacious additional bedrooms. On the finished terrace level, the ultimate recreation space awaits, featuring a beautiful wet bar with a stunning, custom built, reclaimed wood bar back, additional bedroom, full bath, and abundant storage. Some Key upgrades and showstopping features: The Ultimate Luxury Bunk House is designed for effortless hosting, this custom space features 10 built-in wooden bunk beds. Each individual bunk is engineered as a private oasis - fully curtained off and equipped with its own dedicated outlets and reading lamps. It's the ultimate high-capacity retreat for guests or rental potential without sacrificing privacy. Also there is a Brand New outdoor Kitchen & Entertaining Oasis: Step outside to a state-of-the-art open-air kitchen and custom entertaining area. Built for seamless hosting, this space transitions beautifully from daytime lake breaks to evening dinner parties under the stars. It also has Prime Water Access, just follow the beautifully improved, gentle path down to your private overed dock. With pristine water access in a tucked-away cove, your days of effortless boating, fishing, and lakeside lounging are entirely taken care of. Come See it to Believe It!
Active
$1,476,000
819 Tranquility Ln, Hartwell, GA 30643
5beds
4,033sqft
Single Family Residence
Built in 2005
1.24 Acres Lot
$1,377,100 Zestimate®
$366/sqft
$-- HOA
What's special
Rich hardwood floorsNew roofWelcoming front porchCovered porch
- 86 days
- 286
- 37
Zillow last checked:
Listing updated:
Listed by:
Charlene Fields 706-436-1112,
Charlene's Lakeside Realty
Source: GAMLS,MLS#: 10803070
Facts & features
Interior
Bedrooms & bathrooms
- Bedrooms: 5
- Bathrooms: 4
- Full bathrooms: 3
- 1/2 bathrooms: 1
- Main level bathrooms: 1
- Main level bedrooms: 2
Rooms
- Room types: Bonus Room, Game Room, Other
Dining room
- Features: Separate Room
Kitchen
- Features: Second Kitchen
Heating
- Central
Cooling
- Central Air
Appliances
- Included: Dishwasher, Disposal, Dryer, Microwave, Oven/Range (Combo), Refrigerator, Washer
- Laundry: In Hall, Laundry Closet
Features
- Bookcases, Double Vanity, High Ceilings, Master On Main Level, Separate Shower, Soaking Tub, Tile Bath, Entrance Foyer, Walk-In Closet(s), Wet Bar
- Flooring: Hardwood
- Windows: Bay Window(s), Double Pane Windows, Window Treatments
- Basement: Full
- Number of fireplaces: 1
- Fireplace features: Family Room
Interior area
- Total structure area: 4,033
- Total interior livable area: 4,033 sqft
- Finished area above ground: 2,721
- Finished area below ground: 1,312
Video & virtual tour
Property
Parking
- Total spaces: 4
- Parking features: Parking Pad
- Has uncovered spaces: Yes
Features
- Levels: Two
- Stories: 2
- Patio & porch: Deck, Patio
- Exterior features: Dock, Gas Grill
- Has view: Yes
- View description: Lake
- Has water view: Yes
- Water view: Lake
- Waterfront features: Corps of Engineers Control, Deep Water Access, Floating Dock, Lake
- Body of water: Hartwell
- Frontage type: Lakefront
- Frontage length: Waterfront Footage: 90
Lot
- Size: 1.24 Acres
- Features: Sloped
- Residential vegetation: Partially Wooded
Details
- Additional structures: Covered Dock
- Parcel number: C78C 039
Construction
Type & style
- Home type: SingleFamily
- Architectural style: Craftsman
- Property subtype: Single Family Residence
Materials
- Concrete
- Foundation: Slab
- Roof: Composition
Condition
- Resale
- New construction: No
- Year built: 2005
Utilities & green energy
- Electric: 220 Volts
- Sewer: Septic Tank
- Water: Well
- Utilities for property: Cable Available, Electricity Available, High Speed Internet, Water Available
Community & HOA
Community
- Features: Lake
- Security: Security System, Smoke Detector(s)
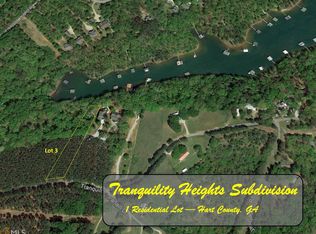
- Subdivision: Tranquility Heights
HOA
- Has HOA: No
- Services included: None
Location
- Region: Hartwell
Financial & listing details
- Price per square foot: $366/sqft
- Tax assessed value: $738,389
- Annual tax amount: $3,958
- Date on market: 7/10/2026
- Cumulative days on market: 87 days
- Listing agreement: Exclusive Right To Sell
- Electric utility on property: Yes
Estimated market value
$1,377,100
$1.31M - $1.45M
$3,137/mo
Price history
| Date | Event | Price |
|---|---|---|
| 7/10/2026 | Listed for sale | $1,476,000-1.6%$366/sqft |
Source:  GAMLS #10803070 Report a problem GAMLS #10803070 Report a problem | ||
| 7/1/2026 | Listing removed | $1,500,000$372/sqft |
Source: GAMLS #10660986 Report a problem | ||
| 12/22/2025 | Listed for sale | $1,500,000+252.9%$372/sqft |
Source: GAMLS #10660986 Report a problem | ||
| 5/21/2013 | Sold | $425,000-6.6%$105/sqft |
Source:  WUMLS #20138101 Report a problem WUMLS #20138101 Report a problem | ||
| 3/9/2006 | Sold | $455,000+228.9%$113/sqft |
Source: Public Record Report a problem | ||
| 5/13/2005 | Sold | $138,333$34/sqft |
Source: Public Record Report a problem | ||
Public tax history
| Year | Property taxes | Tax assessment |
|---|---|---|
| 2025 | $4,071 +2.8% | $295,356 +5.3% |
| 2024 | $3,958 -6.5% | $280,372 +10.3% |
| 2023 | $4,234 -4.8% | $254,270 +6% |
| 2022 | $4,449 +17.1% | $239,853 +22.3% |
| 2021 | $3,798 +7.4% | $196,106 +8.4% |
| 2020 | $3,536 +0.9% | $180,885 +6.4% |
| 2019 | $3,503 +4.6% | $169,982 +1.1% |
| 2017 | $3,348 +0.2% | $168,159 +12% |
| 2016 | $3,343 +8.6% | $150,084 +1.7% |
| 2015 | $3,079 +7.1% | $147,646 -8.7% |
| 2014 | $2,875 -10.5% | $161,781 -0.8% |
| 2013 | $3,213 | $163,086 |
| 2012 | -- | -- |
| 2010 | -- | -- |
| 2009 | -- | $143,959 +192% |
| 2008 | -- | $49,300 |
| 2007 | -- | $49,300 |
| 2005 | -- | $49,300 |
| 2004 | -- | $49,300 |
Find assessor info on the county website
Monthly payment
Est. payment
Payment breakdown
Explore the cost of this home by adjusting the details. Changes won't be saved.Climate risks
Neighborhood: 30643
Nearby schools
Schools provided by the listing agent
- Elementary: North Hart
- Middle: Hart
- High: Hart
Source: GAMLS. This data may not be complete. We recommend contacting the local school district to confirm school assignments for this home.
Similar homes
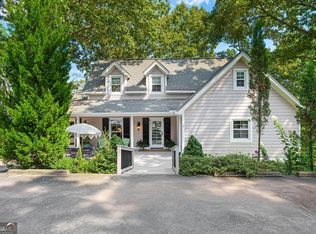
- $1,485,0004 bd5 ba3.4k sqft72 Stinson Ct, Hartwell, GA 30643Active
 MLS ID #10815628, Jeanna S Foley, Coldwell Banker Fort Realty. GAMLS
 - $1,499,0005 bd5 ba5.6k sqft120 Ponderosa Dr, Hartwell, GA 30643Active
 MLS ID #10819501, Sherry Wheeler, Coldwell Banker Fort Realty. GAMLS
 - $1,690,0004 bd6 ba3.8k sqft212 Northlake Dr, Hartwell, GA 30643Active
 MLS ID #10858157, Darcy Maixner, Coldwell Banker Fort Realty. GAMLS
 - $1,965,0004 bd7 ba4.9k sqft209 & 212 Northlake Dr, Hartwell, GA 30643ActiveMLS ID #10858184, Darcy Maixner, Coldwell Banker Fort Realty. GAMLS
- $999,0004 bd4 ba3.2k sqft60 Browns Ln, Hartwell, GA 30643ActiveMLS ID #10711740, Charlene Fields, Charlene's Lakeside Realty. GAMLS
- $995,0005 bd4 ba3.3k sqft227 Capri Dr, Hartwell, GA 30643ActiveMLS ID #10738193, Charlene Fields, Charlene's Lakeside Realty. GAMLS
- $1,685,0006 bd5 ba3.4k sqft96 Barefoot Bay Rd, Hartwell, GA 30643ActiveMLS ID #10792404, Robert E Bedgood, Keller Williams Lake Hartwell. GAMLS
- $825,0003 bd3 ba3.2k sqft142 Hugh Dorsey Rd, Hartwell, GA 30643ActiveMLS ID #10735823, RDH Realty Team, Keller Williams Lanier Partners. GAMLS
- $980,0003 bd3 ba3k sqft32 Songbird Ln, Hartwell, GA 30643ActiveMLS ID #10847471, Stephanie Walker, Living Down South Realty. GAMLS
- $1,150,0004 bd3 ba3.8k sqft73 Yacht Clb, Hartwell, GA 30643ActiveMLS ID #10658286, Christy Dwyer, The Collective | RE. GAMLS
- $1,950,0007 bd6 ba5.3k sqft675 Old Mill Rd, Hartwell, GA 30643ActiveMLS ID #10847535, Robert E Bedgood, Keller Williams Lake Hartwell. GAMLS
- $774,9004 bd4 ba3.9k sqft203 Teasley Ln, Hartwell, GA 30643ActiveMLS ID #10827280, Dr. Pam Fields, Charlene's Lakeside Realty. GAMLS
- $775,0003 bd3 ba2.5k sqft83 Sugar Cane Dr, Hartwell, GA 30643ActiveMLS ID #10766528, Debbie Henry, Living Down South Realty. GAMLS
- $847,0004 bd4 ba2.5k sqft194 Sugar Cane Dr, Hartwell, GA 30643ActiveMLS ID #10755716, Joey Tucker, BHHS Georgia Properties. GAMLS
