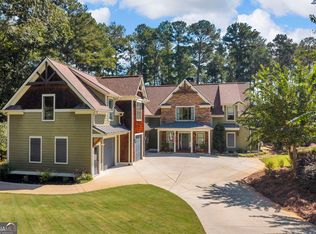
UPDATE : AS of 10/1/2026.. there is 18feet of water at the end of the dock !!! This charming home situated on Lake Hartwell is ready for new owners with spectacular water views. A deep covered front porch welcomes you into this one of a kind setting. As you walk into the home, you will find a private home office/library. A wall of windows and French doors opens off the living room, dining room and kitchen onto a main level deck overlooking beautiful Lake Hartwell. The primary and full bath are located on the main level. The mud room/laundry room is full of surprises including tons of storage, hidden doggie/pet bowls, and ironing board just to name a few. The upstairs bedroom rooms are cozy and comfortable; one of the bedrooms is perfect for a bunk room, or setting up for extended guest stays. On the terrace level, you will find a spacious kitchenette, family room with a woodburning stove and another ensuite bedroom. From the covered patio, it's an easy walk down to the dock. This property has so many things to offer as well as an over-sized 2 car garage (each side has window units for cooling). Schedule an appointment today to see this wonderful Lake Hartwell home!
Active
$1,485,000
72 Stinson Ct, Hartwell, GA 30643
4beds
3,436sqft
Single Family Residence
Built in 1990
0.51 Acres Lot
$1,388,400 Zestimate®
$432/sqft
$-- HOA
What's special
Deep covered front porchSpectacular water viewsCovered patioIroning board
- 85 days
- 276
- 13
Zillow last checked:
Listing updated:
Listed by:
Jeanna S Foley 864-933-0878,
Coldwell Banker Fort Realty
Source: GAMLS,MLS#: 10815628
Facts & features
Interior
Bedrooms & bathrooms
- Bedrooms: 4
- Bathrooms: 5
- Full bathrooms: 3
- 1/2 bathrooms: 2
- Main level bathrooms: 1
- Main level bedrooms: 1
Rooms
- Room types: Den, Laundry, Library
Dining room
- Features: Seats 12+
Kitchen
- Features: Kitchen Island, Pantry, Solid Surface Counters
Heating
- Central, Electric, Heat Pump, Wood
Cooling
- Ceiling Fan(s), Central Air, Electric
Appliances
- Included: Cooktop, Dishwasher, Disposal, Dryer, Electric Water Heater, Microwave, Oven, Refrigerator
- Laundry: Mud Room
Features
- Beamed Ceilings, High Ceilings, Master On Main Level, Tile Bath, Entrance Foyer
- Flooring: Hardwood, Laminate, Tile
- Basement: Bath Finished,Daylight,Exterior Entry,Finished,Full,Interior Entry
- Has fireplace: Yes
- Fireplace features: Family Room, Living Room
Interior area
- Total structure area: 3,436
- Total interior livable area: 3,436 sqft
- Finished area above ground: 2,152
- Finished area below ground: 1,284
Property
Parking
- Parking features: Basement, Detached, Garage Door Opener, Kitchen Level, Parking Pad, Side/Rear Entrance, Storage
- Has attached garage: Yes
- Has uncovered spaces: Yes
Features
- Levels: Three Or More
- Stories: 3
- Patio & porch: Deck, Patio, Porch
- Exterior features: Balcony, Dock
- Fencing: Back Yard,Fenced
- Has view: Yes
- View description: Lake
- Has water view: Yes
- Water view: Lake
- Waterfront features: Corps of Engineers Control, Deep Water Access, Lake, Lake Privileges
- Body of water: Lake Hartwell
- Frontage type: Borders US/State Park,Lakefront,Waterfront
- Frontage length: Waterfront Footage: 100
Lot
- Size: 0.51 Acres
- Features: Private, Sloped
Details
- Additional structures: Covered Dock, Garage(s)
- Parcel number: C64G 017
Construction
Type & style
- Home type: SingleFamily
- Architectural style: Craftsman
- Property subtype: Single Family Residence
Materials
- Concrete
- Roof: Composition
Condition
- Resale
- New construction: No
- Year built: 1990
Utilities & green energy
- Sewer: Septic Tank
- Water: Shared Well
- Utilities for property: Water Available
Community & HOA
Community
- Features: Airport/Runway, Lake
- Security: Gated Community
- Subdivision: None
HOA
- Has HOA: No
- Services included: None
Location
- Region: Hartwell
Financial & listing details
- Price per square foot: $432/sqft
- Tax assessed value: $685,430
- Annual tax amount: $3,779
- Date on market: 7/30/2026
- Cumulative days on market: 85 days
- Listing agreement: Exclusive Right To Sell
Estimated market value
$1,388,400
$1.32M - $1.46M
$4,164/mo
Price history
| Date | Event | Price |
|---|---|---|
| 7/30/2026 | Listed for sale | $1,485,000+230%$432/sqft |
Source:  GAMLS #10815628 Report a problem | ||
| 8/30/2012 | Sold | $450,000-8%$131/sqft |
Source: Public Record Report a problem | ||
| 1/10/2005 | Sold | $489,000$142/sqft |
Source: Public Record Report a problem | ||
Public tax history
| Year | Property taxes | Tax assessment |
|---|---|---|
| 2025 | $3,574 +1.6% | $274,172 +3.9% |
| 2024 | $3,517 -7.9% | $263,936 +8% |
| 2023 | $3,820 -10.6% | $244,421 +6.1% |
| 2022 | $4,275 +18.7% | $230,470 +23.9% |
| 2021 | $3,603 +12% | $186,029 +13% |
| 2020 | $3,217 +0.9% | $164,564 +4.4% |
| 2019 | $3,187 +3.4% | $157,650 -0.4% |
| 2018 | $3,081 -1.5% | $158,231 +0.5% |
| 2017 | $3,129 -0.1% | $157,458 -0.3% |
| 2016 | $3,130 -3.3% | $157,882 +0.5% |
| 2015 | $3,239 +5.9% | $157,144 -10.3% |
| 2014 | $3,060 -12.1% | $175,216 -0.9% |
| 2013 | $3,480 | $176,860 |
| 2012 | -- | -- |
| 2010 | -- | -- |
| 2009 | -- | $193,768 |
| 2008 | -- | $193,768 |
| 2007 | -- | $193,768 -4% |
| 2005 | -- | $201,768 +35.8% |
| 2004 | -- | $148,596 |
Find assessor info on the county website
Monthly payment
Est. payment
Payment breakdown
Explore the cost of this home by adjusting the details. Changes won't be saved.Climate risks
Neighborhood: 30643
Nearby schools
Schools provided by the listing agent
- Elementary: North Hart
- Middle: Hart
- High: Hart
Source: GAMLS. This data may not be complete. We recommend contacting the local school district to confirm school assignments for this home.

Similar homes
- $1,476,0005 bd4 ba4k sqft819 Tranquility Ln, Hartwell, GA 30643Active

 MLS ID #10803070, Charlene Fields, Charlene's Lakeside Realty. GAMLS
- $1,690,0004 bd6 ba3.8k sqft212 Northlake Dr, Hartwell, GA 30643Active
 MLS ID #10858157, Darcy Maixner, Coldwell Banker Fort Realty. GAMLS
- $1,710,0004 bd5 ba2.6k sqft601 Early Dr, Hartwell, GA 30643Active
 MLS ID #10868350, Debbie Henry, Living Down South Realty. GAMLS
- $1,325,0004 bd4 ba3.6k sqft620 Seminole Point Rd, Fair Play, SC 29643For Sale
 MLS ID #20305921, Sheila Newton Team, Howard Hanna Allen Tate - Anderson North. WUMLS
- $1,685,0006 bd5 ba3.4k sqft96 Barefoot Bay Rd, Hartwell, GA 30643ActiveMLS ID #10792404, Robert E Bedgood, Keller Williams Lake Hartwell. GAMLS
- $847,0004 bd4 ba2.5k sqft194 Sugar Cane Dr, Hartwell, GA 30643ActiveMLS ID #10755716, Joey Tucker, BHHS Georgia Properties. GAMLS
- $823,0005 bd4 ba2.6k sqft660 Tom Cobb Dr, Hartwell, GA 30643ActiveMLS ID #10867535, Debbie Henry, Living Down South Realty. GAMLS
- $1,965,0004 bd7 ba4.9k sqft209 & 212 Northlake Dr, Hartwell, GA 30643ActiveMLS ID #10858184, Darcy Maixner, Coldwell Banker Fort Realty. GAMLS
- $925,0007 bd5 ba4k sqft205 Grizzly Bear Ln, Hartwell, GA 30643ActiveMLS ID #10876918, Stephanie Walker, Living Down South Realty. GAMLS
- $980,0003 bd3 ba3k sqft32 Songbird Ln, Hartwell, GA 30643ActiveMLS ID #10847471, Stephanie Walker, Living Down South Realty. GAMLS
- $1,300,0002 bd3 ba1.7k sqft257 Methodist Park Ln, Hartwell, GA 30643ActiveMLS ID #10640391, Amy Petrenko, The Petrenko Group. GAMLS
- $995,0005 bd4 ba3.3k sqft227 Capri Dr, Hartwell, GA 30643ActiveMLS ID #10738193, Charlene Fields, Charlene's Lakeside Realty. GAMLS
- $774,9004 bd4 ba3.9k sqft203 Teasley Ln, Hartwell, GA 30643ActiveMLS ID #10827280, Dr. Pam Fields, Charlene's Lakeside Realty. GAMLS
