WELCOME TO 660 TOM COBB DRIVE, a spacious Frank Betz designed Lake Hartwell home that offers an abundance of room to gather family and friends. Whether you're looking for a weekend retreat, full-time lake residence, or the perfect family vacation home, this custom home offers the space, features, and Lake Hartwell lifestyle buyers are looking for. Inside, high ceilings create an open, airy feel, while hardwood floors and tiled bathrooms add timeless appeal. The generous floor plan provides plenty of room for everyone to spread out, making this an ideal gathering place for extended family and guests. During the summers your family can enjoy lake memories while in the winter making new memories gathered in the spacious family room in front of the fireplace. Outdoor living is a highlight, with a walkout screened porch and an impressive 50-foot deck stretching across the back of the home. It's the perfect setting for morning coffee, evening meals, or simply relaxing. The oversized garage provides excellent space for vehicles, lake gear, an extra dryer and storage. At the shoreline, a covered single-slip dock completes the lake experience. Well maintained and spacious, this home offers the flexibility to enjoy Lake Hartwell your way. Make it your full-time home or create a vacation retreat where the entire family can come together and make memories at the lake. For extra lake access, the Mary Ann Branch Boat Ramp is minutes away. For buyers interested in investment potential, the property also has a good rental history, offering the opportunity to generate income when you're not enjoying the home yourself. *Home is being sold fully furnished.
Active
$823,000
660 Tom Cobb Dr, Hartwell, GA 30643
5beds
2,600sqft
Single Family Residence
Built in 2008
0.34 Acres Lot
$781,400 Zestimate®
$317/sqft
$-- HOA
What's special
Hardwood floorsSpacious family roomTiled bathroomsWalkout screened porch
- 5 days
- 324
- 24
Likely to sell faster than
Zillow last checked:
Listing updated:
Listed by:
Debbie Henry 706-540-3240,
Living Down South Realty
Source: GAMLS,MLS#: 10867535
Facts & features
Interior
Bedrooms & bathrooms
- Bedrooms: 5
- Bathrooms: 4
- Full bathrooms: 3
- 1/2 bathrooms: 1
- Main level bathrooms: 2
- Main level bedrooms: 3
Rooms
- Room types: Family Room, Foyer, Laundry
Kitchen
- Features: Breakfast Area
Heating
- Electric, Heat Pump
Cooling
- Ceiling Fan(s), Electric, Heat Pump
Appliances
- Included: Cooktop, Dishwasher, Disposal, Double Oven, Dryer, Ice Maker, Microwave, Refrigerator, Stainless Steel Appliance(s), Washer
- Laundry: In Kitchen
Features
- High Ceilings, Master On Main Level, Tile Bath, Tray Ceiling(s)
- Flooring: Carpet, Hardwood
- Basement: Crawl Space
- Number of fireplaces: 1
Interior area
- Total structure area: 2,600
- Total interior livable area: 2,600 sqft
- Finished area above ground: 2,600
- Finished area below ground: 0
Property
Parking
- Total spaces: 3
- Parking features: Attached, Garage, Garage Door Opener, Kitchen Level, Side/Rear Entrance
- Has attached garage: Yes
Features
- Levels: Two
- Stories: 2
- Has view: Yes
- View description: Lake
- Has water view: Yes
- Water view: Lake
- Body of water: Lake Hartwell
Lot
- Size: 0.34 Acres
- Features: Level
Details
- Parcel number: C65 044
Construction
Type & style
- Home type: SingleFamily
- Architectural style: Craftsman,Traditional
- Property subtype: Single Family Residence
Materials
- Concrete
- Roof: Composition
Condition
- Resale
- New construction: No
- Year built: 2008
Utilities & green energy
- Sewer: Septic Tank
- Water: Well
- Utilities for property: Cable Available
Green energy
- Energy efficient items: Insulation, Thermostat
Community & HOA
Community
- Features: None
- Subdivision: W.C. Dunn
HOA
- Has HOA: No
- Services included: None
Location
- Region: Hartwell
Financial & listing details
- Price per square foot: $317/sqft
- Tax assessed value: $585,258
- Annual tax amount: $4,527
- Date on market: 10/5/2026
- Cumulative days on market: 5 days
- Listing agreement: Exclusive Right To Sell
- Listing terms: Cash,Conventional
Estimated market value
$781,400
$742,000 - $820,000
$3,012/mo
Price history
| Date | Event | Price |
|---|---|---|
| 10/5/2026 | Listed for sale | $823,000+84.9%$317/sqft |
Source:  GAMLS #10867535 Report a problem GAMLS #10867535 Report a problem | ||
| 8/14/2020 | Sold | $445,000-3.1%$171/sqft |
Source:  GAMLS #8805498 Report a problem GAMLS #8805498 Report a problem | ||
| 7/13/2020 | Pending sale | $459,000$177/sqft |
Source: Charlene Lee Realty #8805498 Report a problem | ||
| 7/2/2020 | Price change | $459,000-4.2%$177/sqft |
Source: Charlene Lee Realty #8805498 Report a problem | ||
| 6/17/2020 | Listed for sale | $479,000+237.3%$184/sqft |
Source: Charlene Lee Realty #8805498 Report a problem | ||
| 10/29/2007 | Sold | $142,000$55/sqft |
Source: Public Record Report a problem | ||
Public tax history
| Year | Property taxes | Tax assessment |
|---|---|---|
| 2025 | $3,226 +0.3% | $234,103 +2.7% |
| 2024 | $3,218 -5.4% | $227,930 +11.6% |
| 2023 | $3,401 -3.9% | $204,222 +7.1% |
| 2022 | $3,538 +19.1% | $190,758 +24.4% |
| 2021 | $2,970 +30.8% | $153,367 +21.6% |
| 2020 | $2,270 +0.9% | $126,138 +6% |
| 2019 | $2,249 +5.6% | $118,959 +0.6% |
| 2018 | $2,130 -0.5% | $118,220 +0.7% |
| 2017 | $2,140 +0.2% | $117,374 +2.4% |
| 2016 | $2,135 -0.6% | $114,638 +1.6% |
| 2015 | $2,146 +7.5% | $112,854 -1.5% |
| 2014 | $1,997 -3.3% | $114,579 -0.6% |
| 2013 | $2,067 | $115,325 |
| 2012 | -- | -- |
| 2010 | -- | -- |
| 2009 | -- | $109,434 +191.3% |
| 2008 | -- | $37,567 |
| 2007 | -- | $37,567 0% |
| 2005 | -- | $37,568 -2.4% |
| 2004 | -- | $38,476 |
Find assessor info on the county website
Monthly payment
Est. payment
Payment breakdown
Explore the cost of this home by adjusting the details. Changes won't be saved.Climate risks
Neighborhood: 30643
Nearby schools
Schools provided by the listing agent
- Elementary: North Hart
- Middle: Hart
- High: Hart
Source: GAMLS. This data may not be complete. We recommend contacting the local school district to confirm school assignments for this home.
Similar homes
- $849,0004 bd4 ba3.2k sqft60 Browns Ln, Hartwell, GA 30643Active
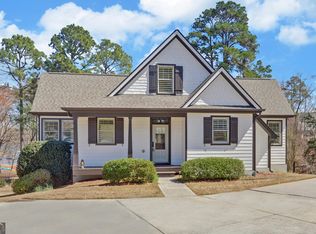
 MLS ID #10711740, Charlene Fields, Charlene's Lakeside Realty. GAMLS
 - $847,0004 bd4 ba2.5k sqft194 Sugar Cane Dr, Hartwell, GA 30643Active
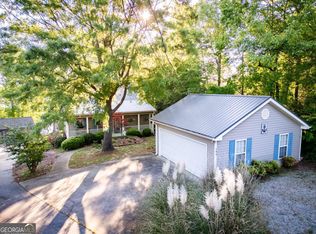 MLS ID #10755716, Joey Tucker, BHHS Georgia Properties. GAMLS
 - $825,0003 bd3 ba3.2k sqft142 Hugh Dorsey Rd, Hartwell, GA 30643Active
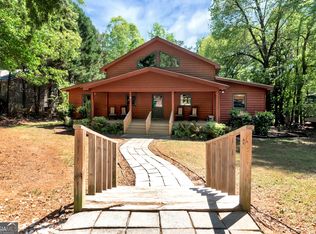 MLS ID #10735823, RDH Realty Team, Keller Williams Lanier Partners. GAMLS
 - $759,9004 bd3 ba3.5k sqft1504 Double Springs Rd, Townville, SC 29689For Sale
 MLS ID #20307046, Broc Smith, Howard Hanna Allen Tate/Pine to Palm Realty. WUMLS
 - $639,0004 bd3 ba3.1k sqft242 Pristine Cv, Hartwell, GA 30643ActiveMLS ID #10777541, Harriet Rider, EXIT For Sale Realty. GAMLS
- $724,9003 bd3 ba2.5k sqft83 Sugar Cane Dr, Hartwell, GA 30643ActiveMLS ID #10766528, Debbie Henry, Living Down South Realty. GAMLS
- $679,0004 bd4 ba2.2k sqft1 Legacy Vw, Hartwell, GA 30643ActiveMLS ID #10841040, Jeremy Chitwood, Jeremy Chitwood & Associates. GAMLS
- $849,9003 bd2 ba2.4k sqft174 Rosewood Cir, Hartwell, GA 30643ActiveMLS ID #10803710, Robin Johnson, RE/MAX Classic. GAMLS
- $995,0005 bd4 ba3.3k sqft227 Capri Dr, Hartwell, GA 30643ActiveMLS ID #10738193, Charlene Fields, Charlene's Lakeside Realty. GAMLS
- $595,0003 bd2 ba1.6k sqft108 & 72 Cotton Dr, Hartwell, GA 30643ActiveMLS ID #10866749, Joanie J Haley, All Hart Realty. GAMLS
- $595,0004 bd3 ba3.4k sqft59 Players Ln, Hartwell, GA 30643ActiveMLS ID #10856214, Nichole Pankevich, eXp Realty. GAMLS
- $980,0003 bd3 ba3k sqft32 Songbird Ln, Hartwell, GA 30643ActiveMLS ID #10847471, Stephanie Walker, Living Down South Realty. GAMLS
- $749,9003 bd2 ba1.7k sqft157 Nelle Dr, Hartwell, GA 30643ActiveMLS ID #10763569, Dr. Pam Fields, Charlene's Lakeside Realty. GAMLS
- $900,0002 bd2 ba1.4k sqft148 Brown Cir, Hartwell, GA 30643ActiveMLS ID #10816823, Dr. Pam Fields, Charlene's Lakeside Realty. GAMLS
- $648,0003 bd2 ba1.5k sqft546 Old Beacon Light Rd, Hartwell, GA 30643ActiveMLS ID #10840590, Jeremy Chitwood, Jeremy Chitwood & Associates. GAMLS
- $625,0003 bd4 ba3.1k sqft241 Grizzly Bear Ln, Hartwell, GA 30643ActiveMLS ID #10843467, Reese F Oglesby, Coldwell Banker Fort Realty. GAMLS
- $450,0003 bd2 ba1.8k sqft1258 Old Beacon Light Rd, Hartwell, GA 30643ActiveMLS ID #10855151, Bonnie McDonald, RE/MAX Classic. GAMLS
- $645,0003 bd4 ba3.3k sqft220 Azalea Dr, Hartwell, GA 30643ActiveMLS ID #10819102, Tom Hardigree, Red Clay Properties. GAMLS
- $849,0004 bd3 ba3.1k sqft350 Drew Ln, Lavonia, GA 30553ActiveMLS ID #10787594, Joni Scott, Hammock Realty North Georgia. GAMLS
- $509,0003 bd3 ba2.1k sqft685 Melody Ln, Hartwell, GA 30643ActiveMLS ID #10813901, Reese F Oglesby, Coldwell Banker Fort Realty. GAMLS
