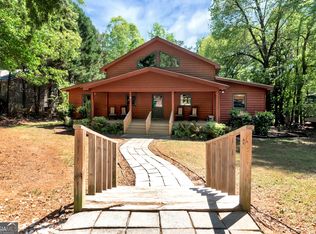
Charming lake cottage with deep water access (approximately 30' at the end of the dock) overlooking the main channel of the Tugaloo River in the Reed Creek area. The private dock is thoughtfully constructed with quality materials, featuring Brazilian hardwood decking, a hip roof with weathervane, electricity, a built-in boat lift, and an electric pump for irrigation from the lake. This well-maintained Cape Cod-style home offers 3 bedrooms and 3.5 bathrooms, along with flexible finished space in the basement ideal for a bedroom, office, or recreation area. The upper level includes a sitting area and additional flex space suitable for a variety of uses. The main level is filled with natural light, with numerous windows that bring the lake views indoors. Designed for relaxed lake living, the home offers comfortable indoor and outdoor spaces perfect for gathering, unwinding, or enjoying the water. Move-in ready and set up for immediate use, this cottage offers an easy transition into lake living.
Active
Price cut: $2.9K (8/11)
$847,000
194 Sugar Cane Dr, Hartwell, GA 30643
4beds
2,516sqft
Single Family Residence, Cabin
Built in 1999
0.29 Acres Lot
$812,500 Zestimate®
$337/sqft
$-- HOA
What's special
Built-in boat liftBrazilian hardwood deckingHip roof with weathervane
- 156 days
- 600
- 51
Zillow last checked:
Listing updated:
Listed by:
Joey Tucker 706-207-3736,
BHHS Georgia Properties
Source: GAMLS,MLS#: 10755716
Facts & features
Interior
Bedrooms & bathrooms
- Bedrooms: 4
- Bathrooms: 4
- Full bathrooms: 3
- 1/2 bathrooms: 1
- Main level bathrooms: 1
- Main level bedrooms: 1
Rooms
- Room types: Great Room, Laundry, Sun Room
Kitchen
- Features: Breakfast Bar
Heating
- Central, Electric
Cooling
- Central Air, Electric
Appliances
- Included: Dishwasher, Microwave, Refrigerator
- Laundry: In Basement
Features
- Master On Main Level
- Flooring: Carpet, Laminate
- Basement: Bath Finished,Daylight,Exterior Entry,Finished,Full,Interior Entry
- Number of fireplaces: 1
- Fireplace features: Family Room
- Common walls with other units/homes: No Common Walls
Interior area
- Total structure area: 2,516
- Total interior livable area: 2,516 sqft
- Finished area above ground: 1,554
- Finished area below ground: 962
Video & virtual tour
Property
Parking
- Parking features: Detached, Garage Door Opener
- Has garage: Yes
Features
- Levels: One and One Half
- Stories: 1
- Patio & porch: Deck, Porch
- Exterior features: Balcony, Dock
- Has view: Yes
- View description: Lake
- Has water view: Yes
- Water view: Lake
- Waterfront features: Corps of Engineers Control, Deep Water Access, Floating Dock, Lake, Lake Privileges, Swim Dock
- Body of water: Hartwell
- Frontage type: Lakefront
- Frontage length: Waterfront Footage: 30
Lot
- Size: 0.29 Acres
- Features: Cul-De-Sac
- Residential vegetation: Wooded
Details
- Additional structures: Covered Dock
- Parcel number: C64A 049 003
Construction
Type & style
- Home type: SingleFamily
- Architectural style: Cape Cod,Traditional
- Property subtype: Single Family Residence, Cabin
Materials
- Vinyl Siding
- Roof: Composition
Condition
- Resale
- New construction: No
- Year built: 1999
Utilities & green energy
- Sewer: Septic Tank
- Water: Shared Well
- Utilities for property: Underground Utilities
Community & HOA
Community
- Features: None
- Subdivision: Reed Creek/Reed Davis
HOA
- Has HOA: No
- Services included: None
Location
- Region: Hartwell
Financial & listing details
- Price per square foot: $337/sqft
- Tax assessed value: $647,315
- Annual tax amount: $3,569
- Date on market: 5/1/2026
- Cumulative days on market: 156 days
- Listing agreement: Exclusive Right To Sell
- Listing terms: 1031 Exchange,Cash,Conventional,FHA,USDA Loan,VA Loan
Estimated market value
$812,500
$772,000 - $853,000
$3,538/mo
Price history
| Date | Event | Price |
|---|---|---|
| 8/11/2026 | Price change | $847,000-0.3%$337/sqft |
Source:  GAMLS #10755716 Report a problem GAMLS #10755716 Report a problem | ||
| 7/1/2026 | Price change | $849,900-5.6%$338/sqft |
Source: GAMLS #10755716 Report a problem | ||
| 5/1/2026 | Listed for sale | $899,900+21.6%$358/sqft |
Source: GAMLS #10755716 Report a problem | ||
| 8/15/2022 | Sold | $740,000-7.4%$294/sqft |
Source: Public Record Report a problem | ||
| 7/8/2022 | Pending sale | $799,000$318/sqft |
Source: GAMLS #20051555 Report a problem | ||
| 6/21/2022 | Listed for sale | $799,000+52.9%$318/sqft |
Source: GAMLS #20051555 Report a problem | ||
| 10/16/2007 | Sold | $522,500$208/sqft |
Source: Public Record Report a problem | ||
Public tax history
| Year | Property taxes | Tax assessment |
|---|---|---|
| 2025 | $3,569 +1.2% | $258,926 +3.7% |
| 2024 | $3,525 -8.5% | $249,703 +7.9% |
| 2023 | $3,852 +5% | $231,344 +17% |
| 2022 | $3,669 +22.9% | $197,776 +28.3% |
| 2021 | $2,986 +1.7% | $154,184 +2.6% |
| 2020 | $2,936 +0.9% | $150,224 +5.4% |
| 2019 | $2,909 +4.4% | $142,528 -0.1% |
| 2018 | $2,786 -1.2% | $142,604 +0.5% |
| 2017 | $2,820 -0.1% | $141,956 -0.3% |
| 2016 | $2,822 -3.4% | $142,403 +0.8% |
| 2015 | $2,921 +6.1% | $141,340 -3.5% |
| 2014 | $2,752 -5.4% | $146,539 -0.9% |
| 2013 | $2,910 | $147,934 |
| 2012 | -- | -- |
| 2010 | -- | -- |
| 2009 | -- | $117,066 |
| 2008 | -- | $117,066 |
| 2007 | -- | $117,066 0% |
| 2005 | -- | $117,068 +9.2% |
| 2004 | -- | $107,224 |
Find assessor info on the county website
Monthly payment
Est. payment
Payment breakdown
Explore the cost of this home by adjusting the details. Changes won't be saved.Climate risks
Neighborhood: 30643
Nearby schools
Schools provided by the listing agent
- Elementary: North Hart
- Middle: Hart
- High: Hart
Source: GAMLS. This data may not be complete. We recommend contacting the local school district to confirm school assignments for this home.

Similar homes
- $775,0003 bd3 ba2.5k sqft83 Sugar Cane Dr, Hartwell, GA 30643Active

 MLS ID #10766528, Debbie Henry, Living Down South Realty. GAMLS
 - $825,0003 bd3 ba3.2k sqft142 Hugh Dorsey Rd, Hartwell, GA 30643Active
 MLS ID #10735823, RDH Realty Team, Keller Williams Lanier Partners. GAMLS
 - $800,0003 bd2 ba2.3k sqft7 Old Oak Trl, Hartwell, GA 30643Active
 MLS ID #10731074, Patty Webb, Compass. GAMLS
 - $595,0004 bd3 ba3.4k sqft59 Players Ln, Hartwell, GA 30643Active
 MLS ID #10856214, Nichole Pankevich, eXp Realty. GAMLS
 - $999,0004 bd4 ba3.2k sqft60 Browns Ln, Hartwell, GA 30643ActiveMLS ID #10711740, Charlene Fields, Charlene's Lakeside Realty. GAMLS
- $995,0005 bd4 ba3.3k sqft227 Capri Dr, Hartwell, GA 30643ActiveMLS ID #10738193, Charlene Fields, Charlene's Lakeside Realty. GAMLS
- $900,0002 bd2 ba1.4k sqft148 Brown Cir, Hartwell, GA 30643ActiveMLS ID #10816823, Dr. Pam Fields, Charlene's Lakeside Realty. GAMLS
- $749,9003 bd2 ba1.7k sqft157 Nelle Dr, Hartwell, GA 30643ActiveMLS ID #10763569, Dr. Pam Fields, Charlene's Lakeside Realty. GAMLS
- $425,0005 bd3 ba2.1k sqft148 Swan Sanders Rd, Hartwell, GA 30643ActiveMLS ID #10837937, Joanie J Haley, All Hart Realty. GAMLS
- $450,0003 bd2 ba1.8k sqft1258 Old Beacon Light Rd, Hartwell, GA 30643ActiveMLS ID #10855151, Bonnie McDonald, RE/MAX Classic. GAMLS
- $781,0004 bd4 ba3.6k sqft110 Mystic Cove Ln, Townville, SC 29689ActiveMLS ID #10730440, Debbie Henry, Living Down South Realty. GAMLS
- $849,0004 bd3 ba3.1k sqft350 Drew Ln, Lavonia, GA 30553ActiveMLS ID #10787594, Joni Scott, Hammock Realty North Georgia. GAMLS
- $795,0003 bd4 ba3.1k sqft1700 Harbor Light Marina Rd, Lavonia, GA 30553ActiveMLS ID #10738186, Charlene Fields, Charlene's Lakeside Realty. GAMLS
- $425,0003 bd2 ba2.1k sqft45 Highland Shoals Ct, Hartwell, GA 30643ActiveMLS ID #10756392, Stacy S Shirley, Keller Williams Realty Atl. Partners. GAMLS
- $509,0003 bd3 ba2.1k sqft685 Melody Ln, Hartwell, GA 30643ActiveMLS ID #10813901, Reese F Oglesby, Coldwell Banker Fort Realty. GAMLS
- $469,9003 bd4 ba3.1k sqft567 Cedar Pond Rd, Hartwell, GA 30643ActiveMLS ID #10815342, Charlene Fields, Charlene's Lakeside Realty. GAMLS
