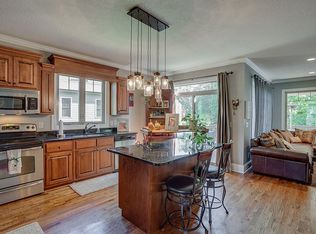
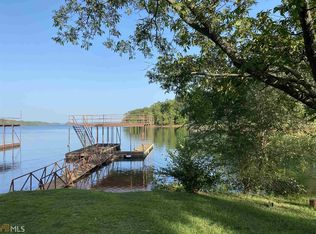
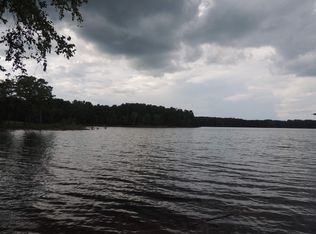
Beautiful waterfront living on Lake Hartwell in the heart of Hartwell! This spacious 4 bedroom, 3.5 bath lake home offers the perfect blend of comfort, space, and lake lifestyle. The home features an open living area with large windows that bring in natural light and showcase peaceful lake views. The kitchen flows easily into the main living space, making it ideal for entertaining family and friends after a day on the water. The primary suite is located on the main level, offering privacy and convenience, while additional bedrooms and living areas provide plenty of room for guests or family gatherings. Multiple levels of living space create flexibility for recreation rooms, guest suites, or home office options. Step outside and enjoy expansive outdoor living areas perfect for relaxing, grilling, or enjoying the quiet beauty of Lake Hartwell. The property offers easy lake access and a private dock, making boating, fishing, and sunset cruises just steps from your door. Located just minutes from downtown Hartwell, marinas, restaurants, and shopping, this home would make an excellent full-time residence, weekend lake retreat, or investment property. Come experience the best of Lake Hartwell living with beautiful water views and room to entertain!
Active
Price cut: $150K (10/9)
$849,000
60 Browns Ln, Hartwell, GA 30643
4beds
3,264sqft
Single Family Residence
Built in 2007
0.54 Acres Lot
$792,100 Zestimate®
$260/sqft
$-- HOA
What's special
Private dockEasy lake accessPeaceful lake viewsNatural lightBeautiful water viewsRoom to entertain
- 217 days
- 439
- 37
Zillow last checked:
Listing updated:
Listed by:
Charlene Fields 706-436-1112,
Charlene's Lakeside Realty
Source: GAMLS,MLS#: 10711740
Facts & features
Interior
Bedrooms & bathrooms
- Bedrooms: 4
- Bathrooms: 4
- Full bathrooms: 3
- 1/2 bathrooms: 1
- Main level bathrooms: 1
- Main level bedrooms: 1
Rooms
- Room types: Laundry
Dining room
- Features: Dining Rm/Living Rm Combo
Heating
- Central
Cooling
- Central Air
Appliances
- Included: Dishwasher, Dryer, Electric Water Heater, Microwave, Oven/Range (Combo), Refrigerator, Washer
- Laundry: Other
Features
- Master On Main Level, Walk-In Closet(s)
- Flooring: Hardwood
- Basement: Finished
- Has fireplace: No
Interior area
- Total structure area: 3,264
- Total interior livable area: 3,264 sqft
- Finished area above ground: 2,016
- Finished area below ground: 1,248
Video & virtual tour
Property
Parking
- Total spaces: 4
- Parking features: Parking Pad
- Has uncovered spaces: Yes
Features
- Levels: Two
- Stories: 2
- Patio & porch: Deck, Patio, Porch, Screened
- Has view: Yes
- View description: Lake
- Has water view: Yes
- Water view: Lake
- Waterfront features: Corps of Engineers Control, Deep Water Access, Dock Rights, Lake, Lake Privileges
- Body of water: Lake Hartwell
- Frontage type: Lakefront
- Frontage length: Waterfront Footage: 91
Lot
- Size: 0.54 Acres
- Features: Other
- Residential vegetation: Cleared, Grassed
Details
- Parcel number: C67D 075 0023
Construction
Type & style
- Home type: SingleFamily
- Architectural style: Bungalow/Cottage
- Property subtype: Single Family Residence
Materials
- Other
- Roof: Composition
Condition
- Resale
- New construction: No
- Year built: 2007
Utilities & green energy
- Sewer: Private Sewer
- Water: Well
- Utilities for property: Cable Available, Electricity Available, High Speed Internet, Phone Available, Sewer Available, Water Available
Community & HOA
Community
- Features: Lake
- Subdivision: The Retreat
HOA
- Has HOA: No
- Services included: None
Location
- Region: Hartwell
Financial & listing details
- Price per square foot: $260/sqft
- Tax assessed value: $655,563
- Annual tax amount: $3,612
- Date on market: 3/13/2026
- Cumulative days on market: 218 days
- Listing agreement: Exclusive Right To Sell
- Electric utility on property: Yes
Estimated market value
$792,100
$752,000 - $832,000
$3,451/mo
Price history
| Date | Event | Price |
|---|---|---|
| 10/9/2026 | Price change | $849,000-15%$260/sqft |
Source:  GAMLS #10711740 Report a problem GAMLS #10711740 Report a problem | ||
| 7/7/2026 | Price change | $999,000-11.2%$306/sqft |
Source: GAMLS #10711740 Report a problem | ||
| 4/6/2026 | Price change | $1,125,000-6.3%$345/sqft |
Source: GAMLS #10711740 Report a problem | ||
| 12/12/2025 | Listed for sale | $1,200,000+207.7%$368/sqft |
Source: GAMLS #10657361 Report a problem | ||
| 7/5/2011 | Sold | $390,000+30%$119/sqft |
Source: Public Record Report a problem | ||
| 4/26/2007 | Sold | $300,000$92/sqft |
Source: Public Record Report a problem | ||
Public tax history
| Year | Property taxes | Tax assessment |
|---|---|---|
| 2025 | $3,586 +0.1% | $262,225 +2.5% |
| 2024 | $3,584 -6.8% | $255,906 +9.8% |
| 2023 | $3,847 -4.4% | $233,044 +6.5% |
| 2022 | $4,023 +20.8% | $218,868 +25.8% |
| 2021 | $3,331 +3.2% | $174,005 +4.1% |
| 2020 | $3,227 +0.9% | $167,102 +7.7% |
| 2019 | $3,197 +5.4% | $155,165 +0.6% |
| 2018 | $3,033 -0.6% | $154,287 +3.8% |
| 2017 | $3,051 +3.2% | $148,702 +0.6% |
| 2016 | $2,956 -2.5% | $147,858 +1.5% |
| 2015 | $3,033 +7% | $145,636 +9.8% |
| 2014 | $2,836 +7.6% | $132,629 -0.6% |
| 2013 | $2,634 | $133,444 |
| 2012 | -- | -- |
| 2010 | -- | -- |
| 2009 | -- | $195,517 +23.9% |
| 2008 | -- | $157,759 |
Find assessor info on the county website
Monthly payment
Est. payment
Payment breakdown
Explore the cost of this home by adjusting the details. Changes won't be saved.Climate risks
Neighborhood: 30643
Nearby schools
Schools provided by the listing agent
- Elementary: North Hart
- Middle: Hart
- High: Hart
Source: GAMLS. This data may not be complete. We recommend contacting the local school district to confirm school assignments for this home.
Similar homes
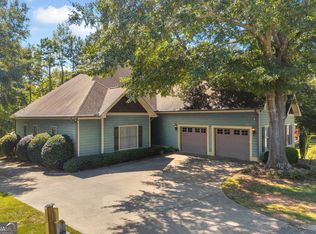
- $823,0005 bd4 ba2.6k sqft660 Tom Cobb Dr, Hartwell, GA 30643Active
 MLS ID #10867535, Debbie Henry, Living Down South Realty. GAMLS
 - $847,0004 bd4 ba2.5k sqft194 Sugar Cane Dr, Hartwell, GA 30643Active
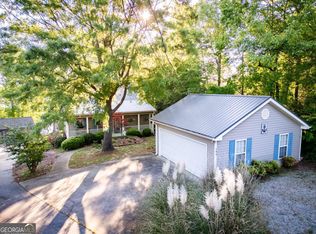 MLS ID #10755716, Joey Tucker, BHHS Georgia Properties. GAMLS
 - $774,9004 bd4 ba3.9k sqft203 Teasley Ln, Hartwell, GA 30643Active
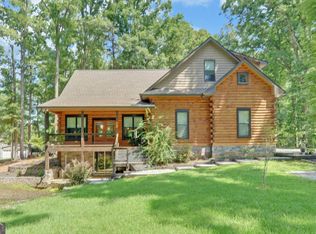 MLS ID #10827280, Dr. Pam Fields, Charlene's Lakeside Realty. GAMLS
 - $849,9003 bd2 ba2.4k sqft174 Rosewood Cir, Hartwell, GA 30643Active
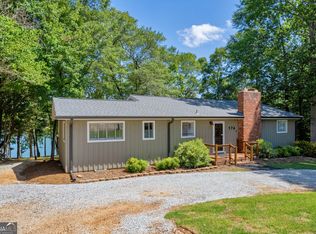 MLS ID #10803710, Robin Johnson, RE/MAX Classic. GAMLS
 - $995,0005 bd4 ba3.3k sqft227 Capri Dr, Hartwell, GA 30643ActiveMLS ID #10738193, Charlene Fields, Charlene's Lakeside Realty. GAMLS
- $595,0004 bd3 ba3.4k sqft59 Players Ln, Hartwell, GA 30643ActiveMLS ID #10856214, Nichole Pankevich, eXp Realty. GAMLS
- $749,9003 bd2 ba1.7k sqft157 Nelle Dr, Hartwell, GA 30643ActiveMLS ID #10763569, Dr. Pam Fields, Charlene's Lakeside Realty. GAMLS
- $1,150,0004 bd3 ba3.8k sqft73 Yacht Clb, Hartwell, GA 30643ActiveMLS ID #10658286, Christy Dwyer, The Collective | RE. GAMLS
- $449,9003 bd3 ba2.4k sqft70 Ridgewood Ln, Hartwell, GA 30643ActiveMLS ID #10869439, Alica Morris, All Hart Realty. GAMLS
- $980,0003 bd3 ba3k sqft32 Songbird Ln, Hartwell, GA 30643ActiveMLS ID #10847471, Stephanie Walker, Living Down South Realty. GAMLS
- $724,9003 bd3 ba2.5k sqft83 Sugar Cane Dr, Hartwell, GA 30643ActiveMLS ID #10766528, Debbie Henry, Living Down South Realty. GAMLS
- $625,0003 bd4 ba3.1k sqft241 Grizzly Bear Ln, Hartwell, GA 30643ActiveMLS ID #10843467, Reese F Oglesby, Coldwell Banker Fort Realty. GAMLS
- $645,0003 bd4 ba3.3k sqft220 Azalea Dr, Hartwell, GA 30643ActiveMLS ID #10819102, Tom Hardigree, Red Clay Properties. GAMLS
- $639,0004 bd3 ba3.1k sqft242 Pristine Cv, Hartwell, GA 30643ActiveMLS ID #10777541, Harriet Rider, EXIT For Sale Realty. GAMLS
- $469,9003 bd4 ba3.1k sqft567 Cedar Pond Rd, Hartwell, GA 30643ActiveMLS ID #10815342, Charlene Fields, Charlene's Lakeside Realty. GAMLS
- $599,9004 bd2 ba2k sqft149 Foxtail Dr, Hartwell, GA 30643ActiveMLS ID #10798802, Dr. Pam Fields, Charlene's Lakeside Realty. GAMLS
- $509,0003 bd3 ba2.1k sqft685 Melody Ln, Hartwell, GA 30643ActiveMLS ID #10813901, Reese F Oglesby, Coldwell Banker Fort Realty. GAMLS
