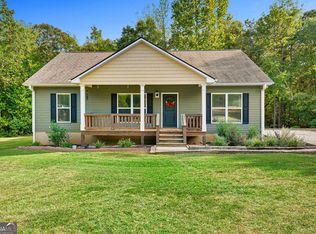
Beautiful Cape Cod-style home on Lake Hartwell with seasonal lake views and lake access. Situated on a private, heavily wooded 1-acre lot, this 4BR/2.5BA home offers well-designed living space including a finished bonus room and sunroom. Recent improvements include a new roof, new metal fencing, and numerous additional upgrades throughout the property, making this home truly move-in ready. Interior features include hardwood floors, vaulted ceilings, spacious living areas, and a large primary suite. Outdoor living is enhanced with a welcoming expansive front porch, multiple decks, and abundant privacy. Located near Reed Creek Boat Ramp, the property offers easy access to all that Lake Hartwell has to offer. There are no dock rights, but lake access is permitted. Whether you're looking for a full-time residence or a lake retreat, this well-maintained home combines comfort, privacy, and convenience in a highly desirable location.
Active
$639,000
242 Pristine Cv, Hartwell, GA 30643
4beds
3,170sqft
Single Family Residence
Built in 2002
1.04 Acres Lot
$610,800 Zestimate®
$202/sqft
$-- HOA
What's special
Lake accessSeasonal lake viewsHardwood floorsVaulted ceilingsFinished bonus roomLarge primary suiteWelcoming expansive front porch
- 126 days
- 794
- 39
Zillow last checked:
Listing updated:
Listed by:
Harriet Rider 706-308-5645,
EXIT For Sale Realty
Source: GAMLS,MLS#: 10777541
Facts & features
Interior
Bedrooms & bathrooms
- Bedrooms: 4
- Bathrooms: 3
- Full bathrooms: 2
- 1/2 bathrooms: 1
- Main level bathrooms: 1
- Main level bedrooms: 2
Rooms
- Room types: Bonus Room, Family Room, Foyer, Laundry, Sun Room
Dining room
- Features: Separate Room
Kitchen
- Features: Breakfast Room, Country Kitchen, Pantry, Solid Surface Counters
Heating
- Central
Cooling
- Central Air
Appliances
- Included: Cooktop, Dishwasher, Electric Water Heater, Ice Maker, Microwave, Oven, Refrigerator
- Laundry: Laundry Closet
Features
- Beamed Ceilings, Double Vanity, High Ceilings, Master On Main Level, Separate Shower, Tile Bath, Tray Ceiling(s), Entrance Foyer, Vaulted Ceiling(s), Walk-In Closet(s)
- Flooring: Carpet, Hardwood, Tile
- Windows: Double Pane Windows
- Basement: Crawl Space,Exterior Entry
- Number of fireplaces: 1
- Common walls with other units/homes: No Common Walls
Interior area
- Total structure area: 3,170
- Total interior livable area: 3,170 sqft
- Finished area above ground: 3,170
- Finished area below ground: 0
Video & virtual tour
Property
Parking
- Parking features: Attached, Garage, Garage Door Opener, Kitchen Level
- Has attached garage: Yes
Features
- Levels: Two
- Stories: 2
- Patio & porch: Deck, Porch
- Has spa: Yes
- Spa features: Bath
- Fencing: Back Yard,Fenced
- Has view: Yes
- View description: Lake
- Has water view: Yes
- Water view: Lake
- Waterfront features: Corps of Engineers Control, Deep Water Access, Lake Privileges, No Dock Rights
- Body of water: Lake Hartwell
- Frontage type: Lakefront
- Frontage length: Waterfront Footage: 150
Lot
- Size: 1.04 Acres
- Features: Sloped
- Residential vegetation: Wooded
Details
- Parcel number: C51D 089
Construction
Type & style
- Home type: SingleFamily
- Architectural style: Cape Cod,Traditional
- Property subtype: Single Family Residence
Materials
- Vinyl Siding
- Roof: Composition
Condition
- Resale
- New construction: No
- Year built: 2002
Utilities & green energy
- Electric: 220 Volts
- Sewer: Septic Tank
- Water: Well
- Utilities for property: Cable Available, Electricity Available, High Speed Internet, Phone Available
Community & HOA
Community
- Features: None
- Security: Security System
- Subdivision: Pristine Cove
HOA
- Has HOA: No
- Services included: None
Location
- Region: Hartwell
Financial & listing details
- Price per square foot: $202/sqft
- Tax assessed value: $443,808
- Annual tax amount: $2,446
- Date on market: 6/3/2026
- Cumulative days on market: 127 days
- Listing agreement: Exclusive Right To Sell
- Electric utility on property: Yes
Estimated market value
$610,800
$580,000 - $641,000
$3,269/mo
Price history
| Date | Event | Price |
|---|---|---|
| 6/3/2026 | Listed for sale | $639,000+9.7%$202/sqft |
Source:  GAMLS #10777541 Report a problem GAMLS #10777541 Report a problem | ||
| 2/27/2026 | Sold | $582,500-2.9%$184/sqft |
Source: GAMLS #10669067 Report a problem | ||
| 2/6/2026 | Pending sale | $599,900$189/sqft |
Source: GAMLS #10669067 Report a problem | ||
| 1/9/2026 | Listed for sale | $599,900-4.8%$189/sqft |
Source: GAMLS #10669067 Report a problem | ||
| 12/6/2025 | Listing removed | $629,900$199/sqft |
Source: GAMLS #10536715 Report a problem | ||
| 10/4/2025 | Price change | $629,900-3%$199/sqft |
Source:  WUMLS #20288423 Report a problem WUMLS #20288423 Report a problem | ||
| 8/21/2025 | Price change | $649,500-1.6%$205/sqft |
Source: WUMLS #20288423 Report a problem | ||
| 6/5/2025 | Listed for sale | $660,000$208/sqft |
Source: GAMLS #10536715 Report a problem | ||
Public tax history
| Year | Property taxes | Tax assessment |
|---|---|---|
| 2025 | $2,447 +8% | $177,523 +1.3% |
| 2024 | $2,266 -2.4% | $175,306 +13.5% |
| 2023 | $2,322 -0.3% | $154,438 +9.9% |
| 2022 | $2,329 +16% | $140,574 +18.4% |
| 2021 | $2,008 +2.2% | $118,704 +7.4% |
| 2020 | $1,964 +0.9% | $110,497 +5% |
| 2019 | $1,946 +4.5% | $105,264 +0.7% |
| 2018 | $1,862 -0.4% | $104,560 +0.9% |
| 2017 | $1,870 +0.4% | $103,676 -0.3% |
| 2016 | $1,862 -3.4% | $103,937 +1.9% |
| 2015 | $1,927 +7.9% | $101,962 +14% |
| 2014 | $1,786 +13.8% | $89,430 -1% |
| 2013 | $1,570 | $90,300 |
| 2012 | -- | -- |
| 2010 | -- | -- |
| 2009 | -- | $119,816 |
| 2008 | -- | $119,816 -3.6% |
| 2007 | -- | $124,316 -3.5% |
| 2005 | -- | $128,816 +42.6% |
| 2004 | -- | $90,328 |
Find assessor info on the county website
Monthly payment
Est. payment
Payment breakdown
Explore the cost of this home by adjusting the details. Changes won't be saved.Climate risks
Neighborhood: 30643
Nearby schools
Schools provided by the listing agent
- Elementary: North Hart
- Middle: Hart
- High: Hart
Source: GAMLS. This data may not be complete. We recommend contacting the local school district to confirm school assignments for this home.
Similar homes
- $595,0003 bd2 ba1.6k sqft108 & 72 Cotton Dr, Hartwell, GA 30643Active
 MLS ID #10866749, Joanie J Haley, All Hart Realty. GAMLS
 - $595,0004 bd3 ba3.4k sqft59 Players Ln, Hartwell, GA 30643Active
 MLS ID #10856214, Nichole Pankevich, eXp Realty. GAMLS
 - $679,0004 bd4 ba2.2k sqft1 Legacy Vw, Hartwell, GA 30643Active
 MLS ID #10841040, Jeremy Chitwood, Jeremy Chitwood & Associates. GAMLS
 - $759,9004 bd3 ba3.5k sqft1504 Double Springs Rd, Townville, SC 29689For Sale
 MLS ID #20307046, Broc Smith, Howard Hanna Allen Tate/Pine to Palm Realty. WUMLS
 - $775,0003 bd3 ba2.5k sqft83 Sugar Cane Dr, Hartwell, GA 30643ActiveMLS ID #10766528, Debbie Henry, Living Down South Realty. GAMLS
- $645,0003 bd4 ba3.3k sqft220 Azalea Dr, Hartwell, GA 30643ActiveMLS ID #10819102, Tom Hardigree, Red Clay Properties. GAMLS
- $625,0003 bd4 ba3.1k sqft241 Grizzly Bear Ln, Hartwell, GA 30643ActiveMLS ID #10843467, Reese F Oglesby, Coldwell Banker Fort Realty. GAMLS
- $409,0003 bd2 ba2k sqft583 Sarijon Rd, Hartwell, GA 30643ActiveMLS ID #10845780, Angela S McGee, Hartland Farm and Home Realty. GAMLS
- $700,0004 bd3 ba3.1k sqft516 Winding Way, Hartwell, GA 30643ActiveMLS ID #10817617, Carmen Rice, Allen Tate Realty. GAMLS
- $628,0005 bd3 ba2.9k sqft166 Knox Cir, Lavonia, GA 30553ActiveMLS ID #10817141, Kristin Joyner, Living Down South Realty. GAMLS
- $450,0003 bd2 ba1.8k sqft1258 Old Beacon Light Rd, Hartwell, GA 30643ActiveMLS ID #10855151, Bonnie McDonald, RE/MAX Classic. GAMLS
- $509,0003 bd3 ba2.1k sqft685 Melody Ln, Hartwell, GA 30643ActiveMLS ID #10813901, Reese F Oglesby, Coldwell Banker Fort Realty. GAMLS
- $675,0004 bd3 ba2.7k sqft425 Greenleaf Dr, Lavonia, GA 30553ActiveMLS ID #10821616, RDH Realty Team, Keller Williams Lanier Partners. GAMLS
- $650,0004 bd3 ba3.3k sqft830 Carrie Craft Rd, Bowersville, GA 30516ActiveMLS ID #10785191, Shelley Phillips, RE/MAX Classic. GAMLS
- $495,0004 bd2 ba2.6k sqft4926 Elberton Hwy, Hartwell, GA 30643ActiveMLS ID #10755269, Shelley Phillips, RE/MAX Classic. GAMLS
- $575,0003 bd2 ba2k sqft3400 Old Dobbins Bridge Rd, Fair Play, SC 29643ActiveMLS ID #10692976, Kyle Corbett, BuyHartwellLake. GAMLS
- $435,0003 bd3 ba2.7k sqft181 Ethridge Way, Hartwell, GA 30643ActiveMLS ID #10828609, Michelle VanHemert, Living Down South Realty. GAMLS
- $825,0003 bd3 ba3.2k sqft142 Hugh Dorsey Rd, Hartwell, GA 30643ActiveMLS ID #10735823, RDH Realty Team, Keller Williams Lanier Partners. GAMLS
