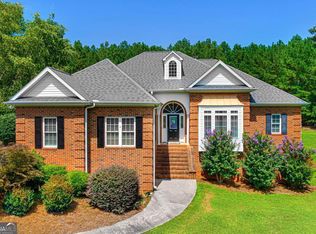
ENVISION your best life in this INVITING four-sided brick home, where comfort, style, and an IDEAL location come together. Step inside to wide-open living spaces, spacious rooms, and impressive ceiling heights that create an airy, welcoming atmosphere. IMAGINE gathering with friends and family in a home designed for both everyday living and ENTERTAINING. The kitchen is a DREAM, featuring an AMPLE island that provides the perfect spot for dining and conversation. RETREAT to the owner's suite, complete with a stunning two-sided fireplace, generous walk-in closet, and spacious ensuite bath. Outside, RELAX and unwind on the back patio overlooking your PEACEFUL backyard oasis. The IDYLLIC yard offers plenty of room for grilling, entertaining, enjoying the fresh air, or playing a favorite outdoor games. Looking for even more outdoor space? Ask about the ADJACENT LOT available for purchase. Ideally located just minutes from CHARMING downtown Hartwell, you'll have convenient access to shopping, dining, the marina, golf, and beautiful Lake Hartwell. Greenville and Athens are both approximately one hour away, making this an excellent location for enjoying all the area has to offer. This beautiful home is ready for you to MAKE IT YOURS and start living your BEST life! BUYER INCENTIVE: When the buyer uses preferred lender Mary Ripley at Integrity Home Lending, they will receive up to $2,000 in paid closing costs, credited at closing.
Active
$435,000
181 Ethridge Way, Hartwell, GA 30643
3beds
2,795sqft
Single Family Residence
Built in 2007
0.53 Acres Lot
$419,000 Zestimate®
$156/sqft
$-- HOA
What's special
Stunning two-sided fireplaceImpressive ceiling heightsFour-sided brick homeWide-open living spacesPeaceful backyard oasisGenerous walk-in closetSpacious ensuite bath
- 46 days
- 277
- 29
Zillow last checked:
Listing updated:
Listed by:
Michelle VanHemert 770-597-1797,
Living Down South Realty
Source: GAMLS,MLS#: 10828609
Facts & features
Interior
Bedrooms & bathrooms
- Bedrooms: 3
- Bathrooms: 3
- Full bathrooms: 3
- Main level bathrooms: 2
- Main level bedrooms: 1
Rooms
- Room types: Bonus Room, Laundry
Dining room
- Features: Seats 12+
Heating
- Central, Other
Cooling
- Central Air, Other
Appliances
- Included: Cooktop, Dishwasher, Disposal, Electric Water Heater, Oven
- Laundry: Mud Room
Features
- High Ceilings, Master On Main Level, Entrance Foyer, Vaulted Ceiling(s), Walk-In Closet(s)
- Flooring: Hardwood, Tile
- Basement: None
- Number of fireplaces: 2
Interior area
- Total structure area: 2,795
- Total interior livable area: 2,795 sqft
- Finished area above ground: 2,795
- Finished area below ground: 0
Video & virtual tour
Property
Parking
- Parking features: Attached, Garage
- Has attached garage: Yes
Features
- Levels: Two
- Stories: 2
- Patio & porch: Deck, Porch
Lot
- Size: 0.53 Acres
- Features: Corner Lot, Level
Details
- Parcel number: I70F 007 018
Construction
Type & style
- Home type: SingleFamily
- Architectural style: Brick 4 Side
- Property subtype: Single Family Residence
Materials
- Brick
- Roof: Composition
Condition
- Resale
- New construction: No
- Year built: 2007
Utilities & green energy
- Sewer: Public Sewer
- Water: Public
- Utilities for property: Cable Available, High Speed Internet, Sewer Connected
Community & HOA
Community
- Features: None
- Subdivision: None
HOA
- Has HOA: No
- Services included: None
Location
- Region: Hartwell
Financial & listing details
- Price per square foot: $156/sqft
- Tax assessed value: $410,874
- Annual tax amount: $3,449
- Date on market: 8/19/2026
- Cumulative days on market: 46 days
- Listing agreement: Exclusive Right To Sell
Estimated market value
$419,000
$398,000 - $440,000
$2,686/mo
Price history
| Date | Event | Price |
|---|---|---|
| 8/19/2026 | Listed for sale | $435,000+1640%$156/sqft |
Source:  GAMLS #10828609 Report a problem GAMLS #10828609 Report a problem | ||
| 4/3/2007 | Sold | $25,000$9/sqft |
Source: Public Record Report a problem | ||
Public tax history
| Year | Property taxes | Tax assessment |
|---|---|---|
| 2025 | $2,238 -4.5% | $164,350 -2.2% |
| 2024 | $2,343 -36.8% | $167,993 +16.4% |
| 2023 | $3,706 +10.5% | $144,312 +21.1% |
| 2022 | $3,354 +6.4% | $119,144 +9.3% |
| 2021 | $3,153 +4.6% | $109,025 +6.6% |
| 2020 | $3,015 +55.2% | $102,320 +5.1% |
| 2019 | $1,943 +4.2% | $97,358 +1.1% |
| 2018 | $1,864 0% | $96,308 +1% |
| 2017 | $1,865 +0.5% | $95,325 +1% |
| 2016 | $1,855 -2.1% | $94,389 +3.3% |
| 2015 | $1,895 +8.9% | $91,346 +3.7% |
| 2014 | $1,740 +1.8% | $88,057 -8.8% |
| 2013 | $1,709 | $96,531 |
| 2012 | -- | -- |
| 2010 | -- | -- |
Find assessor info on the county website
Monthly payment
Est. payment
Payment breakdown
Explore the cost of this home by adjusting the details. Changes won't be saved.Climate risks
Neighborhood: 30643
Nearby schools
Schools provided by the listing agent
- Elementary: Hartwell
- Middle: Hart
- High: Hart
Source: GAMLS. This data may not be complete. We recommend contacting the local school district to confirm school assignments for this home.
Similar homes
- $450,0003 bd2 ba1.8k sqft1258 Old Beacon Light Rd, Hartwell, GA 30643Active

 MLS ID #10855151, Bonnie McDonald, RE/MAX Classic. GAMLS
 - $469,9003 bd4 ba3.1k sqft567 Cedar Pond Rd, Hartwell, GA 30643Active
 MLS ID #10815342, Charlene Fields, Charlene's Lakeside Realty. GAMLS
 - $509,0003 bd3 ba2.1k sqft685 Melody Ln, Hartwell, GA 30643Active
 MLS ID #10813901, Reese F Oglesby, Coldwell Banker Fort Realty. GAMLS
 - $379,9003 bd2 ba2.5k sqft145 Brown St, Hartwell, GA 30643Active
 MLS ID #10827748, Michael Bolet, Fathom Realty GA, LLC. GAMLS
 - $409,0003 bd2 ba2k sqft583 Sarijon Rd, Hartwell, GA 30643ActiveMLS ID #10845780, Angela S McGee, Hartland Farm and Home Realty. GAMLS
- $495,0004 bd2 ba2.6k sqft4926 Elberton Hwy, Hartwell, GA 30643ActiveMLS ID #10755269, Shelley Phillips, RE/MAX Classic. GAMLS
- $425,0003 bd2 ba2.1k sqft45 Highland Shoals Ct, Hartwell, GA 30643ActiveMLS ID #10756392, Stacy S Shirley, Keller Williams Realty Atl. Partners. GAMLS
- $298,0004 bd2 ba2.1k sqft868 Fairview Ave, Hartwell, GA 30643ActiveMLS ID #10840993, Jeremy Chitwood, Jeremy Chitwood & Associates. GAMLS
- $595,0004 bd3 ba3.4k sqft59 Players Ln, Hartwell, GA 30643ActiveMLS ID #10856214, Nichole Pankevich, eXp Realty. GAMLS
- $335,9503 bd3 ba1.8k sqft128 Smith St, Hartwell, GA 30643ActiveMLS ID #10780366, Tanya Kimberly, Coldwell Banker Fort Realty. GAMLS
- $645,0003 bd4 ba3.3k sqft220 Azalea Dr, Hartwell, GA 30643ActiveMLS ID #10819102, Tom Hardigree, Red Clay Properties. GAMLS
- $319,9003 bd2 ba1.5k sqft171 Winding Way, Hartwell, GA 30643ActiveMLS ID #10778194, Cody Kelley, Real Broker, LLC. GAMLS
- $380,0003 bd2 ba1.6k sqft1398 Cleveland Mill Rd, Hartwell, GA 30643ActiveMLS ID #10818861, Tom Hardigree, Red Clay Properties. GAMLS
- $625,0003 bd4 ba3.1k sqft241 Grizzly Bear Ln, Hartwell, GA 30643ActiveMLS ID #10843467, Reese F Oglesby, Coldwell Banker Fort Realty. GAMLS
- $648,0003 bd2 ba1.5k sqft546 Old Beacon Light Rd, Hartwell, GA 30643ActiveMLS ID #10840590, Jeremy Chitwood, Jeremy Chitwood & Associates. GAMLS
- $317,0004 bd3 ba2.4k sqft882 B Bailey Rd, Hartwell, GA 30643ActiveMLS ID #10800174, Maralee Ray, RE/MAX Classic. GAMLS
- $305,0003 bd2 ba1.6k sqft142 Fairview Sta, Hartwell, GA 30643ActiveMLS ID #10840843, Doug Carter, Coldwell Banker Fort Realty. GAMLS
- $414,9004 bd3 ba2.4k sqft1226 Bowersville Hwy Unit 15, Hartwell, GA 30643ActiveMLS ID #10709792, Joanie J Haley, All Hart Realty. GAMLS
- $299,9003 bd3 ba1.9k sqft79 Wisteria Cove Est, Hartwell, GA 30643ActiveMLS ID #10770552, Shelley Phillips, RE/MAX Classic. GAMLS
- $310,0003 bd3 ba3.6k sqft46 Sunset Cir, Hartwell, GA 30643ActiveMLS ID #10758674, Daniel Ussery, Five Market Realty LLC. GAMLS
