Welcome to 145 Brown Street, a well-cared-for brick home in one of Hartwell's most established neighborhoods. Set on 0.82 acres, this comfortable one-level home offers 3 bedrooms and 2 full baths, including a front bedroom with double doors off the foyer that could also work well as a home office or den. Beautiful hardwood floors run throughout the main living areas. The spacious living room features a fireplace and opens to a bright sunroom overlooking the backyard, an easy place to relax, entertain, or enjoy the view. The kitchen offers white cabinetry, a center island, generous counter space, and a layout that connects naturally with the surrounding living and dining areas. Outside, the home is surrounded by mature landscaping, a wide front lawn, and a large backyard with plenty of room to enjoy. An attached two-car garage adds convenience, and the location puts you just minutes from downtown Hartwell, local shopping and dining, and Lake Hartwell. With its comfortable layout, inviting sunroom, generous lot, and convenient location, this home is ready for its next chapter. No HOA!
Active
$379,900
145 Brown St, Hartwell, GA 30643
3beds
2,534sqft
Single Family Residence
Built in 1995
0.83 Acres Lot
$365,500 Zestimate®
$150/sqft
$-- HOA
What's special
Well-cared-for brick homeComfortable one-level homeCenter islandInviting sunroomGenerous counter spaceComfortable layoutGenerous lot
- 50 days
- 566
- 21
Zillow last checked:
Listing updated:
Listed by:
Michael Bolet 404-964-6073,
Fathom Realty GA, LLC
Source: GAMLS,MLS#: 10827748
Facts & features
Interior
Bedrooms & bathrooms
- Bedrooms: 3
- Bathrooms: 2
- Full bathrooms: 2
- Main level bathrooms: 2
- Main level bedrooms: 3
Rooms
- Room types: Laundry, Sun Room
Dining room
- Features: Dining Rm/Living Rm Combo
Kitchen
- Features: Breakfast Bar, Solid Surface Counters, Breakfast Area, Kitchen Island
Heating
- Central, Electric, Forced Air, Heat Pump
Cooling
- Ceiling Fan(s), Central Air, Electric, Heat Pump
Appliances
- Included: Dishwasher, Dryer, Gas Water Heater, Oven/Range (Combo), Refrigerator, Washer
- Laundry: Mud Room
Features
- Master On Main Level
- Flooring: Carpet, Hardwood, Tile
- Windows: Double Pane Windows
- Basement: Crawl Space
- Number of fireplaces: 1
- Fireplace features: Living Room, Wood Burning Stove
- Common walls with other units/homes: No Common Walls
Interior area
- Total structure area: 2,534
- Total interior livable area: 2,534 sqft
- Finished area above ground: 2,534
- Finished area below ground: 0
Property
Parking
- Total spaces: 6
- Parking features: Attached, Garage, Garage Door Opener, Kitchen Level, Side/Rear Entrance
- Has attached garage: Yes
Features
- Levels: One
- Stories: 1
- Patio & porch: Porch
- Exterior features: Garden, Sprinkler System
- Fencing: Back Yard,Chain Link,Fenced
- Has view: Yes
- View description: City
Lot
- Size: 0.83 Acres
- Features: City Lot, Level
- Residential vegetation: Grassed
Details
- Additional structures: Shed(s)
- Parcel number: I57G 019 001
Construction
Type & style
- Home type: SingleFamily
- Architectural style: Brick 4 Side,Ranch
- Property subtype: Single Family Residence
Materials
- Brick
- Roof: Composition
Condition
- Resale
- New construction: No
- Year built: 1995
Utilities & green energy
- Sewer: Public Sewer
- Water: Public
- Utilities for property: Cable Available, Electricity Available, High Speed Internet, Natural Gas Available, Phone Available, Sewer Available
Community & HOA
Community
- Features: Walk To Schools, Near Shopping
- Security: Security System, Smoke Detector(s)
- Subdivision: Hodges
HOA
- Has HOA: No
- Services included: None
Location
- Region: Hartwell
Financial & listing details
- Price per square foot: $150/sqft
- Tax assessed value: $274,960
- Annual tax amount: $1,312
- Date on market: 8/27/2026
- Cumulative days on market: 50 days
- Listing agreement: Exclusive Right To Sell
- Electric utility on property: Yes
Estimated market value
$365,500
$347,000 - $384,000
$2,059/mo
Price history
| Date | Event | Price |
|---|---|---|
| 8/27/2026 | Listed for sale | $379,900+129.5%$150/sqft |
Source:  GAMLS #10827748 Report a problem GAMLS #10827748 Report a problem | ||
| 12/22/2011 | Sold | $165,500$65/sqft |
Source: Public Record Report a problem | ||
Public tax history
| Year | Property taxes | Tax assessment |
|---|---|---|
| 2025 | $1,312 -5.3% | $109,984 -2.6% |
| 2024 | $1,384 -39.8% | $112,896 +14.7% |
| 2023 | $2,300 +5.2% | $98,406 +13.6% |
| 2022 | $2,186 +5.7% | $86,588 +7.5% |
| 2021 | $2,067 -2.1% | $80,541 +4.2% |
| 2020 | $2,111 +62% | $77,276 +4.1% |
| 2019 | $1,303 +3.8% | $74,236 +2.2% |
| 2018 | $1,256 +1.4% | $72,645 +0.9% |
| 2017 | $1,239 +0.5% | $71,968 +0.7% |
| 2016 | $1,232 -2.3% | $71,498 +5% |
| 2015 | $1,262 +11.8% | $68,112 -1% |
| 2014 | $1,129 -2.9% | $68,800 -1% |
| 2013 | $1,162 | $69,500 |
| 2012 | -- | -- |
| 2010 | -- | -- |
| 2009 | -- | $71,536 |
| 2008 | -- | $71,536 |
| 2007 | -- | $71,536 |
| 2005 | -- | $71,536 +7.1% |
| 2004 | -- | $66,772 |
Find assessor info on the county website
Monthly payment
Est. payment
Payment breakdown
Explore the cost of this home by adjusting the details. Changes won't be saved.Climate risks
Neighborhood: 30643
Nearby schools
Schools provided by the listing agent
- Elementary: Hartwell
- Middle: Hart
- High: Hart
Source: GAMLS. This data may not be complete. We recommend contacting the local school district to confirm school assignments for this home.

Similar homes
- $395,0004 bd4 ba2.6k sqft190 Cedar Pond Rd, Hartwell, GA 30643Active

 MLS ID #10869107, Avery McGarity, Adams Realty, Inc.. GAMLS
 - $335,9503 bd3 ba1.8k sqft128 Smith St, Hartwell, GA 30643Active
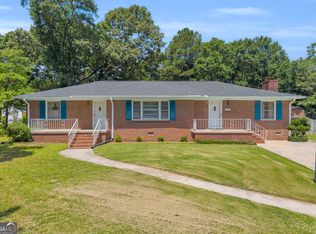 MLS ID #10780366, Tanya Kimberly, Coldwell Banker Fort Realty. GAMLS
 - $375,0003 bd3 ba2.3k sqft151 Evergreen Ln, Hartwell, GA 30643Active
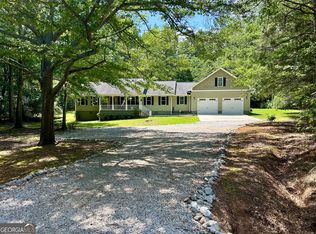 MLS ID #10564673, Bruce Evans, EXIT For Sale Realty. GAMLS
 - $380,0003 bd2 ba1.6k sqft1398 Cleveland Mill Rd, Hartwell, GA 30643Active
 MLS ID #10818861, Tom Hardigree, Red Clay Properties. GAMLS
 - $425,0005 bd3 ba2.1k sqft148 Swan Sanders Rd, Hartwell, GA 30643ActiveMLS ID #10837937, Joanie J Haley, All Hart Realty. GAMLS
- $315,0003 bd2 ba1.6k sqft133 Woodhurst Dr, Hartwell, GA 30643ActiveMLS ID #10867911, Winston Gibbs, GA Realty LLC. GAMLS
- $319,9003 bd2 ba1.5k sqft171 Winding Way, Hartwell, GA 30643ActiveMLS ID #10778194, Cody Kelley, Real Broker, LLC. GAMLS
- $225,0004 bd2 ba1.7k sqft57 Cade St, Hartwell, GA 30643ActiveMLS ID #10760735, Esau Linares, Keller Williams Greater Athens. GAMLS
- $310,0003 bd3 ba3.6k sqft46 Sunset Cir, Hartwell, GA 30643ActiveMLS ID #10758674, Daniel Ussery, Five Market Realty LLC. GAMLS
- $317,0004 bd3 ba2.4k sqft882 B Bailey Rd, Hartwell, GA 30643ActiveMLS ID #10800174, Maralee Ray, RE/MAX Classic. GAMLS
- $299,9003 bd3 ba1.9k sqft79 Wisteria Cove Est, Hartwell, GA 30643ActiveMLS ID #10770552, Shelley Phillips, RE/MAX Classic. GAMLS
- $324,9003 bd2 ba1.5k sqft656 Highland Ave, Hartwell, GA 30643ActiveMLS ID #10818020, Shannon Stephens, Virtual Properties Realty.com. GAMLS
- $469,9003 bd4 ba3.1k sqft567 Cedar Pond Rd, Hartwell, GA 30643ActiveMLS ID #10815342, Charlene Fields, Charlene's Lakeside Realty. GAMLS
- $325,0004 bd3 ba1.5k sqft154 New Prospect Rd, Hartwell, GA 30643ActiveMLS ID #10818235, Bruce Evans, EXIT For Sale Realty. GAMLS
- $265,0003 bd2 ba1.3k sqft61 Farris Rd, Hartwell, GA 30643ActiveMLS ID #10841964, Jimmy Jones, Keller Williams Lake Hartwell. GAMLS
- $414,9004 bd3 ba2.4k sqft1226 Bowersville Hwy Unit 15, Hartwell, GA 30643ActiveMLS ID #10709792, Joanie J Haley, All Hart Realty. GAMLS
- $278,0003 bd2 ba1.4k sqft423 N Point Cir, Hartwell, GA 30643ActiveMLS ID #10814143, Dawn Paradise, Paradise Perfection Realty. GAMLS
- $369,9003 bd2 ba1.4k sqft1279 Coneross Point Dr, Seneca, SC 29678ActiveMLS ID #10870677, Tina Wilson, KW Western Upstate. GAMLS
- $329,9004 bd3 ba2k sqft32 Joseph Ln, Hartwell, GA 30643ActiveMLS ID #10756600, Elizabeth Hutcheson, Peggy Slappey Properties. GAMLS
