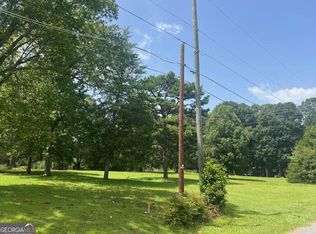
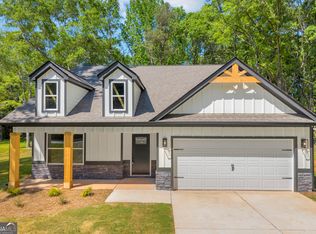

New Construction on a spacious 1.3 acre lot in Hartwell! Take advantage of $5,000 in builder and preferred lender incentives on this beautiful new construction home in Hartwell! Situated on a generous 1.3 acre lot, this home is located just 1 mile from charming downtown Hartwell, where you will enjoy a variety of local shops, restaurants, and small businesses. Inside you will find quality finished and an open inviting floor plan featuring granite countertops in the kitchen and bathrooms, luxury vinyl plank (LVP) flooring throughout, vaulted and tray ceilings, and a stunning stone fireplace as the focal point of the living area. The thoughtfully designed kitchen offers an abundance of cabinet storage and countertop workspace, making it perfect for everyday living and entertaining. The exterior showcases durable concrete siding with attractive stone accents, combining low maintenance living with tieless curb appeal. Nestled in a quiet neighborhood with very little through traffic, this home offers the perfect blend of peaceful country living and convenient access to everything Hartwell has to offer.
Active
Price cut: $5K (10/5)
$324,900
656 Highland Ave, Hartwell, GA 30643
3beds
1,508sqft
Single Family Residence
Built in 2025
1.38 Acres Lot
$323,100 Zestimate®
$215/sqft
$-- HOA
What's special
- 70 days
- 290
- 18
Zillow last checked:
Listing updated:
Listed by:
Shannon Stephens 678-316-5796,
Virtual Properties Realty.com
Source: GAMLS,MLS#: 10818020
Facts & features
Interior
Bedrooms & bathrooms
- Bedrooms: 3
- Bathrooms: 2
- Full bathrooms: 2
- Main level bathrooms: 2
- Main level bedrooms: 3
Rooms
- Room types: Family Room, Laundry
Kitchen
- Features: Pantry, Solid Surface Counters
Heating
- Central, Electric, Heat Pump
Cooling
- Ceiling Fan(s), Central Air, Electric
Appliances
- Included: Dishwasher, Electric Water Heater, Microwave, Oven/Range (Combo), Stainless Steel Appliance(s)
- Laundry: Laundry Closet
Features
- High Ceilings, Master On Main Level, Soaking Tub, Tray Ceiling(s), Vaulted Ceiling(s), Walk-In Closet(s)
- Flooring: Laminate, Vinyl
- Windows: Double Pane Windows
- Basement: None
- Attic: Pull Down Stairs
- Number of fireplaces: 1
- Fireplace features: Factory Built, Family Room
Interior area
- Total structure area: 1,508
- Total interior livable area: 1,508 sqft
- Finished area above ground: 1,508
- Finished area below ground: 0
Property
Parking
- Total spaces: 2
- Parking features: Attached, Garage, Garage Door Opener, Kitchen Level, Off Street
- Has attached garage: Yes
Features
- Levels: One
- Stories: 1
- Patio & porch: Patio
- Body of water: Lake Hartwell
Lot
- Size: 1.38 Acres
- Features: City Lot
Details
- Parcel number: I57B 023 008
- Special conditions: Agent Owned
Construction
Type & style
- Home type: SingleFamily
- Architectural style: Ranch
- Property subtype: Single Family Residence
Materials
- Concrete, Stone, Wood Siding
- Roof: Composition
Condition
- New Construction
- New construction: Yes
- Year built: 2025
Details
- Warranty included: Yes
Utilities & green energy
- Sewer: Septic Tank
- Water: Public
- Utilities for property: Cable Available, Electricity Available, High Speed Internet, Underground Utilities, Water Available
Community & HOA
Community
- Features: None
- Subdivision: Highland Avenue
HOA
- Has HOA: No
- Services included: None
Location
- Region: Hartwell
Financial & listing details
- Price per square foot: $215/sqft
- Annual tax amount: $941
- Date on market: 8/1/2026
- Cumulative days on market: 70 days
- Listing agreement: Exclusive Right To Sell
- Listing terms: Cash,Conventional,FHA,USDA Loan,VA Loan
- Electric utility on property: Yes
Estimated market value
$323,100
$307,000 - $339,000
$2,148/mo
Price history
| Date | Event | Price |
|---|---|---|
| 10/5/2026 | Price change | $324,900-1.5%$215/sqft |
Source:  GAMLS #10818020 Report a problem GAMLS #10818020 Report a problem | ||
| 8/3/2026 | Listed for sale | $329,900-1.5%$219/sqft |
Source: GAMLS #10818020 Report a problem | ||
| 8/1/2026 | Listing removed | $334,900$222/sqft |
Source: GAMLS #10716954 Report a problem | ||
| 7/10/2026 | Price change | $334,900-2.3%$222/sqft |
Source:  FMLS GA #7744725 Report a problem FMLS GA #7744725 Report a problem | ||
| 4/30/2026 | Price change | $342,900-2.8%$227/sqft |
Source: FMLS GA #7744725 Report a problem | ||
| 3/24/2026 | Listed for sale | $352,900$234/sqft |
Source: GAMLS #10716954 Report a problem | ||
Public tax history
Tax history is unavailable.
Monthly payment
Est. payment
Payment breakdown
Explore the cost of this home by adjusting the details. Changes won't be saved.Climate risks
Neighborhood: 30643
Nearby schools
Schools provided by the listing agent
- Elementary: Hartwell
- Middle: Hart
- High: Hart
Source: GAMLS. This data may not be complete. We recommend contacting the local school district to confirm school assignments for this home.
Similar homes
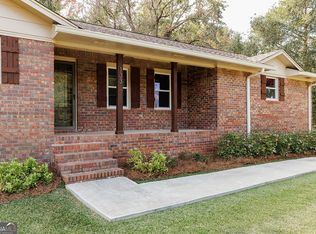
- $315,0003 bd2 ba1.6k sqft133 Woodhurst Dr, Hartwell, GA 30643Active
 MLS ID #10867911, Winston Gibbs, GA Realty LLC. GAMLS
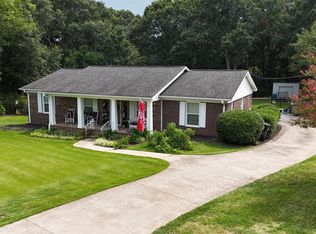
 - $325,0004 bd3 ba1.5k sqft154 New Prospect Rd, Hartwell, GA 30643Active
 MLS ID #10818235, Bruce Evans, EXIT For Sale Realty. GAMLS
 - $289,0003 bd2 ba1.5k sqft308 N Point Cir, Hartwell, GA 30643Active
 MLS ID #10763420, Brittany Farrenkopf, EXIT For Sale Realty. GAMLS
 - $300,0003 bd2 ba1.6k sqft142 Fairview Sta, Hartwell, GA 30643Active
 MLS ID #10840843, Doug Carter, Coldwell Banker Fort Realty. GAMLS
 - $369,9003 bd2 ba1.8k sqft102 Creek Stone Dr #15, Hartwell, GA 30643ActiveMLS ID #10839605, Alpha Property Group, HomeSmart. GAMLS
- $239,0003 bd2 ba1.3k sqft1445 N Forest Ave, Hartwell, GA 30643ActiveMLS ID #10854581, Courtney Hunter Ariola, Keller Williams Lake Oconee. GAMLS
- $268,0003 bd2 ba1.8k sqft2928 Mount Hebron Rd, Hartwell, GA 30643ActiveMLS ID #10840057, Nancy Hughes, James O. Hayes Realty Inc.. GAMLS
- $329,5003 bd2 ba1.7k sqft47 Bowers Estates Dr, Hartwell, GA 30643ActiveMLS ID #10787363, Jessica L Sain, EXIT For Sale Realty. GAMLS
- $329,9004 bd3 ba2k sqft32 Joseph Ln, Hartwell, GA 30643ActiveMLS ID #10756600, Elizabeth Hutcheson, Peggy Slappey Properties. GAMLS
- $369,9003 bd2 ba1.8k sqft102 Creek Stone Dr, Hartwell, GA 30643New Construction
 MLS ID #7832505, ALPHA PROPERTY GROUP, HomeSmart. FMLS GA
 - $259,9003 bd1 ba1.1k sqft115 Pineview Ln, Hartwell, GA 30643ActiveMLS ID #10795800, Kendra Hart, BHHS Georgia Properties. GAMLS
- $225,0004 bd2 ba1.7k sqft57 Cade St, Hartwell, GA 30643ActiveMLS ID #10760735, Esau Linares, Keller Williams Greater Athens. GAMLS
- $195,0005 bd3 ba2k sqft26 Leanne Dr, Hartwell, GA 30643ActiveMLS ID #10867628, Esau Linares, Keller Williams Greater Athens. GAMLS
- $224,9003 bd2 ba1.2k sqft1404 N Forest Ave, Hartwell, GA 30643ActiveMLS ID #10799517, Jennifer Avery, Century 21 Results. GAMLS
- $409,0003 bd2 ba2k sqft583 Sarijon Rd, Hartwell, GA 30643ActiveMLS ID #10845780, Angela S McGee, Hartland Farm and Home Realty. GAMLS
- $210,0004 bd3 ba1.4k sqft230 Glendale Dr, Hartwell, GA 30643ActiveMLS ID #10731491, Misty L Coley, Success Realty. GAMLS
- $269,9003 bd2 ba1.5k sqft648 Walnut Dr, Hartwell, GA 30643ActiveMLS ID #10802829, Cody Stowers, BHHS Georgia Properties. GAMLS
- $389,9003 bd2 ba1.8k sqft465 Liberty Hill Church Rd, Hartwell, GA 30643ActiveMLS ID #10840971, Elizabeth Hutcheson, Peggy Slappey Properties. GAMLS
- $232,5004 bd2 ba1.1k sqft16 Elm St, Hartwell, GA 30643ActiveMLS ID #10790973, Amy Bruce, Living Down South Realty. GAMLS
- $425,0005 bd3 ba2.1k sqft148 Swan Sanders Rd, Hartwell, GA 30643ActiveMLS ID #10837937, Joanie J Haley, All Hart Realty. GAMLS
