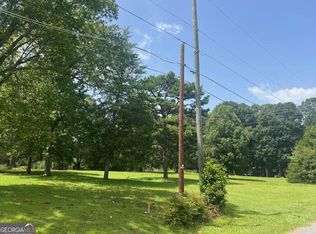
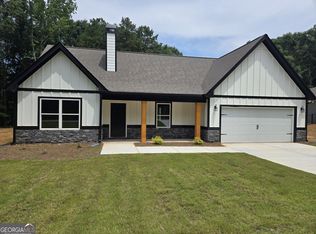
This beautiful new construction home offers the perfect blend of modern farmhouse finishes and functional design, with inviting curb appeal featuring stacked stone, warm wood accents and a welcoming front porch. Inside, the open-concept living area is filled with natural light and highlighted by the vaulted ceilings and floor to ceiling corner stone fireplace, creating the ideal space for seamlessly gathering together. The kitchen has been thoughtfully designed with quartz countertops, a stylish black stainless farmhouse sink, upgraded cabinetry spaces to accommodate all your storage needs, coffee station area, plus a convenient walk-in corner pantry. The home's split-bedroom layout allows for added privacy, with the secondary bedrooms located in the front area of the home, while the primary suite is tucked away at the rear of the home, giving you a peaceful retreat overlooking the back yard. The spacious owner's suite features a well-appointed bathroom complete with double sinks, full walk-in tile shower, private water closet and an additional area ideal as a dedicated make-up vanity or additional storage. For added convenience, the primary suite's walk-in closet is directly adjacent to the walk-through laundry room, which is also accessible from the hall serving both secondary bedrooms. Step outside to enjoy the covered back porch, where a beautiful tongue-and-groove wood ceiling adds warmth and character. The gently sloping backyard borders a tree line on one side, offering a sense of privacy along with a serene natural setting. The 1.36+ acre lot is within walking distance to downtown Hartwell, where you can enjoy easy access to downtown businesses, shopping, dining, and the vibrant, quaint atmosphere in the heart of town.
Active
Price cut: $25.1K (6/17)
$349,900
618 Highland Ave, Hartwell, GA 30643
3beds
1,696sqft
Single Family Residence
Built in 2025
1.36 Acres Lot
$348,400 Zestimate®
$206/sqft
$-- HOA
What's special
Filled with natural lightStacked stoneWarm wood accentsWelcoming front porchGently sloping backyardCoffee station areaPrivate water closet
- 81 days |
- 574 |
- 57 |
Zillow last checked:
Listing updated:
Listed by:
Maggie Stetson 706-988-2612,
The Collective | RE,
Christy Dwyer 706-717-1557,
The Collective | RE
Source: GAMLS,MLS#: 10736117

Loading...
Facts & features
Interior
Bedrooms & bathrooms
- Bedrooms: 3
- Bathrooms: 2
- Full bathrooms: 2
- Main level bathrooms: 2
- Main level bedrooms: 3
Rooms
- Room types: Family Room, Laundry
Dining room
- Features: Dining Rm/Living Rm Combo
Kitchen
- Features: Kitchen Island, Pantry, Solid Surface Counters
Heating
- Central, Electric
Cooling
- Ceiling Fan(s), Central Air, Electric
Appliances
- Included: Dishwasher, Microwave, Oven/Range (Combo)
- Laundry: Other
Features
- Double Vanity, Master On Main Level, Split Bedroom Plan, Tray Ceiling(s), Vaulted Ceiling(s), Walk-In Closet(s)
- Flooring: Laminate
- Basement: None
- Attic: Pull Down Stairs
- Number of fireplaces: 1
- Fireplace features: Gas Log, Living Room
Interior area
- Total structure area: 1,696
- Total interior livable area: 1,696 sqft
- Finished area above ground: 1,696
- Finished area below ground: 0
Video & virtual tour
Property
Parking
- Parking features: Garage, Parking Pad
- Has garage: Yes
- Has uncovered spaces: Yes
Features
- Levels: One
- Stories: 1
- Patio & porch: Patio
Lot
- Size: 1.36 Acres
- Features: Open Lot, Sloped
Details
- Parcel number: I57B 023 007
Construction
Type & style
- Home type: SingleFamily
- Architectural style: Craftsman
- Property subtype: Single Family Residence
Materials
- Concrete, Stone
- Foundation: Slab
- Roof: Composition
Condition
- New Construction
- New construction: Yes
- Year built: 2025
Utilities & green energy
- Sewer: Public Sewer
- Water: Public
- Utilities for property: Cable Available, Electricity Available, High Speed Internet, Natural Gas Available, Phone Available, Sewer Connected, Underground Utilities
Community & HOA
Community
- Features: None
- Subdivision: None
HOA
- Has HOA: No
- Services included: None
Location
- Region: Hartwell
Financial & listing details
- Price per square foot: $206/sqft
- Annual tax amount: $177
- Date on market: 4/18/2026
- Cumulative days on market: 81 days
- Listing agreement: Exclusive Right To Sell
- Electric utility on property: Yes
Estimated market value
$348,400
$331,000 - $366,000
$2,143/mo
Price history
| Date | Event | Price |
|---|---|---|
| 6/17/2026 | Price change | $349,900-6.7%$206/sqft |
Source: | ||
| 6/1/2026 | Price change | $375,000+2.7%$221/sqft |
Source: | ||
| 5/12/2026 | Price change | $365,000-8.2%$215/sqft |
Source: | ||
| 4/18/2026 | Listed for sale | $397,500$234/sqft |
Source: | ||
Public tax history
Tax history is unavailable.
Monthly payment
Est. payment$--/mo
Payment breakdown
Explore the cost of this home by adjusting the details. Changes won't be saved.All calculations are estimates and provided by Zillow, Inc. for informational purposes only. Actual amounts may vary.
HOA fees may include property taxes on listings classified as Co-Ops. Contact the listing agent and/or owner for fee details.
Mortgage interest rates are dependent on a number of factors, including credit score, down payment, and repayment length. Interest rate data provided by Zillow Group Marketplace, Inc. as of 1/1/1970 from various mortgage lenders with which we have lead or other similar arrangements; the Estimated Payment is an average of those rates.
See how much you could borrow to make a competitive offer.
Climate risks
Neighborhood: 30643
Nearby schools
GreatSchools rating
- 8/10South Hart Elementary SchoolGrades: PK-5Distance: 4.1 mi
- 6/10Hart County Middle SchoolGrades: 6-8Distance: 1.8 mi
- 7/10Hart County High SchoolGrades: 9-12Distance: 1.7 mi
Schools provided by the listing agent
- Elementary: Hartwell
- Middle: Hart
- High: Hart
Source: GAMLS. This data may not be complete. We recommend contacting the local school district to confirm school assignments for this home.
A local agent can set up tours, give advice and negotiate with sellers.
A local lender can help you make sure your offer is ready when you are.
- Georgia
- Hart County
- Hartwell
- 30643
- 618 Highland Ave