Discover immaculate, like-new living in this stunning 2024 home, located in a highly desirable neighborhood just minutes from the vibrant heart of Downtown Hartwell. Cared for by one meticulous owner, this property is in pristine condition and ready for you to move right in. The thoughtfully designed interior features 3 spacious bedrooms and 2 full bathrooms, with an open-concept layout perfect for modern living. You'll love the high-end feel of the granite countertops found throughout the kitchen and bathrooms. Practicality meets style in the laundry room, which includes a convenient mud sink. Step outside to enjoy the serene covered back porch, an ideal space for relaxation or entertaining, which also provides access to a secure, enclosed storage room for all your extras. Home has solar panels that allow for the electric bill not to exceed $65! Don't miss this rare opportunity to own a perfectly maintained, nearly new home in a prime location! Contact us today to schedule your private tour.
Active
$334,500
47 Bowers Estates Dr, Hartwell, GA 30643
3beds
1,744sqft
:
Get pre-qualified$2,226/mo
Single Family Residence
Built in 2024
5,009 Square Feet Lot
$327,700 Zestimate®
$192/sqft
$50/mo HOA
What's special
Open-concept layoutSerene covered back porchSolar panelsSecure enclosed storage room
- 39 days |
- 134 |
- 7 |
Zillow last checked:
Listing updated:
Listed by:
Jessica L Sain 706-371-2840,
EXIT For Sale Realty
Source: GAMLS,MLS#: 10787363
Facts & features
Interior
Bedrooms & bathrooms
- Bedrooms: 3
- Bathrooms: 2
- Full bathrooms: 2
- Main level bathrooms: 2
- Main level bedrooms: 3
Rooms
- Room types: Laundry
Dining room
- Features: Dining Rm/Living Rm Combo
Kitchen
- Features: Breakfast Area, Kitchen Island, Pantry, Solid Surface Counters
Heating
- Electric, Heat Pump, Zoned
Cooling
- Ceiling Fan(s), Central Air, Zoned
Appliances
- Included: Dishwasher, Microwave, Oven/Range (Combo), Stainless Steel Appliance(s)
- Laundry: Other
Features
- Double Vanity, High Ceilings, Master On Main Level, Tray Ceiling(s), Walk-In Closet(s)
- Flooring: Carpet
- Basement: None
- Number of fireplaces: 1
- Fireplace features: Factory Built, Family Room
- Common walls with other units/homes: No Common Walls
Interior area
- Total structure area: 1,744
- Total interior livable area: 1,744 sqft
- Finished area above ground: 1,744
- Finished area below ground: 0
Property
Parking
- Total spaces: 4
- Parking features: Garage, Garage Door Opener, Kitchen Level
- Has garage: Yes
Features
- Levels: One
- Stories: 1
- Patio & porch: Porch
- Body of water: None
Lot
- Size: 5,009 Square Feet
- Features: Level
- Residential vegetation: Grassed
Details
- Parcel number: I56K 007
Construction
Type & style
- Home type: SingleFamily
- Architectural style: Craftsman
- Property subtype: Single Family Residence
Materials
- Other
- Foundation: Slab
- Roof: Composition
Condition
- Resale
- New construction: No
- Year built: 2024
Utilities & green energy
- Electric: 220 Volts
- Sewer: Public Sewer
- Water: Public
- Utilities for property: Cable Available, Electricity Available, High Speed Internet, Sewer Available, Sewer Connected, Water Available
Community & HOA
Community
- Features: Near Shopping
- Security: Carbon Monoxide Detector(s)
- Subdivision: Edgewater At Bowers Estates
HOA
- Has HOA: Yes
- Services included: Other
- HOA fee: $600 annually
Location
- Region: Hartwell
Financial & listing details
- Price per square foot: $192/sqft
- Date on market: 6/17/2026
- Cumulative days on market: 39 days
- Listing agreement: Exclusive Right To Sell
- Listing terms: Cash,Conventional,FHA,VA Loan
- Electric utility on property: Yes
Estimated market value
$327,700
$311,000 - $344,000
$2,116/mo
Price history
| Date | Event | Price |
|---|---|---|
| 6/17/2026 | Listed for sale | $334,500$192/sqft |
Source:  GAMLS #10787363 Report a problem GAMLS #10787363 Report a problem | ||
| 5/1/2026 | Listing removed | $334,500$192/sqft |
Source: EXIT Realty broker feed #10693176 Report a problem | ||
| 2/17/2026 | Listed for sale | $334,500$192/sqft |
Source: GAMLS #10693176 Report a problem | ||
| 2/1/2026 | Listing removed | $334,500$192/sqft |
Source: EXIT Realty broker feed #10625292 Report a problem | ||
| 10/15/2025 | Listed for sale | $334,500+11.5%$192/sqft |
Source: GAMLS #10625292 Report a problem | ||
| 2/28/2025 | Sold | $299,900$172/sqft |
Source: GAMLS #10402605 Report a problem | ||
| 12/11/2024 | Pending sale | $299,900$172/sqft |
Source: GAMLS #10402605 Report a problem | ||
| 10/25/2024 | Listed for sale | $299,900$172/sqft |
Source:  FMLS GA #7477403 Report a problem FMLS GA #7477403 Report a problem | ||
Public tax history
Tax history is unavailable.
Monthly payment
Est. payment
Payment breakdown
Explore the cost of this home by adjusting the details. Changes won't be saved.Climate risks
Neighborhood: 30643
Nearby schools
GreatSchools rating
- 7/10Hartwell Elementary SchoolGrades: PK-5Distance: 1.2 mi
- 6/10Hart County Middle SchoolGrades: 6-8Distance: 1.5 mi
- 7/10Hart County High SchoolGrades: 9-12Distance: 1.5 mi
Schools provided by the listing agent
- Elementary: Hartwell
- Middle: Hart
- High: Hart
Source: GAMLS. This data may not be complete. We recommend contacting the local school district to confirm school assignments for this home.
- $329,9005 bd4 ba2.1k sqft65 Bowers Estates Dr, Hartwell, GA 30643Pending

- $367,900-- bd-- ba2.2k sqft50 Bowers Estates Dr, Hartwell, GA 30643Off Market
- $350,0004 bd3 ba2.2k sqft80 Bowers Estates Dr, Hartwell, GA 30643Sold
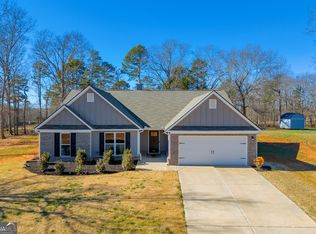
- $334,5003 bd3 ba2k sqft135 Bowers Estates Rd, Hartwell, GA 30643For Sale

- $338,0005 bd5 ba2.1k sqft125 Bowers Estates Rd, Hartwell, GA 30643Sold
- $299,9003 bd3 ba1.7k sqft115 Bowers Estates Rd, Hartwell, GA 30643Sold
- $339,0004 bd3 ba2.1k sqft107 Bowers Estates Rd, Hartwell, GA 30643Sold
- $315,0004 bd3 ba2.2k sqft174 Bowers Estates Dr #6, Hartwell, GA 30643Sold
A local agent can set up tours, give advice and negotiate with sellers.
A local lender can help you make sure your offer is ready when you are.
Similar homes
- $335,0003 bd2 ba1.6k sqft297 Hillandale Dr, Hartwell, GA 30643Active
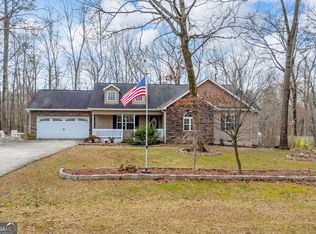
 MLS ID #10700324, Tanya Kimberly, Coldwell Banker Fort Realty. GAMLS
 - $339,9003 bd2 ba1.5k sqft171 Winding Way, Hartwell, GA 30643Active
 MLS ID #10778194, Cody Kelley, Real Broker, LLC. GAMLS
 - $334,5003 bd3 ba2k sqft135 Bowers Estates Rd, Hartwell, GA 30643ActiveMLS ID #10699524, Patti L Ray, Allen Tate Realty. GAMLS
- $340,0003 bd2 ba1.5k sqft237 N Point Cir, Hartwell, GA 30643Active
 MLS ID #10761988, Karista Smith, All Hart Realty. GAMLS
 - $299,9003 bd3 ba1.9k sqft79 Wisteria Cove Est, Hartwell, GA 30643ActiveMLS ID #10770552, Shelley Phillips, RE/MAX Classic. GAMLS
- $354,9004 bd3 ba2.4k sqft882 B Bailey Rd, Hartwell, GA 30643ActiveMLS ID #10800174, Maralee Ray, RE/MAX Classic. GAMLS
- $325,0003 bd2 ba1.6k sqft142 Fairview Sta, Hartwell, GA 30643ActiveMLS ID #10710434, Doug Carter, Coldwell Banker Fort Realty. GAMLS
- $369,9003 bd2 ba1.8k sqft102 Creek Stone Dr #15, Hartwell, GA 30643ActiveMLS ID #10805184, Alpha Property Group, HomeSmart. GAMLS
- $270,0003 bd2 ba1.4k sqft2832 Mount Hebron Rd, Hartwell, GA 30643ActiveMLS ID #10808652, Kelli Head, RE/MAX Classic. GAMLS
- $279,0003 bd2 ba1.3k sqft1445 N Forest Ave, Hartwell, GA 30643ActiveMLS ID #10788723, Courtney Hunter Ariola, Keller Williams Lake Oconee. GAMLS
- $279,0002 bd2 ba1.5k sqft303 Vickery St, Hartwell, GA 30643ActiveMLS ID #10781803, Anne Starr, Century 21 Community Realty. GAMLS
- $485,0003 bd2 ba1.8k sqft1258 Old Beacon Light Rd, Hartwell, GA 30643ActiveMLS ID #10792944, Bonnie McDonald, RE/MAX Classic. GAMLS
- $259,9003 bd3 ba1.6k sqft36 Crest Dr Lot 23, Hartwell, GA 30643ActiveMLS ID #10810564, Tanya Kimberly, Coldwell Banker Fort Realty. GAMLS
- $259,9003 bd3 ba1.6k sqft40 Crest Dr Lot 24, Hartwell, GA 30643ActiveMLS ID #10810579, Tanya Kimberly, Coldwell Banker Fort Realty. GAMLS
- $379,5003 bd2 ba1.8k sqft712 Scott Mill Rd, Hartwell, GA 30643ActiveMLS ID #10653033, Christy Dwyer, The Collective | RE. GAMLS
- $280,0003 bd2 ba1.5k sqft4542 Reed Creek Hwy, Hartwell, GA 30643ActiveMLS ID #10797556, Tanya Kimberly, Coldwell Banker Fort Realty. GAMLS
- $369,9004 bd3 ba1.9k sqft168 Old Milltown Rd, Hartwell, GA 30643ActiveMLS ID #10644590, Sean Payne, Purpose Property Group. GAMLS
- $289,0003 bd2 ba1.4k sqft3068 Mount Hebron Rd, Hartwell, GA 30643ActiveMLS ID #10795923, Bonnie McDonald, RE/MAX Classic. GAMLS
- $285,0003 bd2 ba1.5k sqft648 Walnut Dr, Hartwell, GA 30643ActiveMLS ID #10802829, Cody Stowers, BHHS Georgia Properties. GAMLS
- $265,0003 bd2 ba1.4k sqft2868 Mount Hebron Rd, Hartwell, GA 30643ActiveMLS ID #10717204, Melissa Nesmith, RE/MAX Classic. GAMLS
