Welcome to this beautiful 4 bedroom, 2 and a half bath home in the desirable Bowers Estates neighborhood that is only 2 years old! With nearly an acre the property has plenty of space for outdoor entertaining and back yard privacy. Step inside to an open floor plan designed for effortless entertaining and everyday living. The kitchen boasts solid surface countertops, plenty of cabinetry, spacious pantry and a seamless flow into the dining room and breakfast nook over looking the back yard. Relax in the expansive living room featuring soaring vaulted ceilings and a cozy, never-before-used wood-burning fireplace. Plush carpeted floors in the living room and bedrooms add warmth and coziness throughout. The primary suite is a true retreat, featuring a walk-in closet and an ensuite master bath designed for relaxation. Three additional spacious bedrooms provide ample room for family, guests, or a home office. Enjoy outdoor living with an extended back patio perfect for grilling or unwinding in the peaceful surroundings. The property also includes a large 12x30 storage shed and an attached two-car garage, offering plenty of space for tools, hobbies, and extra storage with the industrial grade shelving to remain with the purchase. The owners have also had installed natural gas hookups to allow future gas appliances if desired. Located just minutes from Lake Hartwell, shopping, dining, and outdoor recreation, this home is a must-see! Don't miss your chance to own a slice of tranquility near Lake Hartwell. Preferred lender Scott and Amy Coile with Barrett Financial can offer $3,000 towards closing costs for qualified buyers please reach out to the listing agent Skye Haney for details.
Closed
$350,000
80 Bowers Estates Dr, Hartwell, GA 30643
4beds
2,292sqft
Single Family Residence
Built in 2023
0.81 Acres Lot
$353,100 Zestimate®
$153/sqft
$2,560 Estimated rent
Home value
$353,100
Estimated sales range
Not available
$2,560/mo
Zestimate® history
Owner options
List your home for rent
$2,560/mo
Rent Zestimate®
Find your next renter with Zillow Rental Manager. Plus, with online applications, you can quickly screen prospective tenants – for free.
$2,560/mo
Rent Zestimate®
Refinance and save
$2,069/mo
Est. payment
Refinancing to a lower rate could help reduce your monthly payments and save thousands over the life of the loan.
$2,069/mo
Est. payment
Explore your selling options
Work with a Zillow partner agent
Leverage their expertise and Zillow's premium Showcase listings to get your home seen by more buyers.
Get startedList with your own agent
Get your home in front of millions of buyers by listing it on Zillow.
Learn how to do itSell it yourself
Take full control of how buyers see your home on Zillow by listing For Sale by Owner (FSBO).
List your homeWhat's special
Wood-burning fireplaceAttached two-car garageOpen floor planSpacious pantryWalk-in closetExtended back patioSolid surface countertops
Zillow last checked:
Listing updated:
Listed by:
Skye Haney 706-247-5394,
Hammock Realty North Georgia
Bought with:
Naomi Haney, 433203
Hammock Realty North Georgia
Source: GAMLS,MLS#: 10469736
Facts & features
Interior
Bedrooms & bathrooms
- Bedrooms: 4
- Bathrooms: 3
- Full bathrooms: 2
- 1/2 bathrooms: 1
- Main level bathrooms: 2
- Main level bedrooms: 4
Rooms
- Room types: Game Room, Great Room
Dining room
- Features: Separate Room
Kitchen
- Features: Breakfast Area, Breakfast Bar, Kitchen Island, Solid Surface Counters, Walk-in Pantry
Heating
- Central
Cooling
- Central Air
Appliances
- Included: Dishwasher, Microwave, Oven/Range (Combo), Refrigerator
- Laundry: Mud Room
Features
- Double Vanity, High Ceilings, Master On Main Level, Tray Ceiling(s), Vaulted Ceiling(s), Walk-In Closet(s)
- Flooring: Carpet, Laminate, Other
- Windows: Double Pane Windows
- Basement: None
- Attic: Pull Down Stairs
- Number of fireplaces: 1
- Fireplace features: Living Room
- Common walls with other units/homes: No Common Walls
Interior area
- Total structure area: 2,292
- Total interior livable area: 2,292 sqft
- Finished area above ground: 2,292
- Finished area below ground: 0
Property
Parking
- Total spaces: 2
- Parking features: Attached, Garage, Garage Door Opener
- Has attached garage: Yes
Features
- Levels: One
- Stories: 1
- Patio & porch: Patio, Porch
Lot
- Size: 0.81 Acres
- Features: Level, Open Lot
- Residential vegetation: Grassed
Details
- Additional structures: Outbuilding
- Parcel number: I56K 007 005
Construction
Type & style
- Home type: SingleFamily
- Architectural style: Ranch
- Property subtype: Single Family Residence
Materials
- Concrete
- Foundation: Slab
- Roof: Composition
Condition
- Resale
- New construction: No
- Year built: 2023
Utilities & green energy
- Electric: 220 Volts
- Sewer: Public Sewer
- Water: Public
- Utilities for property: Sewer Connected, Underground Utilities
Community & HOA
Community
- Features: None
- Subdivision: Bowers Estates
HOA
- Has HOA: No
- Services included: None
Location
- Region: Hartwell
Financial & listing details
- Price per square foot: $153/sqft
- Tax assessed value: $378,892
- Annual tax amount: $2,896
- Date on market: 3/3/2025
- Cumulative days on market: 11 days
- Listing agreement: Exclusive Right To Sell
- Listing terms: 1031 Exchange,Cash,Conventional,FHA,Fannie Mae Approved,Freddie Mac Approved,USDA Loan,VA Loan
Price history
| Date | Event | Price |
|---|---|---|
| 4/25/2025 | Sold | $350,000$153/sqft |
Source:  GAMLS #10469736 Report a problem GAMLS #10469736 Report a problem | ||
| 3/21/2025 | Pending sale | $350,000$153/sqft |
Source: GAMLS #10469736 Report a problem | ||
| 3/3/2025 | Listed for sale | $350,000-2.8%$153/sqft |
Source: GAMLS #10469736 Report a problem | ||
| 2/25/2025 | Listing removed | $359,900$157/sqft |
Source: GAMLS #10440540 Report a problem | ||
| 1/24/2025 | Price change | $359,900+2.9%$157/sqft |
Source: GAMLS #10440540 Report a problem | ||
| 1/15/2025 | Listed for sale | $349,900+6.1%$153/sqft |
Source: GAMLS #10440540 Report a problem | ||
| 1/3/2023 | Sold | $329,900$144/sqft |
Source: Public Record Report a problem | ||
Public tax history
| Year | Property taxes | Tax assessment |
|---|---|---|
| 2025 | $2,089 +9.2% | $151,557 +11.8% |
| 2024 | $1,913 +515.3% | $135,520 +1029.3% |
| 2023 | $311 -9% | $12,000 |
| 2022 | $342 | $12,000 |
Find assessor info on the county website
Neighborhood: 30643
Nearby homes
- $285,0003 bd2 ba1.7k sqft75 Bowers Estates Dr, Hartwell, GA 30643Sold
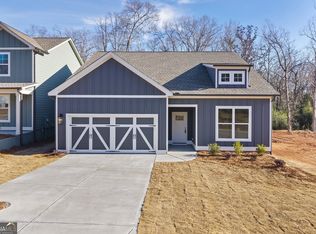
- $364,900-- bd-- ba2.2k sqft50 Bowers Estates Dr, Hartwell, GA 30643Off Market
- $329,9005 bd4 ba2.1k sqft65 Bowers Estates Dr, Hartwell, GA 30643Pending

- $334,5003 bd2 ba1.7k sqft47 Bowers Estates Dr, Hartwell, GA 30643For Sale
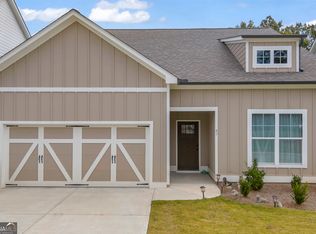
- $247,8003 bd3 ba1.5k sqft244 Bowers Estates Dr, Hartwell, GA 30643Off Market
- $1,4002 bd2 ba1.2k sqft429 Bowers Estates Dr #B, Hartwell, GA 30643For Rent
- $--2 bd2 ba1.2k sqft429 Bowers Estates Dr, Hartwell, GA 30643Off Market
- $338,0005 bd5 ba2.1k sqft125 Bowers Estates Rd, Hartwell, GA 30643Sold
Nearby schools
GreatSchools rating
- 7/10Hartwell Elementary SchoolGrades: PK-5Distance: 1.3 mi
- 6/10Hart County Middle SchoolGrades: 6-8Distance: 1.5 mi
- 7/10Hart County High SchoolGrades: 9-12Distance: 1.6 mi
Schools provided by the listing agent
- Elementary: Hartwell
- Middle: Hart County
- High: Hart County
Source: GAMLS. This data may not be complete. We recommend contacting the local school district to confirm school assignments for this home.


Get pre-qualified for a loan
At Zillow Home Loans, we can pre-qualify you in as little as 5 minutes with no impact to your credit score.An equal housing lender. NMLS #10287.
Sell for more on Zillow
Get a Zillow Showcase℠ listing at no additional cost and you could sell for .
$353,100
2% more
+$7,062
With Zillow Showcase(estimated)
$360,162
- Georgia
- Hart County
- Hartwell
- 30643
- 80 Bowers Estates Dr
Nearby cities
Nearby zip codes
Other Hartwell Topics
