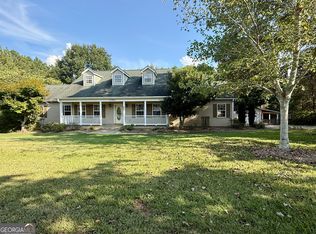
Newly Renovated Home Near Beautiful Hartwell Georgia! Embrace the perfect blend of lakeside living and small-town charm with this beautifully updated 4-bedroom, 2.5-bathroom residence. Situated just minutes from the scenic shores of Lake Hartwell and a short drive from historic downtown Hartwell, this property offers an exceptional lifestyle opportunity. Move right in and enjoy updated aesthetic throughout the entire home. Chef's Kitchen is equipped with brand-new appliances, perfect for home-cooked meals and entertaining. Spacious Sunroom provides the ideal spot for morning coffee or afternoon relaxation. Luxury Primary Bath features a beautifully designed, custom tile shower. Dive into your own private paradise with an incredible, fully fenced backyard featuring a sparkling in-ground pool. The detached storage structure offers ample space for your lawn equipment, tools, or lake toys. The fenced yard provides a safe, private space for pets, play, and outdoor gatherings. Whether you are looking for a full-time residence near the lake or a premium weekend getaway, this turn-key property is ready to welcome you home.
Active
$325,000
154 New Prospect Rd, Hartwell, GA 30643
4beds
1,505sqft
Single Family Residence
Built in 1974
0.63 Acres Lot
$310,300 Zestimate®
$216/sqft
$-- HOA
What's special
Fenced yardFully fenced backyardDetached storage structureSpacious sunroomBrand-new appliancesSparkling in-ground poolLuxury primary bath
- 49 days
- 579
- 51
Likely to sell faster than
Zillow last checked:
Listing updated:
Listed by:
Bruce Evans 706-319-3315,
EXIT For Sale Realty
Source: GAMLS,MLS#: 10818235
Facts & features
Interior
Bedrooms & bathrooms
- Bedrooms: 4
- Bathrooms: 3
- Full bathrooms: 2
- 1/2 bathrooms: 1
- Main level bathrooms: 2
- Main level bedrooms: 4
Rooms
- Room types: Sun Room
Heating
- Central, Electric, Heat Pump
Cooling
- Ceiling Fan(s), Central Air, Electric, Heat Pump
Appliances
- Included: Dishwasher, Electric Water Heater, Oven/Range (Combo), Refrigerator, Stainless Steel Appliance(s), Washer
- Laundry: Common Area
Features
- Master On Main Level, Walk-In Closet(s)
- Flooring: Laminate
- Basement: Crawl Space
- Attic: Pull Down Stairs
- Has fireplace: No
Interior area
- Total structure area: 1,505
- Total interior livable area: 1,505 sqft
- Finished area above ground: 1,505
- Finished area below ground: 0
Property
Parking
- Parking features: Guest, Kitchen Level, RV/Boat Parking, Side/Rear Entrance, Storage
Features
- Levels: One
- Stories: 1
Lot
- Size: 0.63 Acres
- Features: Level, Private
Details
- Parcel number: C67C 029
Construction
Type & style
- Home type: SingleFamily
- Architectural style: Brick 4 Side,Ranch
- Property subtype: Single Family Residence
Materials
- Brick
- Roof: Composition
Condition
- Resale
- New construction: No
- Year built: 1974
Utilities & green energy
- Sewer: Septic Tank
- Water: Well
- Utilities for property: Cable Available, Electricity Available, High Speed Internet, Natural Gas Available, Phone Available
Community & HOA
Community
- Features: Boat/Camper/Van Prkg, Lake
- Subdivision: None
HOA
- Has HOA: No
- Services included: None
Location
- Region: Hartwell
Financial & listing details
- Price per square foot: $216/sqft
- Tax assessed value: $122,035
- Annual tax amount: $672
- Date on market: 8/3/2026
- Cumulative days on market: 49 days
- Listing agreement: Exclusive Right To Sell
- Electric utility on property: Yes
Estimated market value
$310,300
$295,000 - $326,000
$2,270/mo
Price history
| Date | Event | Price |
|---|---|---|
| 8/3/2026 | Listed for sale | $325,000+400%$216/sqft |
Source:  GAMLS #10818235 Report a problem GAMLS #10818235 Report a problem | ||
| 4/1/1994 | Sold | $65,000$43/sqft |
Source: Agent Provided Report a problem | ||
Public tax history
| Year | Property taxes | Tax assessment |
|---|---|---|
| 2025 | $673 -4.3% | $48,814 -1.9% |
| 2024 | $703 -6.7% | $49,780 +10.1% |
| 2023 | $753 +10.2% | $45,216 +22.8% |
| 2022 | $683 +3% | $36,831 +7.6% |
| 2021 | $663 +1.9% | $34,236 +2.9% |
| 2020 | $650 +0.9% | $33,276 +10.5% |
| 2019 | $644 +9.5% | $30,104 -3.8% |
| 2018 | $588 -4.9% | $31,284 +1% |
| 2017 | $619 +0.4% | $30,978 -1.4% |
| 2016 | $616 -4.4% | $31,406 +0.1% |
| 2015 | $644 +5.5% | $31,374 +2.9% |
| 2014 | $611 +0.9% | $30,478 -2.8% |
| 2013 | $605 | $31,372 |
| 2012 | -- | -- |
| 2010 | -- | -- |
| 2009 | -- | $36,536 |
| 2008 | -- | $36,536 |
| 2007 | -- | $36,536 |
| 2005 | -- | $36,536 +6.3% |
| 2004 | -- | $34,372 |
Find assessor info on the county website
Monthly payment
Est. payment
Payment breakdown
Explore the cost of this home by adjusting the details. Changes won't be saved.Climate risks
Neighborhood: 30643
Nearby schools
Schools provided by the listing agent
- Elementary: North Hart
- Middle: Hart
- High: Hart
Source: GAMLS. This data may not be complete. We recommend contacting the local school district to confirm school assignments for this home.
Similar homes
- $275,0003 bd2 ba1.5k sqft95 Race St, Hartwell, GA 30643Active

 MLS ID #10837287, Bruce Evans, EXIT For Sale Realty. GAMLS
 - $289,0003 bd2 ba1.5k sqft308 N Point Cir, Hartwell, GA 30643Active
 MLS ID #10763420, Brittany Farrenkopf, EXIT For Sale Realty. GAMLS
 - $425,0005 bd3 ba2.1k sqft148 Swan Sanders Rd, Hartwell, GA 30643Active
 MLS ID #10837937, Joanie J Haley, All Hart Realty. GAMLS
 - $380,0003 bd2 ba1.6k sqft1398 Cleveland Mill Rd, Hartwell, GA 30643Active
 MLS ID #10818861, Tom Hardigree, Red Clay Properties. GAMLS
 - $307,0003 bd2 ba1.6k sqft338 Liberty Hill Rd, Hartwell, GA 30643ActiveMLS ID #10755736, Flor de Mari Montenegro, BHHS Georgia Properties. GAMLS
- $329,9003 bd2 ba1.5k sqft656 Highland Ave, Hartwell, GA 30643ActiveMLS ID #10818020, Shannon Stephens, Virtual Properties Realty.com. GAMLS
- $280,0003 bd2 ba1.5k sqft4542 Reed Creek Hwy, Hartwell, GA 30643ActiveMLS ID #10797556, Tanya Kimberly, Coldwell Banker Fort Realty. GAMLS
- $225,0004 bd2 ba1.7k sqft57 Cade St, Hartwell, GA 30643ActiveMLS ID #10760735, Esau Linares, Keller Williams Greater Athens. GAMLS
- $265,0003 bd2 ba1.4k sqft2868 Mount Hebron Rd, Hartwell, GA 30643ActiveMLS ID #10717204, Melissa Nesmith, RE/MAX Classic. GAMLS
- $210,0004 bd3 ba1.4k sqft230 Glendale Dr, Hartwell, GA 30643ActiveMLS ID #10731491, Misty L Coley, Success Realty. GAMLS
- $479,0003 bd2 ba1.8k sqft1258 Old Beacon Light Rd, Hartwell, GA 30643ActiveMLS ID #10792944, Bonnie McDonald, RE/MAX Classic. GAMLS
- $329,5003 bd2 ba1.7k sqft47 Bowers Estates Dr, Hartwell, GA 30643ActiveMLS ID #10787363, Jessica L Sain, EXIT For Sale Realty. GAMLS
- $269,9003 bd2 ba1.5k sqft648 Walnut Dr, Hartwell, GA 30643ActiveMLS ID #10802829, Cody Stowers, BHHS Georgia Properties. GAMLS
- $179,0003 bd2 ba1.1k sqft387 N Richardson St, Hartwell, GA 30643ActiveMLS ID #10798899, Karista Smith, All Hart Realty. GAMLS
- $289,9004 bd3 ba1.9k sqft324 Old Canon Church Rd, Bowersville, GA 30516ActiveMLS ID #10825199, Robin Johnson, RE/MAX Classic. GAMLS
- $179,9003 bd2 ba1.2k sqft223 Pierce Brown Rd, Hartwell, GA 30643ActiveMLS ID #10833622, Ronald Chadwick Dean, Carey-Dean Real Estate. GAMLS
- $269,9004 bd2 ba1.5k sqft127 Georgia Dr, Hartwell, GA 30643ActiveMLS ID #10782649, Jeff Brown Beasley, BHHS Georgia Properties. GAMLS
- $199,0002 bd2 ba1.1k sqft846 Benson St, Hartwell, GA 30643ActiveMLS ID #10845630, Ricky Bruce, Lake Hartwell Gold Team Properties. GAMLS
- $319,0003 bd2 ba2.1k sqft424 Rehoboth Rd, Bowman, GA 30624ActiveMLS ID #10813728, Derek David Aston, 3 Lakes Realty. GAMLS
- $385,0002 bd1 ba988 sqft26 Chief Ln, Hartwell, GA 30643ActiveMLS ID #10790469, Spot On The Lake, Keller Williams Lake Hartwell. GAMLS
