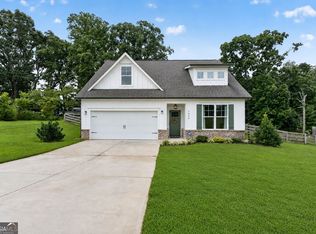
Nestled among mature trees and surrounded by nature, this charming Craftsman-style home offers the privacy and tranquility you've been searching for. Situated on a beautifully wooded lot with a creek bordering the property, this peaceful retreat is the perfect escape from the hustle and bustle while remaining conveniently located near Hartwell and Lake Hartwell. The main level features an inviting living room/dining room combo, connecting to the kitchen, creating an ideal space for gathering with family and friends. The owner's suite is conveniently located on the main floor, along with a versatile bonus room that can serve as a home office, playroom, or hobby space. Step outside and enjoy the expansive covered porch, perfect for morning coffee, relaxing evenings, or taking in the surrounding natural beauty. Upstairs, you'll find three additional bedrooms, a full bath, and a second living area, providing plenty of space for family, guests, or multi-generational living. The unfinished basement offers abundant storage space for lawn equipment, tools, workshop needs, boating gear, lake toys, and more, with potential for future expansion. Whether you're looking for a full-time residence, weekend getaway, or private retreat close to Lake Hartwell, this property offers the perfect combination of comfort, space, and natural beauty. Make this private country retreat your own today!
Active
$374,900
752 Spring Creek Dr, Bowersville, GA 30516
4beds
1,984sqft
Single Family Residence
Built in 2011
1.53 Acres Lot
$372,700 Zestimate®
$189/sqft
$-- HOA
What's special
Creek bordering the propertySurrounding natural beautySurrounded by natureMature treesConnecting to the kitchenVersatile bonus roomBeautifully wooded lot
- 13 days
- 358
- 38
Likely to sell faster than
Zillow last checked:
Listing updated:
Listed by:
Donna Bennett 706-680-2898,
Keller Williams Lake Hartwell
Source: GAMLS,MLS#: 10877625
Facts & features
Interior
Bedrooms & bathrooms
- Bedrooms: 4
- Bathrooms: 2
- Full bathrooms: 2
- Main level bathrooms: 1
- Main level bedrooms: 1
Rooms
- Room types: Family Room
Dining room
- Features: Dining Rm/Living Rm Combo
Heating
- Central
Cooling
- Ceiling Fan(s)
Appliances
- Included: Dishwasher, Electric Water Heater, Ice Maker, Microwave, Oven/Range (Combo), Refrigerator
- Laundry: In Hall
Features
- Double Vanity, Master On Main Level
- Flooring: Carpet, Hardwood, Laminate
- Basement: Boat Door,Concrete,Exterior Entry,Interior Entry,Unfinished
- Has fireplace: No
Interior area
- Total structure area: 1,984
- Total interior livable area: 1,984 sqft
- Finished area above ground: 1,984
- Finished area below ground: 0
Property
Parking
- Total spaces: 2
- Parking features: Attached, Garage
- Has attached garage: Yes
Features
- Levels: Three Or More
- Stories: 3
- Patio & porch: Porch
Lot
- Size: 1.53 Acres
- Features: Private, Sloped
- Residential vegetation: Cleared, Partially Wooded
Details
- Parcel number: C44 078 004
Construction
Type & style
- Home type: SingleFamily
- Architectural style: Bungalow/Cottage,Craftsman
- Property subtype: Single Family Residence
Materials
- Concrete
- Roof: Composition
Condition
- Resale
- New construction: No
- Year built: 2011
Utilities & green energy
- Sewer: Septic Tank
- Water: Well
- Utilities for property: Electricity Available, High Speed Internet, Other
Community & HOA
Community
- Features: None
- Subdivision: NONE
HOA
- Has HOA: No
- Services included: None
Location
- Region: Bowersville
Financial & listing details
- Price per square foot: $189/sqft
- Tax assessed value: $309,788
- Annual tax amount: $1,680
- Date on market: 10/22/2026
- Cumulative days on market: 13 days
- Listing agreement: Exclusive Right To Sell
- Listing terms: Cash,Conventional,USDA Loan,VA Loan
- Electric utility on property: Yes
Estimated market value
$372,700
$354,000 - $391,000
$2,039/mo
Price history
| Date | Event | Price |
|---|---|---|
| 10/22/2026 | Listed for sale | $374,900+91.3%$189/sqft |
Source:  GAMLS #10877625 Report a problem | ||
| 10/7/2013 | Sold | $196,000$99/sqft |
Source: Agent Provided Report a problem | ||
Public tax history
| Year | Property taxes | Tax assessment |
|---|---|---|
| 2025 | $1,680 -2.2% | $123,915 +0.1% |
| 2024 | $1,719 +0.2% | $123,733 +17.8% |
| 2023 | $1,715 +1.3% | $105,008 +12.6% |
| 2022 | $1,693 +10.4% | $93,249 +14.8% |
| 2021 | $1,534 +8.3% | $81,199 +9.1% |
| 2020 | $1,416 +0.9% | $74,433 +5% |
| 2019 | $1,403 +4.1% | $70,911 +1.1% |
| 2018 | $1,347 -0.1% | $70,165 +1% |
| 2017 | $1,348 +0.5% | $69,481 +3.4% |
| 2016 | $1,342 +0.4% | $67,168 +1% |
| 2015 | $1,337 +6.5% | $66,489 +5.7% |
| 2014 | $1,256 | $62,916 |
Find assessor info on the county website
Monthly payment
Est. payment
Payment breakdown
Explore the cost of this home by adjusting the details. Changes won't be saved.Climate risks
Neighborhood: 30516
Nearby schools
Schools provided by the listing agent
- Elementary: North Hart
- Middle: Hart
- High: Hart
Source: GAMLS. This data may not be complete. We recommend contacting the local school district to confirm school assignments for this home.

Similar homes
- $289,9004 bd3 ba1.9k sqft324 Old Canon Church Rd, Bowersville, GA 30516Active

 MLS ID #10825199, Robin Johnson, RE/MAX Classic. GAMLS
- $334,5003 bd3 ba1.9k sqft1924 Lou Gurley Rd, Bowersville, GA 30516Active
 MLS ID #10819645, Briana Webb, Keller Williams Lanier Partners. GAMLS
- $375,0004 bd3 ba2.4k sqft71 Woodridge Way, Royston, GA 30662Active Under Contract
 MLS ID #10875484, Elizabeth Cheek, BHHS Georgia Properties. GAMLS
- $380,0003 bd2 ba1.6k sqft1398 Cleveland Mill Rd, Hartwell, GA 30643Active
 MLS ID #10818861, Tom Hardigree, Red Clay Properties. GAMLS
- $379,9003 bd2 ba2.5k sqft145 Brown St, Hartwell, GA 30643ActiveMLS ID #10827748, Michael Bolet, Fathom Realty GA, LLC. GAMLS
- $294,5003 bd1 ba1.9k sqft1404 W Main St, Bowersville, GA 30516ActiveMLS ID #10826727, Andrea A Anderegg, Adams Realty, Inc.. GAMLS
- $380,0003 bd2 ba2.3k sqft286 Middle Fork Ln, Carnesville, GA 30521ActiveMLS ID #10834229, Chad Buffington, Buffington Real Estate Group. GAMLS
- $370,0004 bd2 ba2.3k sqft131 Pine Oak Dr, Martin, GA 30557ActiveMLS ID #10835871, Cloie Dunn, RE/MAX Classic. GAMLS
- $395,0003 bd2 ba2k sqft583 Sarijon Rd, Hartwell, GA 30643ActiveMLS ID #10845780, Angela S McGee, Hartland Farm and Home Realty. GAMLS
- $317,0004 bd3 ba2.4k sqft882 B Bailey Rd, Hartwell, GA 30643ActiveMLS ID #10800174, Maralee Ray, RE/MAX Classic. GAMLS
- $335,9503 bd3 ba1.8k sqft128 Smith St, Hartwell, GA 30643ActiveMLS ID #10780366, Tanya Kimberly, Coldwell Banker Fort Realty. GAMLS
- $450,0003 bd2 ba1.8k sqft1258 Old Beacon Light Rd, Hartwell, GA 30643ActiveMLS ID #10855151, Bonnie McDonald, RE/MAX Classic. GAMLS
- $499,5003 bd3 ba1.9k sqft869 Ankerich Rd, Bowersville, GA 30516ActiveMLS ID #10853839, Katie E Bishop, First Class Realty. GAMLS
- $299,9003 bd3 ba1.9k sqft79 Wisteria Cove Est, Hartwell, GA 30643ActiveMLS ID #10770552, Shelley Phillips, RE/MAX Classic. GAMLS
- $299,0003 bd2 ba1.9k sqft81 Peeples St, Canon, GA 30520ActiveMLS ID #10837948, Kate Le, Virtual Properties Realty.Net. GAMLS
- $390,0003 bd2 ba1.7k sqft3272 Horace Rd, Bowman, GA 30624ActiveMLS ID #10822197, Shelley Phillips, RE/MAX Classic. GAMLS
- $298,0004 bd2 ba2.1k sqft868 Fairview Ave, Hartwell, GA 30643ActiveMLS ID #10840993, Jeremy Chitwood, Jeremy Chitwood & Associates. GAMLS
- $375,0004 bd2 ba1.6k sqft2614 Hartwell Hwy, Elberton, GA 30635ActiveMLS ID #10875274, Henry Ruiz, Keller Williams Lanier Partners. GAMLS
- $339,9003 bd2 ba1.9k sqft101 W Hendricks St, Bowman, GA 30624ActiveMLS ID #10780447, Jennifer E Lane, RE/MAX Complete. GAMLS
- $355,0003 bd3 ba2.2k sqft393 Brookwood Dr, Lavonia, GA 30553ActiveMLS ID #10794619, Peggy A Clouse, Dream Homes Realty, Inc.. GAMLS
