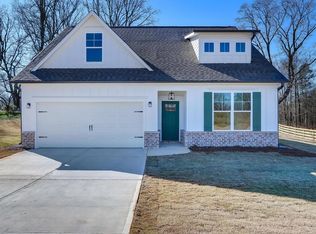
Welcome to this beautifully maintained Craftsman home, conveniently located just 5 miles from Lake Hartwell and only 15 minutes from downtown Hartwell! Inside, you'll find an inviting open concept floor plan featuring a cozy fireplace, granite countertops, stainless steel appliances, modern finishes, and ample cabinet and countertop space for everyday living and entertaining. The main-level primary suite offers direct access to the covered back patio, creating the perfect place to enjoy your morning coffee or unwind in the evening. The ensuite bathroom leads into a spacious walk-in closet with the washer and dryer conveniently located inside. A half bath completes the main level. Upstairs, you'll find two generously sized bedrooms and a full bathroom, providing plenty of space for family or guests. Outside, the fenced backyard offers room for kids and pets to play, while the covered patio with an outdoor TV is ready for grilling, game days, or relaxing with friends. Just minutes from Lake Hartwell, you'll enjoy easy access to boating, fishing, swimming, and all the recreation the area has to offer. Plus, the preferred lender is offering a $2,500 lender credit toward the buyer's closing costs. Don't miss your opportunity to own this move-in-ready home!
Active
$335,000
1924 Lou Gurley Rd, Bowersville, GA 30516
3beds
1,952sqft
Single Family Residence
Built in 2022
0.59 Acres Lot
$333,800 Zestimate®
$172/sqft
$-- HOA
What's special
Modern finishesCozy fireplaceFenced backyardMain-level primary suiteStainless steel appliancesCovered back patioSpacious walk-in closet
- 51 days
- 252
- 22
Zillow last checked:
Listing updated:
Listed by:
Briana Webb 205-601-3505,
Keller Williams Lanier Partners
Source: GAMLS,MLS#: 10819645
Facts & features
Interior
Bedrooms & bathrooms
- Bedrooms: 3
- Bathrooms: 3
- Full bathrooms: 2
- 1/2 bathrooms: 1
- Main level bathrooms: 1
- Main level bedrooms: 1
Rooms
- Room types: Laundry, Loft
Heating
- Central, Electric, Heat Pump, Zoned
Cooling
- Ceiling Fan(s), Central Air, Electric, Zoned
Appliances
- Included: Dishwasher, Microwave, Oven/Range (Combo), Refrigerator, Stainless Steel Appliance(s)
- Laundry: Other
Features
- Double Vanity, Master On Main Level, Walk-In Closet(s)
- Flooring: Carpet, Vinyl
- Basement: None
- Number of fireplaces: 1
Interior area
- Total structure area: 1,952
- Total interior livable area: 1,952 sqft
- Finished area above ground: 1,952
- Finished area below ground: 0
Property
Parking
- Parking features: Attached, Garage, Garage Door Opener, Kitchen Level
- Has attached garage: Yes
Features
- Levels: Two
- Stories: 2
Lot
- Size: 0.59 Acres
- Features: Level
Details
- Parcel number: C30 060 005
Construction
Type & style
- Home type: SingleFamily
- Architectural style: Craftsman
- Property subtype: Single Family Residence
Materials
- Stone, Wood Siding
- Roof: Composition
Condition
- Resale
- New construction: No
- Year built: 2022
Utilities & green energy
- Sewer: Septic Tank
- Water: Public
- Utilities for property: Electricity Available, High Speed Internet, Water Available
Community & HOA
Community
- Features: None
- Subdivision: None
HOA
- Has HOA: No
- Services included: None
Location
- Region: Bowersville
Financial & listing details
- Price per square foot: $172/sqft
- Tax assessed value: $344,382
- Annual tax amount: $1,898
- Date on market: 8/6/2026
- Cumulative days on market: 51 days
- Listing agreement: Exclusive Right To Sell
- Electric utility on property: Yes
Estimated market value
$333,800
$317,000 - $350,000
$2,282/mo
Price history
| Date | Event | Price |
|---|---|---|
| 8/6/2026 | Listed for sale | $335,000-0.9%$172/sqft |
Source:  GAMLS #10819645 Report a problem GAMLS #10819645 Report a problem | ||
| 8/1/2026 | Listing removed | $338,000$173/sqft |
Source: EXIT Realty broker feed #10682288 Report a problem | ||
| 5/11/2026 | Price change | $338,000-0.6%$173/sqft |
Source: GAMLS #10682288 Report a problem | ||
| 2/20/2026 | Price change | $340,000-2.9%$174/sqft |
Source: GAMLS #10682288 Report a problem | ||
| 1/30/2026 | Listed for sale | $350,000+7.7%$179/sqft |
Source: GAMLS #10682288 Report a problem | ||
| 2/27/2025 | Listing removed | $325,000$166/sqft |
Source: GAMLS #10465559 Report a problem | ||
| 2/25/2025 | Listed for sale | $325,000$166/sqft |
Source: GAMLS #10465559 Report a problem | ||
| 2/24/2025 | Listing removed | $325,000$166/sqft |
Source: GAMLS #10453837 Report a problem | ||
| 2/24/2025 | Price change | $325,000-1.5%$166/sqft |
Source: GAMLS #10453837 Report a problem | ||
| 2/11/2025 | Price change | $330,000-1.5%$169/sqft |
Source: GAMLS #10453837 Report a problem | ||
| 2/6/2025 | Listed for sale | $335,000+15.5%$172/sqft |
Source: GAMLS #10453837 Report a problem | ||
| 3/10/2022 | Sold | $290,000$149/sqft |
Source: Public Record Report a problem | ||
Public tax history
| Year | Property taxes | Tax assessment |
|---|---|---|
| 2025 | $1,899 -2.4% | $137,753 |
| 2024 | $1,945 +0.7% | $137,753 +17.6% |
| 2023 | $1,932 +767.8% | $117,118 +876% |
| 2022 | $223 | $12,000 |
Find assessor info on the county website
Monthly payment
Est. payment
Payment breakdown
Explore the cost of this home by adjusting the details. Changes won't be saved.Climate risks
Neighborhood: 30516
Nearby schools
Schools provided by the listing agent
- Elementary: North Hart
- Middle: Hart
- High: Hart
Source: GAMLS. This data may not be complete. We recommend contacting the local school district to confirm school assignments for this home.
Similar homes
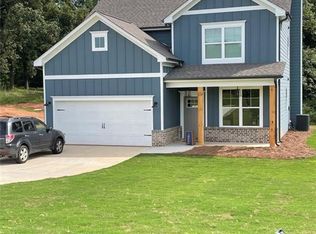
- $289,9004 bd3 ba1.9k sqft324 Old Canon Church Rd, Bowersville, GA 30516Active

 MLS ID #10825199, Robin Johnson, RE/MAX Classic. GAMLS
 - $317,0004 bd3 ba2.4k sqft882 B Bailey Rd, Hartwell, GA 30643Active
 MLS ID #10800174, Maralee Ray, RE/MAX Classic. GAMLS
 - $355,0003 bd3 ba2.2k sqft393 Brookwood Dr, Lavonia, GA 30553Active
 MLS ID #10794619, Peggy A Clouse, Dream Homes Realty, Inc.. GAMLS
 - $369,9003 bd2 ba1.8k sqft102 Creek Stone Dr #15, Hartwell, GA 30643Active
 MLS ID #10839605, Alpha Property Group, HomeSmart. GAMLS
 - $319,9003 bd2 ba1.5k sqft171 Winding Way, Hartwell, GA 30643ActiveMLS ID #10778194, Cody Kelley, Real Broker, LLC. GAMLS
- $278,0003 bd2 ba1.4k sqft423 N Point Cir, Hartwell, GA 30643ActiveMLS ID #10814143, Dawn Paradise, Paradise Perfection Realty. GAMLS
- $325,0003 bd3 ba1.6k sqft271 & 291 Farmer Ln, Carnesville, GA 30521ActiveMLS ID #10819579, B.J. Alexander, Hartland Farm and Home Realty. GAMLS
- $345,0003 bd2 ba1.9k sqft101 W Hendricks St, Bowman, GA 30624ActiveMLS ID #10780447, Jennifer E Lane, RE/MAX Complete. GAMLS
- $319,9993 bd2 ba1.5k sqft490 Gumlog Creek Rd, Martin, GA 30557ActiveMLS ID #10779944, Chelsey Poole, Hammock Realty North Georgia. GAMLS
- $289,0003 bd2 ba1.5k sqft308 N Point Cir, Hartwell, GA 30643ActiveMLS ID #10763420, Brittany Farrenkopf, EXIT For Sale Realty. GAMLS
- $315,0003 bd2 ba1.6k sqft142 Fairview Sta, Hartwell, GA 30643ActiveMLS ID #10840843, Doug Carter, Coldwell Banker Fort Realty. GAMLS
- $374,9004 bd3 ba2.2k sqft2577 Bethany Bowersville Rd #7, Canon, GA 30520ActiveMLS ID #10728541, Jenny Maddox, Georgia Realty Group. GAMLS
- $359,9003 bd3 ba2.1k sqft468 Roper Rd, Canon, GA 30520ActiveMLS ID #10807897, Jenny Maddox, Georgia Realty Group. GAMLS
- $370,0004 bd3 ba1.9k sqft35 Sewell Rd, Lavonia, GA 30553ActiveMLS ID #10772609, Maralee Ray, RE/MAX Classic. GAMLS
- $374,9004 bd3 ba2.1k sqft2597 Bethany Bowersville Rd #6, Canon, GA 30520ActiveMLS ID #10728531, Jenny Maddox, Georgia Realty Group. GAMLS
- $370,0004 bd3 ba1.9k sqft152 Sewell Rd, Lavonia, GA 30553ActiveMLS ID #10759636, Maralee Ray, RE/MAX Classic. GAMLS
- $309,9004 bd2 ba2.5k sqft131 Dawkins Rd, Royston, GA 30662ActiveMLS ID #10797561, Robert T Head, Modern Heart Realty. GAMLS
- $319,0003 bd2 ba1.8k sqft15655 Highway 106, Martin, GA 30557ActiveMLS ID #10793144, Cathy McClain, Virtual Properties Realty.com. GAMLS
- $379,0004 bd3 ba2.8k sqft378 Harper Ln, Royston, GA 30662ActiveMLS ID #10815127, Alice Meeks, Red Clay Properties. GAMLS
- $329,5003 bd2 ba1.7k sqft47 Bowers Estates Dr, Hartwell, GA 30643ActiveMLS ID #10787363, Jessica L Sain, EXIT For Sale Realty. GAMLS
