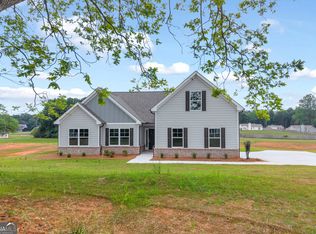
NEW CONSTRUCTION ON 1.01 ACRES + $10,000 TOWARD BUYER CLOSING COSTS! Welcome home to 152 Sewell Road in Lavonia, GA, featuring the beautiful Wynterhall floor plan! Nestled on 1.01 acres in Franklin County, this thoughtfully designed two-story home offers the perfect combination of modern finishes, spacious living, and peaceful country charm, all just minutes from downtown Lavonia and I-85. Step inside to discover a stunning living room with soaring vaulted ceilings, a cozy wood-burning fireplace, and an open balcony above overlooking the foyer and living area. The bright kitchen features crisp white cabinetry, granite countertops, and stainless steel appliances, while the separate dining room provides the perfect space for family gatherings and entertaining. The main-level primary suite offers comfort, privacy, and convenience with its own private bath. A dedicated laundry room leads to the attached two-car garage. Upstairs, you'll find three additional bedrooms and a full bathroom, offering plenty of space for guests, a home office, or flexible living arrangements. Step outside onto the spacious back deck overlooking the backyard, where you can enjoy morning coffee, weekend cookouts, and the beauty of Northeast Georgia. Conveniently located with easy access to Atlanta and Greenville, this home delivers the country lifestyle without sacrificing convenience. BEST OF ALL, THE SELLER IS OFFERING $10,000 TOWARD BUYER CLOSING COSTS WHEN PREFERRED CLOSING ATTORNEY KAYE & PILAND IN LAVONIA, GA, IS USED! With four bedrooms, a main-level primary suite, 1.01 acres, and valuable closing cost assistance, this brand-new home is an opportunity you don't want to miss. Schedule your private showing today!
Active
$360,000
152 Sewell Rd, Lavonia, GA 30553
4beds
1,943sqft
Single Family Residence
Built in 2025
1.01 Acres Lot
$-- Zestimate®
$185/sqft
$-- HOA
What's special
Cozy wood-burning fireplaceMain-level primary suiteAttached two-car garageStainless steel appliancesSeparate dining roomPrivate bathGranite countertops
- 1 day
- 28
- 2
Zillow last checked:
Listing updated:
Listed by:
Maralee Ray 706-498-0943,
RE/MAX Classic
Source: GAMLS,MLS#: 10885159
Facts & features
Interior
Bedrooms & bathrooms
- Bedrooms: 4
- Bathrooms: 3
- Full bathrooms: 2
- 1/2 bathrooms: 1
- Main level bathrooms: 1
- Main level bedrooms: 1
Rooms
- Room types: Bonus Room, Laundry
Heating
- Central, Electric, Heat Pump
Cooling
- Ceiling Fan(s), Central Air, Electric
Appliances
- Included: Dishwasher, Electric Water Heater, Microwave, Oven/Range (Combo), Stainless Steel Appliance(s)
- Laundry: Common Area
Features
- Double Vanity, High Ceilings, Master On Main Level, Separate Shower, Walk-In Closet(s)
- Flooring: Carpet, Vinyl
- Basement: None
- Number of fireplaces: 1
Interior area
- Total structure area: 1,943
- Total interior livable area: 1,943 sqft
- Finished area above ground: 1,943
- Finished area below ground: 0
Property
Parking
- Parking features: Attached, Garage
- Has attached garage: Yes
Features
- Levels: Two
- Stories: 2
Lot
- Size: 1.01 Acres
- Features: Corner Lot, Level
Details
- Parcel number: 054 004 05
Construction
Type & style
- Home type: SingleFamily
- Architectural style: Traditional
- Property subtype: Single Family Residence
Materials
- Brick, Concrete
- Roof: Composition
Condition
- New Construction
- New construction: Yes
- Year built: 2025
Details
- Warranty included: Yes
Utilities & green energy
- Sewer: Septic Tank
- Water: Public
- Utilities for property: Cable Available, Electricity Available, High Speed Internet, Propane, Water Available
Community & HOA
Community
- Features: None
- Subdivision: Sewell Landing
HOA
- Has HOA: No
- Services included: None
Location
- Region: Lavonia
Financial & listing details
- Price per square foot: $185/sqft
- Tax assessed value: $30,000
- Annual tax amount: $268
- Date on market: 11/4/2026
- Listing agreement: Exclusive Right To Sell
- Electric utility on property: Yes
Estimated market value
Not available
Estimated sales range
Not available
Not available
Price history
| Date | Event | Price |
|---|---|---|
| 11/4/2026 | Listed for sale | $360,000$185/sqft |
Source:  GAMLS #10885159 Report a problem | ||
| 11/1/2026 | Listing removed | $360,000$185/sqft |
Source: GAMLS #10759636 Report a problem | ||
| 10/13/2026 | Price change | $360,000-2.7%$185/sqft |
Source: GAMLS #10759636 Report a problem | ||
| 5/7/2026 | Listed for sale | $370,000$190/sqft |
Source: GAMLS #10759636 Report a problem | ||
| 5/1/2026 | Listing removed | $370,000$190/sqft |
Source: GAMLS #10637522 Report a problem | ||
| 11/4/2025 | Listed for sale | $370,000$190/sqft |
Source: GAMLS #10637522 Report a problem | ||
Public tax history
| Year | Property taxes | Tax assessment |
|---|---|---|
| 2025 | $268 | $12,000 |
Find assessor info on the county website
Monthly payment
Est. payment
Payment breakdown
Explore the cost of this home by adjusting the details. Changes won't be saved.Climate risks
Neighborhood: 30553
Nearby schools
Schools provided by the listing agent
- Elementary: Carnesville
- Middle: Franklin County
- High: Franklin
Source: GAMLS. This data may not be complete. We recommend contacting the local school district to confirm school assignments for this home.
Similar homes
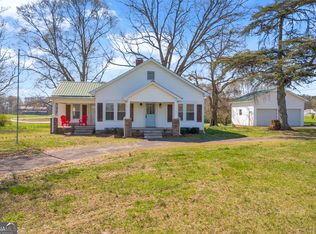
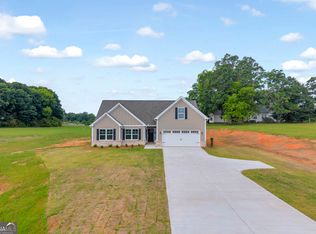
- $365,0004 bd3 ba2k sqft1347 S Fairview Rd, Lavonia, GA 30553Active
 MLS ID #10885161, Maralee Ray, RE/MAX Classic. GAMLS
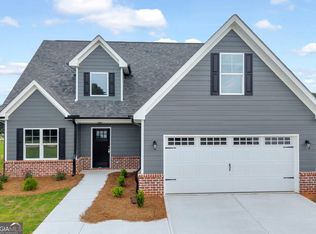
- $360,0004 bd3 ba1.9k sqft35 Sewell Rd, Lavonia, GA 30553Active
 MLS ID #10885129, Maralee Ray, RE/MAX Classic. GAMLS
- $389,0004 bd3 ba2.1k sqft110 Sewell Rd, Lavonia, GA 30553Active
 MLS ID #10885157, Maralee Ray, RE/MAX Classic. GAMLS
- $385,0004 bd3 ba2.2k sqft62 Sewell Rd, Lavonia, GA 30553Active
 MLS ID #10885153, Maralee Ray, RE/MAX Classic. GAMLS
- $385,0004 bd3 ba2.2k sqft1331 S Fairview Rd, Lavonia, GA 30553ActiveMLS ID #10885160, Maralee Ray, RE/MAX Classic. GAMLS
- $349,9004 bd3 ba2.2k sqft538 Oil Mill Rd #8, Martin, GA 30557ActiveMLS ID #10880661, Jenny Maddox, Georgia Realty Group. GAMLS
- $370,0004 bd2 ba2.3k sqft131 Pine Oak Dr, Martin, GA 30557ActiveMLS ID #10835871, Cloie Dunn, RE/MAX Classic. GAMLS
- $369,9003 bd2 ba1.8k sqft102 Creek Stone Dr #15, Hartwell, GA 30643ActiveMLS ID #10883792, Alpha Property Group, HomeSmart. GAMLS
- $345,0004 bd2 ba1.6k sqft265 Griffin Rd, Martin, GA 30557ActiveMLS ID #10830338, Lillee Parson, 214 Realty Company. GAMLS
- $389,9004 bd2 ba2.1k sqft980 Falls Rd, Toccoa, GA 30577ActiveMLS ID #10883406, Amanda Stewart, Keller Williams Lanier Partners. GAMLS
- $349,9004 bd3 ba2.1k sqft154 Airport Road #13, Canon, GA 30662New Construction
 MLS ID #CL349134, Jenny Maddox, Georgia Realty Group, LLC. Hive MLS
- $385,0003 bd2 ba1.5k sqft39 Virginia St, Lavonia, GA 30553ActiveMLS ID #10833675, Abigail Carter, BHHS Georgia Properties. GAMLS
- $349,9004 bd3 ba2.2k sqft138 Airport Road #14, Canon, GA 30662New ConstructionMLS ID #CL349137, Jenny Maddox, Georgia Realty Group, LLC. Hive MLS
- $375,0004 bd3 ba2.4k sqft71 Woodridge Way, Royston, GA 30662Active Under ContractMLS ID #10875484, Elizabeth Cheek, BHHS Georgia Properties. GAMLS
- $349,9004 bd3 ba2.1k sqft154 Airport Rd #13, Canon, GA 30520ActiveMLS ID #10691935, Jenny Maddox, Georgia Realty Group. GAMLS
- $359,5003 bd3 ba2.1k sqft468 Roper Rd, Canon, GA 30520ActiveMLS ID #10807897, Jenny Maddox, Georgia Realty Group. GAMLS
- $349,9004 bd3 ba2.2k sqft138 Airport Rd #14, Canon, GA 30520ActiveMLS ID #10691945, Jenny Maddox, Georgia Realty Group. GAMLS
- $385,0004 bd3 ba2.4k sqft19 Crawford Manor Dr, Toccoa, GA 30577ActiveMLS ID #10879862, Amber Orr, Keller Williams Lanier Partners. GAMLS
- $334,5003 bd3 ba1.9k sqft1924 Lou Gurley Rd, Bowersville, GA 30516ActiveMLS ID #10819645, Briana Webb, Keller Williams Lanier Partners. GAMLS
- $299,9003 bd2 ba1.5k sqft20 Preserve Trl, Lavonia, GA 30553ActiveMLS ID #10818270, Shannon Stephens, Virtual Properties Realty.com. GAMLS
