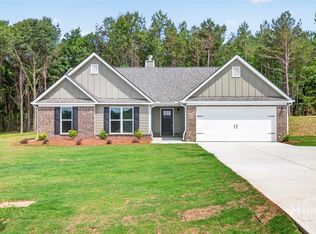
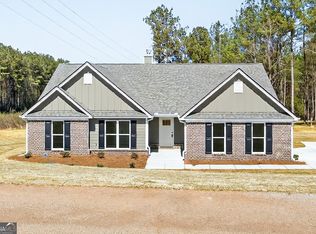
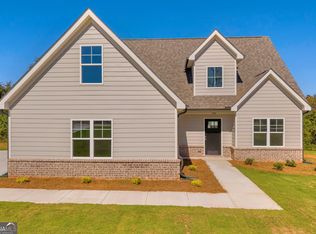
NO HOA or SUBDIVISION! New Construction 100% completed!~ Minutes to downtown Canon. The Craftsman style Hannah Floorplan features 4BR/2.5 BA and is an Open concept floorplan with Wood-Burning Fireplace in the Family room. Granite in Kitchen with Huge Island and Walk-in Pantry. Dining/Office and Breakfast Room. Spacious Master Suite w/ Soaking Tub, Separate Shower & Double Vanity! LVP flooring in common areas and carpet in bedrooms. $4K Seller paid Closing Cost with Preferred Lender. Ready for a Buyer!
Pending
$349,900
138 Airport Road #14, Canon, GA 30662
4beds
2,250sqft
Single Family Residence
Built in 2025
0.75 Acres Lot
$-- Zestimate®
$156/sqft
$-- HOA
What's special
Huge islandOpen concept floorplanBreakfast roomWalk-in pantrySeparate showerGranite in kitchenSpacious master suite
- 171 days
- 25
- 0
Zillow last checked:
Listing updated:
Listed by:
Jenny Maddox 770-480-6983,
Georgia Realty Group, LLC
Source: Hive MLS,MLS#: CL349137 Originating MLS: Athens Area Association of REALTORS
Originating MLS: Athens Area Association of REALTORSFacts & features
Interior
Bedrooms & bathrooms
- Bedrooms: 4
- Bathrooms: 3
- Full bathrooms: 2
- 1/2 bathrooms: 1
- Main level bathrooms: 3
- Main level bedrooms: 4
Bedroom 1
- Level: Main
- Dimensions: 0 x 0
Bedroom 2
- Level: Main
- Dimensions: 0 x 0
Bedroom 3
- Level: Main
- Dimensions: 0 x 0
Bedroom 4
- Level: Main
- Dimensions: 0 x 0
Bathroom 1
- Level: Main
- Dimensions: 0 x 0
Bathroom 2
- Level: Main
- Dimensions: 0 x 0
Bathroom 3
- Level: Main
- Dimensions: 0 x 0
Heating
- Electric, Heat Pump
Cooling
- Central Air, Electric, Heat Pump
Appliances
- Included: Dishwasher, Electric Water Heater, Microwave, Oven
- Laundry: In Hall, Laundry Room
Features
- Tray Ceiling(s), Cathedral Ceiling(s), Double Vanity, Garden Tub/Roman Tub, Kitchen Island, Pantry, Separate Shower, Vaulted Ceiling(s)
- Basement: None
- Number of fireplaces: 1
- Fireplace features: Factory Built, Family Room, Wood Burning
Interior area
- Total interior livable area: 2,250 sqft
- Finished area below ground: 0
Video & virtual tour
Property
Parking
- Total spaces: 2
- Parking features: Attached, Parking Available
- Garage spaces: 2
Features
- Stories: 1
- Patio & porch: Porch
- Exterior features: Other
- Has view: Yes
- View description: Panoramic
Lot
- Size: 0.75 Acres
- Features: Level
Details
- Parcel number: 066 009 A14
- Special conditions: Standard
Construction
Type & style
- Home type: SingleFamily
- Architectural style: Ranch
- Property subtype: Single Family Residence
Materials
- Brick
- Foundation: Slab
Condition
- New Construction
- New construction: Yes
- Year built: 2025
Details
- Warranty included: Yes
Utilities & green energy
- Sewer: Septic Tank
- Water: Public
- Utilities for property: Underground Utilities
Community & HOA
Community
- Subdivision: None
HOA
- Has HOA: No
Location
- Region: Royston
Financial & listing details
- Price per square foot: $156/sqft
- Annual tax amount: $200
- Date on market: 2/14/2026
- Cumulative days on market: 171 days
- Listing agreement: Exclusive Right To Sell
- Listing terms: ARM,Cash,Conventional,1031 Exchange,FHA,Fannie Mae,Private Financing Available,USDA Loan,VA Loan
- Ownership type: Builder
Estimated market value
Not available
Estimated sales range
Not available
Not available
Price history
| Date | Event | Price |
|---|---|---|
| 7/28/2026 | Pending sale | $349,900$156/sqft |
Source:  Hive MLS #CL349137 Report a problem Hive MLS #CL349137 Report a problem | ||
| 3/10/2026 | Price change | $349,900-1.4%$156/sqft |
Source: Hive MLS #CL349137 Report a problem | ||
| 2/19/2026 | Price change | $354,900-2.7%$158/sqft |
Source: Hive MLS #CL349137 Report a problem | ||
| 2/14/2026 | Listed for sale | $364,900$162/sqft |
Source: Hive MLS #CL349137 Report a problem | ||
Public tax history
Tax history is unavailable.
Monthly payment
Est. payment
Payment breakdown
Explore the cost of this home by adjusting the details. Changes won't be saved.Climate risks
Neighborhood: 30662
Nearby schools
Schools provided by the listing agent
- Elementary: Big A Elementary
- Middle: Stephens Co. Middle
- High: Stephens Co. High School
Source: Hive MLS. This data may not be complete. We recommend contacting the local school district to confirm school assignments for this home.

Similar homes
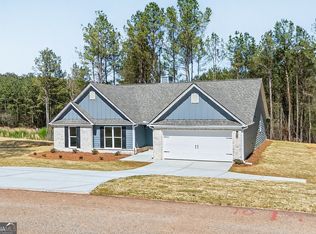
- $349,9004 bd3 ba2.1k sqft154 Airport Road #13, Canon, GA 30662New Construction

 MLS ID #CL349134, Jenny Maddox, Georgia Realty Group, LLC. Hive MLS
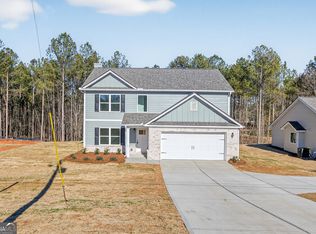
 - $349,9004 bd3 ba2.2k sqft538 Oil Mill Rd #8, Martin, GA 30557Active
 MLS ID #10632326, Jenny Maddox, Georgia Realty Group. GAMLS
 - $314,9004 bd3 ba2.3k sqft979 Dortch Rd, Eastanollee, GA 30538Active
 MLS ID #10857250, Susan L Griesbach, Southern Classic Realtors. GAMLS
 - $370,0004 bd3 ba1.9k sqft152 Sewell Rd, Lavonia, GA 30553Active
 MLS ID #10759636, Maralee Ray, RE/MAX Classic. GAMLS
 - $370,0004 bd3 ba1.9k sqft35 Sewell Rd, Lavonia, GA 30553ActiveMLS ID #10772609, Maralee Ray, RE/MAX Classic. GAMLS
- $375,0004 bd3 ba2k sqft1347 S Fairview Rd, Lavonia, GA 30553ActiveMLS ID #10772639, Maralee Ray, RE/MAX Classic. GAMLS
- $359,9003 bd3 ba2.1k sqft143 Wards Creek Rd #2, Toccoa, GA 30577ActiveMLS ID #10737883, Jenny Maddox, Georgia Realty Group. GAMLS
- $399,0004 bd3 ba2.1k sqft110 Sewell Rd, Lavonia, GA 30553ActiveMLS ID #10772017, Maralee Ray, RE/MAX Classic. GAMLS
- $395,0004 bd3 ba2.2k sqft62 Sewell Rd, Lavonia, GA 30553ActiveMLS ID #10758594, Maralee Ray, RE/MAX Classic. GAMLS
- $395,0004 bd3 ba2.2k sqft1331 S Fairview Rd, Lavonia, GA 30553ActiveMLS ID #10772691, Maralee Ray, RE/MAX Classic. GAMLS
- $349,9004 bd3 ba2.1k sqft154 Airport Rd #13, Canon, GA 30520ActiveMLS ID #10691935, Jenny Maddox, Georgia Realty Group. GAMLS
- $306,0003 bd2 ba1.5k sqft1177 Dortch Rd, Eastanollee, GA 30538ActiveMLS ID #10844980, Lynn M Harder, Coldwell Banker Upchurch Realty. GAMLS
- $374,5004 bd3 ba2.2k sqft2577 Bethany Bowersville Rd #7, Canon, GA 30520ActiveMLS ID #10728541, Jenny Maddox, Georgia Realty Group. GAMLS
- $415,0004 bd3 ba2.8k sqft120 Warpaint Ln, Westminster, SC 29693ActiveMLS ID #10831934, Spot On The Lake, Keller Williams Lake Hartwell. GAMLS
- $384,0003 bd2 ba2.1k sqft1020 Easy St, Toccoa, GA 30577ActiveMLS ID #10793249, Kaitlyn Kennedy-Ashley, Keller Williams Lanier Partners. GAMLS
- $359,5003 bd3 ba2.1k sqft468 Roper Rd, Canon, GA 30520ActiveMLS ID #10807897, Jenny Maddox, Georgia Realty Group. GAMLS
- $289,9003 bd2 ba1.9k sqft771 Dortch Rd, Eastanollee, GA 30538ActiveGAMLS
