Why wait on new construction when you can move right into this beautifully finished 4-bedroom, 3-bath split foyer home offering over an acre of peaceful country living? Situated on a spacious 1.126-acre lot in Eastanollee, this move-in ready home delivers the space, privacy, and flexibility today's buyers are searching for. The open-concept main level features comfortable living spaces, a functional kitchen, and a desirable split-bedroom layout. The owner's suite offers a large private retreat with an en-suite bath, while two additional bedrooms and a full bath complete the main (upper level) floor. What truly sets this home apart from nearby new construction is the finished terrace level which boasts a HUGE Bedroom, Full Bath, Giant walk-in closet and a great laundry room. There is endless possibilities for a media room, home office, guest suite, teen retreat, or multigenerational living. The oversized two-car garage provides ample room for vehicles, storage, tools, or recreational equipment. Outside, you'll appreciate the peaceful country setting with plenty of room to garden, entertain, or simply relax while enjoying the privacy of your Property. Shutters recently painted!
Active
Price cut: $15K (8/24)
$319,900
979 Dortch Rd, Eastanollee, GA 30538
4beds
2,302sqft
Single Family Residence
Built in 2024
1.13 Acres Lot
$319,400 Zestimate®
$139/sqft
$-- HOA
What's special
Desirable split-bedroom layoutShutters recently paintedEn-suite bathPeaceful country settingComfortable living spacesFunctional kitchenPrivacy of your property
- 76 days
- 214
- 22
Zillow last checked:
Listing updated:
Listed by:
Susan L Griesbach 404-558-8458,
Southern Classic Realtors
Source: GAMLS,MLS#: 10798242
Facts & features
Interior
Bedrooms & bathrooms
- Bedrooms: 4
- Bathrooms: 3
- Full bathrooms: 3
Rooms
- Room types: Bonus Room, Family Room, Foyer, Game Room, Laundry, Media Room, Other
Kitchen
- Features: Breakfast Area, Kitchen Island, Solid Surface Counters, Walk-in Pantry
Heating
- Central, Dual, Electric, Forced Air, Heat Pump, Zoned
Cooling
- Ceiling Fan(s), Central Air, Dual, Electric, Heat Pump, Zoned
Appliances
- Included: Dishwasher, Disposal, Electric Water Heater, Microwave, Oven/Range (Combo), Refrigerator, Stainless Steel Appliance(s)
- Laundry: Other
Features
- Double Vanity, High Ceilings, Separate Shower, Soaking Tub, Split Foyer, Tray Ceiling(s), Vaulted Ceiling(s), Walk-In Closet(s)
- Flooring: Carpet, Laminate, Tile
- Windows: Double Pane Windows, Window Treatments
- Basement: Daylight,Exterior Entry,Finished,Interior Entry,Unfinished
- Attic: Pull Down Stairs
- Has fireplace: No
- Common walls with other units/homes: No Common Walls
Interior area
- Total structure area: 2,302
- Total interior livable area: 2,302 sqft
- Finished area above ground: 2,302
- Finished area below ground: 0
Property
Parking
- Total spaces: 2
- Parking features: Attached, Basement, Garage, Garage Door Opener, Side/Rear Entrance
- Has attached garage: Yes
Features
- Levels: Multi/Split,Two
- Stories: 2
- Patio & porch: Deck
- Exterior features: Balcony, Garden
- Fencing: Back Yard
- Waterfront features: No Dock Or Boathouse
- Body of water: None
Lot
- Size: 1.13 Acres
- Features: Level, Open Lot, Private
- Residential vegetation: Cleared, Grassed
Details
- Parcel number: 054 081
- Special conditions: Investor Owned
Construction
Type & style
- Home type: SingleFamily
- Architectural style: Craftsman,Traditional
- Property subtype: Single Family Residence
Materials
- Stone, Vinyl Siding
- Foundation: Slab
- Roof: Composition
Condition
- Resale
- New construction: No
- Year built: 2024
Utilities & green energy
- Electric: 220 Volts
- Sewer: Septic Tank
- Water: Public
- Utilities for property: Cable Available, Electricity Available, High Speed Internet, Phone Available, Underground Utilities, Water Available
Community & HOA
Community
- Features: None
- Security: Carbon Monoxide Detector(s), Smoke Detector(s)
- Subdivision: Dortch Estates
HOA
- Has HOA: No
- Services included: None
Location
- Region: Eastanollee
Financial & listing details
- Price per square foot: $139/sqft
- Annual tax amount: $3,022
- Date on market: 7/2/2026
- Cumulative days on market: 76 days
- Listing agreement: Exclusive Right To Sell
- Listing terms: Cash,Conventional,FHA,USDA Loan,VA Loan
- Electric utility on property: Yes
Estimated market value
$319,400
$303,000 - $335,000
$2,572/mo
Price history
| Date | Event | Price |
|---|---|---|
| 8/24/2026 | Price change | $319,900-4.5%$139/sqft |
Source:  GAMLS #10798242 Report a problem GAMLS #10798242 Report a problem | ||
| 7/27/2026 | Price change | $334,900-1.5%$145/sqft |
Source:  FMLS GA #7798162 Report a problem FMLS GA #7798162 Report a problem | ||
| 7/2/2026 | Listed for sale | $339,900+9.7%$148/sqft |
Source: FMLS GA #7798162 Report a problem | ||
| 10/30/2024 | Sold | $309,900$135/sqft |
Source: GAMLS #10332828 Report a problem | ||
| 8/5/2024 | Pending sale | $309,900$135/sqft |
Source: FMLS GA #7416147 Report a problem | ||
| 7/5/2024 | Listed for sale | $309,900$135/sqft |
Source: FMLS GA #7416147 Report a problem | ||
Public tax history
Tax history is unavailable.
Monthly payment
Est. payment
Payment breakdown
Explore the cost of this home by adjusting the details. Changes won't be saved.Climate risks
Neighborhood: 30538
Nearby schools
Schools provided by the listing agent
- Elementary: Big A
- Middle: Stephens
- High: Stephens
Source: GAMLS. This data may not be complete. We recommend contacting the local school district to confirm school assignments for this home.
- $303,0003 bd2 ba1.5k sqft995 Dortch Rd, Eastanollee, GA 30538Sold
- $278,0003 bd2 ba1.5k sqft1011 Dortch Rd, Eastanollee, GA 30538Sold
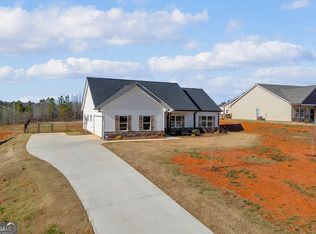
- from $309,9003 bd2 ba1.6k sqftThe Walker Plan, Dortch Estates, Eastanollee, GA 30538New Construction
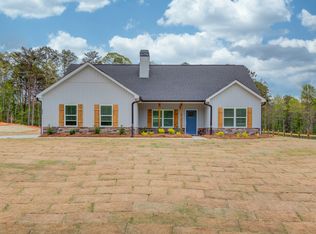
- from $309,9003 bd2 ba1.5k sqftThe Austin Plan, Dortch Estates, Eastanollee, GA 30538New Construction
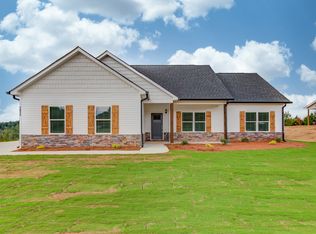
Similar homes
- $289,9003 bd2 ba1.9k sqft771 Dortch Rd, Eastanollee, GA 30538Active

 GAMLS
GAMLS - from $309,9003 bd2 ba1.6k sqftThe Walker Plan, Dortch Estates, Eastanollee, GA 30538New ConstructionA & R Communities
- from $309,9003 bd2 ba1.5k sqftThe Austin Plan, Dortch Estates, Eastanollee, GA 30538New ConstructionA & R Communities
- from $305,9003 bd2 ba1.5k sqftThe Chitwood Plan, Dortch Estates, Eastanollee, GA 30538New Construction
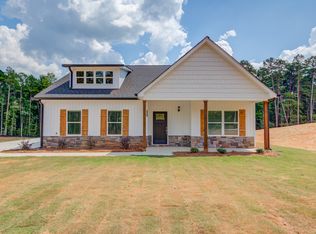 A & R Communities
 - $349,9004 bd3 ba2.2k sqft538 Oil Mill Rd #8, Martin, GA 30557ActiveMLS ID #10632326, Jenny Maddox, Georgia Realty Group. GAMLS
- $299,9003 bd2 ba1.6k sqft1707 Buena Vista Dr, Toccoa, GA 30577ActiveMLS ID #10821352, William Duryea, RE/MAX Center. GAMLS
- $349,9004 bd3 ba2.1k sqft154 Airport Road #13, Canon, GA 30662New Construction
 MLS ID #CL349134, Jenny Maddox, Georgia Realty Group, LLC. Hive MLS
 - $324,9003 bd3 ba1.8k sqft987 Soapstone Dr, Cornelia, GA 30531ActiveMLS ID #10807569, David Zavala, K & A Realty Group LLC. GAMLS
- $299,0003 bd2 ba2.1k sqft156 White Pine Rd, Toccoa, GA 30577ActiveMLS ID #10796241, Kellie Austin, Hammock Realty North Georgia. GAMLS
- $336,4003 bd2 ba1.5k sqft731 Racetrack Rd, Toccoa, GA 30577ActiveMLS ID #10769968, Elizabeth Cheek, BHHS Georgia Properties. GAMLS
- $334,9003 bd2 ba1.5k sqft653 Racetrack Rd, Toccoa, GA 30577ActiveMLS ID #10696773, Elizabeth Cheek, BHHS Georgia Properties. GAMLS
- $374,9004 bd4 ba2.3k sqft450 N Clarks Creek Rd, Martin, GA 30557ActiveMLS ID #10723777, Haley Smith Herbert, RE/MAX Signature. GAMLS
- $359,9003 bd3 ba2.1k sqft143 Wards Creek Rd #2, Toccoa, GA 30577ActiveMLS ID #10737883, Jenny Maddox, Georgia Realty Group. GAMLS
- $329,9003 bd2 ba1.4k sqft2851 Dawkins Rd, Canon, GA 30520ActiveMLS ID #10816114, Derek Spain, eXp Realty. GAMLS
- $279,0003 bd2 ba1.1k sqft3642 Williams Bridge Rd, Toccoa, GA 30577ActiveMLS ID #10711143, Adrienne Anderson, Virtual Properties Realty.com. GAMLS
- $294,0003 bd3 ba1.5k sqft468 Magnolia Grove Pl, Cornelia, GA 30531ActiveMLS ID #10826583, Susan H Ayers, Clickit Realty Inc.. GAMLS
- $370,0004 bd3 ba1.9k sqft35 Sewell Rd, Lavonia, GA 30553ActiveMLS ID #10772609, Maralee Ray, RE/MAX Classic. GAMLS
- $344,9003 bd2 ba1.7k sqft2057 N Hicks Rd, Toccoa, GA 30577ActiveMLS ID #10662016, Rick Nation, Virtual Properties Realty.com. GAMLS
- $329,9003 bd2 ba1.3k sqft2292 Blacksnake Rd, Mount Airy, GA 30563ActiveMLS ID #10805686, Karen B Thomas, Headwaters Realty. GAMLS
- $359,0004 bd3 ba2.3k sqft145 Greenview Ct, Homer, GA 30547New Construction
 FMLS GA
