Beautiful panoramic view of Currahee Mountain range. Located in Stephens County, Ga. Like new & move in ready 4 bedroom 3 bath home on 1.09 acre. No HOA. You'll love the view from the upper floor living area with windows across the back of the home to enjoy the full view of the mountain range. Open concept for family connection. Upper deck off the kitchen area is great for grilling & the lower level features a large concrete pad just outside of the bonus room ready for your hot tub. Large master suite on upper level with double closets, walk-in shower & double vanity or use large lower level bedroom with full bath & walk in closet if preferred. 2 additional bedrooms on upper floor share a full hall bath. Large Bonus room on lower level has been partially finished & ready for your finishing touches to make it your own private Movie night/Game day getaway! Kitchen features solid surface countertops & island with sink & dishwasher. Stainless steel appliances including refrigerator. Property features also include a 2 car garage with auto opener, 22 x 30 x 12 High carport with graveled floor for campers & large vehicles, 10 x 20 storage shed in like new condition, 36 x 12 ft chicken coop, 2 graveled areas for playground or picnic areas. Home plan features 2700+- sf under roof. Only minutes off Hwy 17 & convenient to Toccoa & Lavonia. Many restaurants nearby & only minutes to shopping. Home is located in a rural country setting. Come take a look & make this your new home. You won't be disappointed.
Active
$350,000
1387 Dortch Rd, Eastanollee, GA 30538
4beds
1,939sqft
Single Family Residence
Built in 2023
1.09 Acres Lot
$347,800 Zestimate®
$181/sqft
$-- HOA
What's special
- 17 days
- 117
- 14
Likely to sell faster than
Zillow last checked:
Listing updated:
Listed by:
Tammy C Purcell 770-533-1387,
Purcell Realty
Source: GAMLS,MLS#: 10875762
Facts & features
Interior
Bedrooms & bathrooms
- Bedrooms: 4
- Bathrooms: 3
- Full bathrooms: 3
Rooms
- Room types: Bonus Room, Foyer, Laundry
Dining room
- Features: Dining Rm/Living Rm Combo
Kitchen
- Features: Kitchen Island, Pantry, Solid Surface Counters
Heating
- Dual, Electric, Forced Air, Heat Pump
Cooling
- Ceiling Fan(s), Central Air, Dual, Electric, Heat Pump
Appliances
- Included: Dishwasher, Electric Water Heater, Microwave, Oven/Range (Combo), Refrigerator, Stainless Steel Appliance(s)
- Laundry: Other
Features
- Double Vanity, Separate Shower, Soaking Tub, Split Foyer, Walk-In Closet(s)
- Flooring: Carpet, Laminate
- Windows: Double Pane Windows, Window Treatments
- Basement: None
- Attic: Pull Down Stairs
- Has fireplace: No
Interior area
- Total structure area: 1,939
- Total interior livable area: 1,939 sqft
- Finished area above ground: 1,939
- Finished area below ground: 0
Property
Parking
- Parking features: Attached, Detached, Garage Door Opener, RV/Boat Parking
- Has attached garage: Yes
Features
- Levels: Two
- Stories: 2
- Patio & porch: Deck, Patio
- Exterior features: Other
- Has view: Yes
- View description: Mountain(s)
Lot
- Size: 1.09 Acres
- Features: Level, Sloped
Details
- Additional structures: Other, Outbuilding
- Parcel number: 054A 080
Construction
Type & style
- Home type: SingleFamily
- Architectural style: Craftsman,Traditional
- Property subtype: Single Family Residence
Materials
- Stone, Vinyl Siding
- Foundation: Slab
- Roof: Composition
Condition
- Resale
- New construction: No
- Year built: 2023
Utilities & green energy
- Electric: 220 Volts
- Sewer: Septic Tank
- Water: Public
- Utilities for property: Electricity Available, High Speed Internet, Underground Utilities, Water Available
Community & HOA
Community
- Features: None
- Subdivision: Dortch Estates
HOA
- Has HOA: No
- Services included: None
Location
- Region: Eastanollee
Financial & listing details
- Price per square foot: $181/sqft
- Tax assessed value: $359,047
- Annual tax amount: $1,883
- Date on market: 10/20/2026
- Cumulative days on market: 17 days
- Listing agreement: Exclusive Right To Sell
- Listing terms: Cash,Conventional
- Electric utility on property: Yes
Estimated market value
$347,800
$330,000 - $365,000
$2,241/mo
Price history
| Date | Event | Price |
|---|---|---|
| 10/20/2026 | Listed for sale | $350,000+22.9%$181/sqft |
Source:  GAMLS #10875762 Report a problem | ||
| 7/21/2023 | Sold | $284,900$147/sqft |
Source: Public Record Report a problem | ||
| 4/23/2023 | Pending sale | $284,900+3.2%$147/sqft |
Source: GAMLS #20109648 Report a problem | ||
| 3/16/2023 | Sold | $275,950-3.1%$142/sqft |
Source:  Hive MLS #CM1005120 Report a problem | ||
| 3/15/2023 | Listed for sale | $284,900$147/sqft |
Source: Hive MLS #1005120 Report a problem | ||
Public tax history
| Year | Property taxes | Tax assessment |
|---|---|---|
| 2025 | $2,392 -17.6% | $143,619 +41.6% |
| 2024 | $2,902 +2134.7% | $101,437 +2278.9% |
| 2023 | $130 | $4,264 |
Find assessor info on the county website
Monthly payment
Est. payment
Payment breakdown
Explore the cost of this home by adjusting the details. Changes won't be saved.Climate risks
Neighborhood: 30538
Nearby schools
Schools provided by the listing agent
- Elementary: Eastanollee
- Middle: Stephens
- High: Stephens
Source: GAMLS. This data may not be complete. We recommend contacting the local school district to confirm school assignments for this home.

Similar homes
- $314,9004 bd3 ba2.3k sqft979 Dortch Rd, Eastanollee, GA 30538Active

 MLS ID #10857250, Susan L Griesbach, Southern Classic Realtors. GAMLS
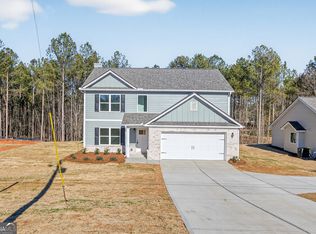
- $349,9004 bd3 ba2.2k sqft538 Oil Mill Rd #8, Martin, GA 30557Active
 MLS ID #10880661, Jenny Maddox, Georgia Realty Group. GAMLS
- $349,9005 bd2 ba1.9k sqft692 Crawford Cir, Toccoa, GA 30577Active
 MLS ID #10842470, Steven T Koleno, Beycome Brokerage Realty LLC. GAMLS
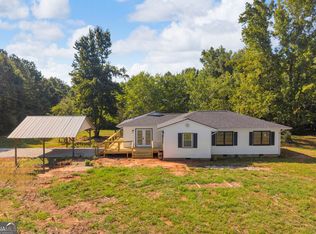
- $345,0004 bd2 ba1.6k sqft265 Griffin Rd, Martin, GA 30557Active
 MLS ID #10830338, Lillee Parson, 214 Realty Company. GAMLS
- $349,9004 bd3 ba2.2k sqft138 Airport Road #14, Canon, GA 30662New Construction
 MLS ID #CL349137, Jenny Maddox, Georgia Realty Group, LLC. Hive MLS
- $385,0004 bd3 ba2.2k sqft62 Sewell Rd, Lavonia, GA 30553ActiveMLS ID #10885153, Maralee Ray, RE/MAX Classic. GAMLS
- $374,0004 bd3 ba2.3k sqft54 Stonewood Frst, Toccoa, GA 30577ActiveMLS ID #10761735, Steve L Mitchum, BHHS Georgia Properties. GAMLS
- $349,9004 bd3 ba2.1k sqft154 Airport Road #13, Canon, GA 30662New ConstructionMLS ID #CL349134, Jenny Maddox, Georgia Realty Group, LLC. Hive MLS
- $389,0004 bd3 ba2.1k sqft110 Sewell Rd, Lavonia, GA 30553ActiveMLS ID #10885157, Maralee Ray, RE/MAX Classic. GAMLS
- $379,9003 bd2 ba1.8k sqft170 Thistledown Pl, Mount Airy, GA 30563ActiveMLS ID #10882539, Krista Bixler, Leading Edge Real Estate LLC. GAMLS
- $334,9003 bd2 ba1.6k sqft111 Telford Rd Lot 6, Carnesville, GA 30521ActiveMLS ID #10884787, Daniel Hardigree, Keller Williams Realty Atl. Partners. GAMLS
- $360,0002 bd2 ba1.5k sqft557 Benttree Cir, Toccoa, GA 30577ActiveMLS ID #10832860, Samuel Jones, Greater Athens Properties. GAMLS
- $298,9003 bd2 ba1.6k sqft1707 Buena Vista Dr, Toccoa, GA 30577ActiveMLS ID #10821352, William Duryea, RE/MAX Center. GAMLS
- $334,9004 bd3 ba2.2k sqft304 Magnolia Villas Dr, Cornelia, GA 30531ActiveMLS ID #10852876, Gerald Tilenis, Chattahoochee Realty of Georgia. GAMLS
- $347,9003 bd2 ba1.5k sqft128 Rubil Way, Demorest, GA 30535ActiveMLS ID #10837202, Jana P Flury, Keller Williams Lanier Partners. GAMLS
- $330,0003 bd2 ba1.5k sqft538 E Leatherwood Rd, Toccoa, GA 30577ActiveMLS ID #10876900, Ana Arellano, Keller Williams Lanier Partners. GAMLS
- $334,9003 bd2 ba1.7k sqft2057 N Hicks Rd, Toccoa, GA 30577ActiveMLS ID #10662016, Rick Nation, Virtual Properties Realty.com. GAMLS
- $339,9004 bd5 ba2.7k sqft152 Marion St, Royston, GA 30662ActiveMLS ID #10852298, W. Barret Blondeau, Falaya. GAMLS
