First time on the market, a charming custom built cottage on a manicured level lot with impressive curb appeal. Looking to "right-size?" This stepless architectural floor plan will meet the needs of most prospective buyers. Your covered front porch is a welcoming entry into a wide foyer suitable for a family hall of fame or artistic gallery. Neutral hardwood (LVP) runs throughout the home for lasting quality and easy maintenance. The 10' ceiling height and rooms filled with natural light create an atmosphere of space and comfort. The living room will accommodate multiple furniture arrangements and becomes the heart of the home due to the proximity to the kitchen and dining room. You may also enjoy the electric fireplace that remains and creates warmth and ambiance. Windows across the back of these spaces create ambiance and privacy with a wooded back yard. The covered patio and fenced yard are features many home owners expect and enjoy for entertainment. Even an amateur cook will enjoy the central island and beautiful granite counters with matching backsplash. Enjoy the stainless appliances because they remain with the sale of the home. Your owner's suite is tucked away at the back of the residence and allows for oversized furnishings. The en suite bath has a step in shower, spacious counter with dual sinks and a roomy walk-in closet. Two of the homes bedrooms are at the front of the residence with a shared hall bath with the upgrade of granite counters. This lovely home is situated in the town of Demorest, Georgia in a community of eight homes with no home owner's association. Desired conveniences are within minutes, hospital, parks, shopping, dining, theatre, the enjoyment of nearby Lakes, Burton, Rabun and Seed, trophy trout fishing in the renowned Soque River, multiple hiking trails and impressive waterfalls. Don't let this be the one that got away !!!
Active
$359,000
128 Rubil Way, Demorest, GA 30535
3beds
1,556sqft
Single Family Residence
Built in 2020
0.53 Acres Lot
$351,600 Zestimate®
$231/sqft
$-- HOA
What's special
Fenced yardCentral islandCovered front porchStepless architectural floor planCovered patioRoomy walk-in closetImpressive curb appeal
- 12 days
- 442
- 26
Likely to sell faster than
Zillow last checked:
Listing updated:
Listed by:
Jana P Flury 706-499-6896,
Keller Williams Lanier Partners
Source: GAMLS,MLS#: 10837202
Facts & features
Interior
Bedrooms & bathrooms
- Bedrooms: 3
- Bathrooms: 2
- Full bathrooms: 2
- Main level bathrooms: 2
- Main level bedrooms: 3
Rooms
- Room types: Foyer, Laundry
Dining room
- Features: Dining Rm/Living Rm Combo
Kitchen
- Features: Breakfast Bar, Kitchen Island, Solid Surface Counters
Heating
- Central, Heat Pump
Cooling
- Ceiling Fan(s), Heat Pump
Appliances
- Included: Dishwasher, Microwave, Oven/Range (Combo)
- Laundry: In Hall
Features
- Double Vanity, High Ceilings, In-Law Floorplan, Master On Main Level
- Flooring: Sustainable
- Windows: Double Pane Windows
- Basement: None
- Number of fireplaces: 1
- Fireplace features: Living Room, Other
Interior area
- Total structure area: 1,556
- Total interior livable area: 1,556 sqft
- Finished area above ground: 1,556
- Finished area below ground: 0
Property
Parking
- Parking features: Garage, Garage Door Opener, Kitchen Level, Storage
- Has garage: Yes
Features
- Levels: One
- Stories: 1
- Patio & porch: Patio, Porch
- Fencing: Back Yard,Chain Link,Front Yard,Wood
Lot
- Size: 0.53 Acres
- Features: Level
Details
- Additional structures: Outbuilding
- Parcel number: 076 063L
Construction
Type & style
- Home type: SingleFamily
- Architectural style: Bungalow/Cottage,Craftsman
- Property subtype: Single Family Residence
Materials
- Concrete
- Foundation: Slab
- Roof: Composition
Condition
- Resale
- New construction: No
- Year built: 2020
Utilities & green energy
- Sewer: Public Sewer
- Water: Public
- Utilities for property: Cable Available, Electricity Available, High Speed Internet, Underground Utilities, Water Available
Community & HOA
Community
- Features: None
- Subdivision: None
HOA
- Has HOA: No
- Services included: None
Location
- Region: Demorest
Financial & listing details
- Price per square foot: $231/sqft
- Tax assessed value: $316,079
- Annual tax amount: $4,109
- Date on market: 9/1/2026
- Listing agreement: Exclusive Right To Sell
- Listing terms: Cash,Conventional,FHA
- Electric utility on property: Yes
Estimated market value
$351,600
$334,000 - $369,000
$1,904/mo
Price history
| Date | Event | Price |
|---|---|---|
| 9/1/2026 | Listed for sale | $359,000+2293.3%$231/sqft |
Source:  GAMLS #10837202 Report a problem GAMLS #10837202 Report a problem | ||
| 4/27/2020 | Sold | $15,000$10/sqft |
Source: Public Record Report a problem | ||
Public tax history
| Year | Property taxes | Tax assessment |
|---|---|---|
| 2025 | $1,020 +0.8% | $126,432 -3.6% |
| 2024 | $1,011 +22% | $131,216 +19.5% |
| 2023 | $829 | $109,776 +16.3% |
| 2022 | -- | $94,356 +18.1% |
| 2021 | -- | $79,912 +1231.9% |
| 2020 | -- | $6,000 |
| 2019 | -- | $6,000 -40% |
| 2018 | -- | $10,000 +150% |
| 2017 | -- | $4,000 -60% |
| 2016 | $107 +3% | $10,000 |
| 2015 | $104 +1.2% | $10,000 |
| 2014 | $103 -1.8% | $10,000 +150% |
| 2013 | $105 | $4,000 -60% |
| 2012 | -- | $10,000 -58.3% |
| 2011 | -- | $24,000 -11.1% |
| 2010 | -- | $27,000 |
Find assessor info on the county website
Monthly payment
Est. payment
Payment breakdown
Explore the cost of this home by adjusting the details. Changes won't be saved.Climate risks
Neighborhood: 30535
Nearby schools
Schools provided by the listing agent
- Elementary: Demorest
- Middle: H A Wilbanks
- High: Habersham Central
Source: GAMLS. This data may not be complete. We recommend contacting the local school district to confirm school assignments for this home.

Similar homes
- $379,9003 bd2 ba1.8k sqft170 Thistledown Pl, Mount Airy, GA 30563Active

 MLS ID #10844054, Krista Bixler, Leading Edge Real Estate LLC. GAMLS
 - $339,9004 bd3 ba1.8k sqft2970 Cannon Bridge Rd, Demorest, GA 30535Active
 MLS ID #10758374, Shannon Stephens, Virtual Properties Realty.com. GAMLS
 - $304,9004 bd2 ba1.5k sqft121 Saluda Dr, Demorest, GA 30535Active
 MLS ID #10740690, Kelly Ausburn, Century 21 Community Realty. GAMLS
 - $375,0003 bd3 ba2.2k sqft1268 Riverbend Rd, Demorest, GA 30535Active
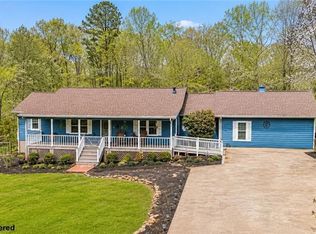 MLS ID #10710664, Kristen Gee, Maximum One Premier Realtors. GAMLS
 - $379,9003 bd2 ba1.5k sqft1472 Hollywood Hwy, Clarkesville, GA 30523ActiveMLS ID #10839926, Amber Orr, Keller Williams Lanier Partners. GAMLS
- $349,9003 bd2 ba1.8k sqft550 Washboard Rd, Cleveland, GA 30528ActiveMLS ID #10839421, Rhonda Fields, Alco Realty Inc.. GAMLS
- $349,9993 bd2 ba1.4k sqft595 Holiness Campground Rd, Cleveland, GA 30528ActiveMLS ID #10821088, Nivar Hahn, Keller Williams Lanier Partners. GAMLS
- $320,0003 bd2 ba1.6k sqft643 Old Ridge Rd, Demorest, GA 30535ActiveMLS ID #10719888, William Kody Robbins, CKE Realty Services LLC. GAMLS
- $294,9003 bd2 ba1.1k sqft444 Ansley Rd, Demorest, GA 30535ActiveMLS ID #10795612, Matthew Hill, Headwaters Realty. GAMLS
- $349,0003 bd2 ba1.2k sqft115 Richard St, Clarkesville, GA 30523ActiveMLS ID #10758100, Steven T Koleno, Beycome Brokerage Realty LLC. GAMLS
- $369,9004 bd4 ba2.2k sqft1947 Ivy Mountain Rd, Clarkesville, GA 30523ActiveMLS ID #10829156, James Allison, Leading Edge Real Estate LLC. GAMLS
- $485,0003 bd2 ba2k sqft439 Night Hawk Vw, Demorest, GA 30535ActiveMLS ID #10821423, Sarah Maslowski, Keller Williams Realty Atl. Partners. GAMLS
- $350,0002 bd2 ba1.1k sqft141 York St, Clarkesville, GA 30523ActiveMLS ID #10712505, Timothy W Teague Sr, Fain & Mitchell Properties LLC. GAMLS
- $339,9003 bd2 ba1.3k sqft235 Cook St, Alto, GA 30510ActiveMLS ID #10757321, Misty T Dover, Keller Williams Lanier Partners. GAMLS
- $360,0002 bd1 ba1.5k sqft4850 New Liberty Rd, Clarkesville, GA 30523ActiveMLS ID #10839845, James Allison, Leading Edge Real Estate LLC. GAMLS
- $329,9003 bd2 ba1.3k sqft2292 Blacksnake Rd, Mount Airy, GA 30563ActiveMLS ID #10805686, Karen B Thomas, Headwaters Realty. GAMLS
- $375,0004 bd2 ba1.7k sqft241 Magnolia Villas Dr, Cornelia, GA 30531ActiveMLS ID #10825996, Steve L Mitchum, BHHS Georgia Properties. GAMLS
- $330,0004 bd3 ba1.7k sqft392 Ivy Hills Cir, Mount Airy, GA 30563ActiveMLS ID #10756148, Guy Ramos, Headwaters Realty. GAMLS
- $323,9003 bd2 ba1.4k sqft456 Highland Pointe Dr, Alto, GA 30510ActiveMLS ID #10830986, Cathy Petty, Century 21 Community Realty. GAMLS
- $326,0003 bd2 ba1.2k sqft69 Easy St, Toccoa, GA 30577ActiveMLS ID #10834707, Hilda Barnes, HomeSmart. GAMLS
