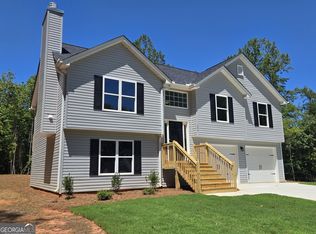
*TOTAL OF $5000 IN BUYER INCENTIVES TO BE USED FOR BUYERS CLOSING CLSTS OR INTEREST RATE DISCOUNT POINTS.* This home features NO HOA, large one ac wooded beautiful lot, huge covered front porch, private rear patio, custom painted cabinets and granite tops thru-out. Primary bedroom features double tray ceilings, large walk-in closet, bathroom features oversized vanity and five foot walk-in shower. The 4th BR/Bonus rom upstairs is HUGE and offers many uses! The living room has a fireplace and is open to the dining room. There is an spacious 1/2 bath on the main level with the laundry room in the hall. Builder is offering $2,500 in buyer's closing costs with full price contract. This can be used in conjunction with the $2500 lender credit for a total incentive of $5000. Chance Evans with AP Mortgage is the preferred lender.
Active
$339,900
2970 Cannon Bridge Rd, Demorest, GA 30535
4beds
1,862sqft
Single Family Residence
Built in 2026
1 Acres Lot
$339,500 Zestimate®
$183/sqft
$-- HOA
What's special
Granite tops thru-outHuge covered front porchCustom painted cabinetsLarge walk-in closetFive foot walk-in showerBathroom features oversized vanityPrivate rear patio
- 133 days
- 444
- 43
Zillow last checked:
Listing updated:
Listed by:
Shannon Stephens 678-316-5796,
Virtual Properties Realty.com
Source: GAMLS,MLS#: 10758374
Facts & features
Interior
Bedrooms & bathrooms
- Bedrooms: 4
- Bathrooms: 3
- Full bathrooms: 2
- 1/2 bathrooms: 1
Rooms
- Room types: Bonus Room, Foyer
Kitchen
- Features: Pantry
Heating
- Central, Heat Pump
Cooling
- Central Air, Heat Pump
Appliances
- Included: Dishwasher, Electric Water Heater, Microwave, Oven/Range (Combo)
- Laundry: In Hall
Features
- Other
- Flooring: Carpet, Vinyl
- Windows: Double Pane Windows
- Basement: None
- Number of fireplaces: 1
- Fireplace features: Factory Built, Family Room
- Common walls with other units/homes: No Common Walls
Interior area
- Total structure area: 1,862
- Total interior livable area: 1,862 sqft
- Finished area above ground: 1,862
- Finished area below ground: 0
Property
Parking
- Total spaces: 2
- Parking features: Attached, Garage, Kitchen Level
- Has attached garage: Yes
Features
- Levels: Two
- Stories: 2
- Patio & porch: Patio
- Waterfront features: No Dock Or Boathouse
- Body of water: None
Lot
- Size: 1 Acres
- Features: Level, Private
- Residential vegetation: Wooded
Details
- Parcel number: 0.0
Construction
Type & style
- Home type: SingleFamily
- Architectural style: Traditional
- Property subtype: Single Family Residence
Materials
- Vinyl Siding
- Foundation: Slab
- Roof: Composition
Condition
- New Construction
- New construction: Yes
- Year built: 2026
Details
- Warranty included: Yes
Utilities & green energy
- Electric: 220 Volts
- Sewer: Septic Tank
- Water: Public
- Utilities for property: Electricity Available, Phone Available, Underground Utilities, Water Available
Community & HOA
Community
- Features: Walk To Schools
- Security: Carbon Monoxide Detector(s), Smoke Detector(s)
- Subdivision: None
HOA
- Has HOA: No
- Services included: None
Location
- Region: Demorest
Financial & listing details
- Price per square foot: $183/sqft
- Annual tax amount: $275
- Date on market: 5/6/2026
- Cumulative days on market: 133 days
- Listing agreement: Exclusive Right To Sell
- Listing terms: 1031 Exchange,Cash,Conventional,FHA,USDA Loan,VA Loan
- Electric utility on property: Yes
Estimated market value
$339,500
$323,000 - $356,000
$2,218/mo
Price history
| Date | Event | Price |
|---|---|---|
| 5/6/2026 | Listed for sale | $339,900$183/sqft |
Source:  FMLS GA #7765517 Report a problem FMLS GA #7765517 Report a problem | ||
Public tax history
Tax history is unavailable.
Monthly payment
Est. payment
Payment breakdown
Explore the cost of this home by adjusting the details. Changes won't be saved.Climate risks
Neighborhood: 30535
Nearby schools
Schools provided by the listing agent
- Elementary: Fairview
- Middle: South Habersham
- High: Habersham Central
Source: GAMLS. This data may not be complete. We recommend contacting the local school district to confirm school assignments for this home.


Similar homes
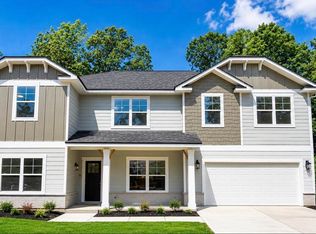
- $375,6294 bd4 ba2.7k sqft654 Bald Ridge Cir, Demorest, GA 30535Active Under Contract
 MLS ID #10841327, Jeronda Owens, Adams Homes Realty Inc.. GAMLS
 - $304,9004 bd2 ba1.5k sqft121 Saluda Dr, Demorest, GA 30535Active
 MLS ID #10740690, Kelly Ausburn, Century 21 Community Realty. GAMLS
 - $400,0004 bd3 ba2.3k sqft535 Wheeler Rd, Demorest, GA 30535Active
 MLS ID #10810810, Tanya Pickens, Opendoor Brokerage. GAMLS
 - $369,9003 bd3 ba2.2k sqft1268 Riverbend Rd, Demorest, GA 30535Active
 MLS ID #10710664, Kristen Gee, Maximum One Premier Realtors. GAMLS
 - $369,9004 bd4 ba2.2k sqft1947 Ivy Mountain Rd, Clarkesville, GA 30523ActiveMLS ID #10846712, James Allison, Leading Edge Real Estate LLC. GAMLS
- $324,9003 bd3 ba1.8k sqft987 Soapstone Dr, Cornelia, GA 30531ActiveMLS ID #10807569, David Zavala, K & A Realty Group LLC. GAMLS
- $349,9003 bd2 ba1.8k sqft550 Washboard Rd, Cleveland, GA 30528ActiveMLS ID #10839421, Rhonda Fields, Alco Realty Inc.. GAMLS
- $320,0004 bd2 ba1.2k sqft937 Sam Craven Rd, Cleveland, GA 30528ActiveMLS ID #10829925, The Ward Team, Ward Properties of North GA. GAMLS
- $289,9003 bd2 ba1.3k sqft320 Durable Dr, Demorest, GA 30535For Sale
 MLS ID #7827344, Savanna Taylor, Peachtree Town & Country. FMLS GA
 - $294,9003 bd2 ba1.1k sqft444 Ansley Rd, Demorest, GA 30535ActiveMLS ID #10795612, Matthew Hill, Headwaters Realty. GAMLS
- $376,5634 bd3 ba2.4k sqft513 Creek Rd, Cornelia, GA 30531ActiveMLS ID #10841409, Meagan Porter Sims, Adams Homes Realty Inc.. GAMLS
- $379,9003 bd2 ba1.8k sqft170 Thistledown Pl, Mount Airy, GA 30563ActiveMLS ID #10844054, Krista Bixler, Leading Edge Real Estate LLC. GAMLS
- $329,9003 bd2 ba1.3k sqft2292 Blacksnake Rd, Mount Airy, GA 30563ActiveMLS ID #10805686, Karen B Thomas, Headwaters Realty. GAMLS
- $347,9004 bd3 ba1.8k sqft3029 Highway 17 Rd, Clarkesville, GA 30523ActiveMLS ID #10726257, Camille Viera, La Rosa Realty Georgia LLC. GAMLS
- $345,0603 bd3 ba1.6k sqft519 Creek Rd, Cornelia, GA 30531ActiveMLS ID #10828335, Meagan Porter Sims, Adams Homes Realty Inc.. GAMLS
- $356,0004 bd3 ba1.4k sqft337 Claystone Walk, Cleveland, GA 30528For SaleMLS ID #7833754, William Chatham, Chattahoochee Real Estate Assoc.. FMLS GA
- $339,9006 bd3 ba2.5k sqft95 Mountain Overlook Dr, Cleveland, GA 30528ActiveMLS ID #10735478, Kim Chandler, Coldwell Banker Upchurch Realty. GAMLS
- $294,0003 bd3 ba1.5k sqft468 Magnolia Grove Pl, Cornelia, GA 30531ActiveMLS ID #10826583, Susan H Ayers, Clickit Realty Inc.. GAMLS
- $349,0003 bd2 ba1.2k sqft115 Richard St, Clarkesville, GA 30523ActiveMLS ID #10758100, Steven T Koleno, Beycome Brokerage Realty LLC. GAMLS
- $379,9003 bd2 ba1.5k sqft1472 Hollywood Hwy, Clarkesville, GA 30523ActiveMLS ID #10839926, Amber Orr, Keller Williams Lanier Partners. GAMLS
