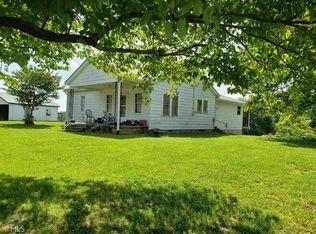
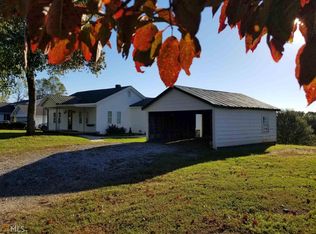
Welcome to this beautifully remodeled 3-bedroom, 2-bath home in the heart of Demorest, GA! Sitting on a spacious and level 0.73-acre lot, this property offers the perfect blend of modern updates and classic charm. Inside, you'll find a fully updated interior featuring a newer roof, renovated kitchen, updated plumbing, fresh paint, and new flooring throughout-giving you peace of mind and move-in-ready convenience. The layout is both functional and inviting, ideal for everyday living or entertaining. Step outside to enjoy the large yard, complete with mature fruit trees that provide both shade and seasonal harvests. The property also includes a detached outbuilding with a carport-perfect for extra storage, hobbies, or workspace-along with an attached one-car garage. Located just minutes from downtown Demorest and nearby Cornelia, you'll have quick access to local restaurants, shopping, and community events while still enjoying the space and privacy of a larger lot. This is a rare opportunity to own a turnkey home in a highly convenient location-schedule your showing today!
Active
Price cut: $10K (10/1)
$299,900
152 Eastside Dr, Demorest, GA 30535
3beds
1,476sqft
Single Family Residence
Built in 1946
0.73 Acres Lot
$289,500 Zestimate®
$203/sqft
$-- HOA
What's special
Large yardRenovated kitchenAttached one-car garageNewer roofFully updated interiorUpdated plumbingNew flooring throughout
- 5 days
- 509
- 53
Likely to sell faster than
Zillow last checked:
Listing updated:
Listed by:
David Zavala 706-768-0609,
K & A Realty Group LLC,
Lukas Wilson 706-499-3680,
K & A Realty Group LLC
Source: GAMLS,MLS#: 10855201
Facts & features
Interior
Bedrooms & bathrooms
- Bedrooms: 3
- Bathrooms: 2
- Full bathrooms: 2
- Main level bathrooms: 2
- Main level bedrooms: 3
Rooms
- Room types: Family Room
Heating
- Central
Cooling
- Central Air
Appliances
- Included: Dishwasher, Microwave, Oven/Range (Combo)
- Laundry: Laundry Closet
Features
- Master On Main Level
- Flooring: Vinyl
- Windows: Double Pane Windows
- Basement: Crawl Space
- Number of fireplaces: 1
- Fireplace features: Family Room
Interior area
- Total structure area: 1,476
- Total interior livable area: 1,476 sqft
- Finished area above ground: 1,476
- Finished area below ground: 0
Video & virtual tour
Property
Parking
- Parking features: Attached, Carport, Garage
- Has attached garage: Yes
- Has carport: Yes
Features
- Levels: One
- Stories: 1
Lot
- Size: 0.73 Acres
- Features: Level, Open Lot
Details
- Additional structures: Outbuilding
- Parcel number: 081 035
Construction
Type & style
- Home type: SingleFamily
- Architectural style: Brick Front
- Property subtype: Single Family Residence
Materials
- Brick, Vinyl Siding
- Roof: Composition
Condition
- Updated/Remodeled
- New construction: No
- Year built: 1946
Utilities & green energy
- Sewer: Public Sewer
- Water: Public
- Utilities for property: Sewer Connected
Community & HOA
Community
- Features: None
- Subdivision: None
HOA
- Has HOA: No
- Services included: None
Location
- Region: Demorest
Financial & listing details
- Price per square foot: $203/sqft
- Tax assessed value: $307,694
- Annual tax amount: $3,205
- Date on market: 9/29/2026
- Cumulative days on market: 6 days
- Listing agreement: Exclusive Right To Sell
Estimated market value
$289,500
$275,000 - $304,000
$1,663/mo
Price history
| Date | Event | Price |
|---|---|---|
| 10/1/2026 | Price change | $299,900-3.2%$203/sqft |
Source:  GAMLS #10855201 Report a problem GAMLS #10855201 Report a problem | ||
| 9/29/2026 | Listed for sale | $309,900$210/sqft |
Source: GAMLS #10855201 Report a problem | ||
| 7/24/2026 | Listing removed | $309,900$210/sqft |
Source: GAMLS #10802478 Report a problem | ||
| 7/9/2026 | Listed for sale | $309,900$210/sqft |
Source: GAMLS #10802478 Report a problem | ||
| 6/23/2026 | Listing removed | $309,900$210/sqft |
Source: GAMLS #10719846 Report a problem | ||
| 6/5/2026 | Listed for sale | $309,900$210/sqft |
Source: GAMLS #10719846 Report a problem | ||
| 5/12/2026 | Pending sale | $309,900$210/sqft |
Source: GAMLS #10719846 Report a problem | ||
| 3/27/2026 | Listed for sale | $309,900+811.5%$210/sqft |
Source: GAMLS #10719846 Report a problem | ||
| 9/20/2012 | Sold | $34,000-62.2%$23/sqft |
Source: Public Record Report a problem | ||
| 1/21/2011 | Listing removed | $90,000$61/sqft |
Source: Scott N Bellamy #02905032 Report a problem | ||
| 7/9/2010 | Listed for sale | $90,000-9.9%$61/sqft |
Source: Vflyer #4092436 Report a problem | ||
| 10/3/2008 | Sold | $99,900$68/sqft |
Source: Public Record Report a problem | ||
Public tax history
| Year | Property taxes | Tax assessment |
|---|---|---|
| 2025 | $2,806 +199% | $123,078 +216.9% |
| 2024 | $938 +9.4% | $38,844 +11.2% |
| 2023 | $858 | $34,920 +13.3% |
| 2022 | -- | $30,824 +26.1% |
| 2021 | -- | $24,444 +59.8% |
| 2020 | -- | $15,292 |
| 2019 | $409 | $15,292 -60% |
| 2018 | $409 | $38,230 +190.4% |
| 2017 | $409 +15.6% | $13,164 -60% |
| 2016 | $354 +3% | $32,910 |
| 2015 | $343 -3.9% | $32,910 -3.2% |
| 2014 | $357 | $34,000 +150% |
| 2013 | $357 | $13,600 -84% |
| 2012 | -- | $84,770 -8.1% |
| 2011 | -- | $92,260 -3.6% |
| 2010 | -- | $95,670 |
Find assessor info on the county website
Monthly payment
Est. payment
Payment breakdown
Explore the cost of this home by adjusting the details. Changes won't be saved.Climate risks
Neighborhood: 30535
Nearby schools
Schools provided by the listing agent
- Elementary: Demorest
- Middle: H A Wilbanks
- High: Habersham Central
Source: GAMLS. This data may not be complete. We recommend contacting the local school district to confirm school assignments for this home.
Similar homes
- $315,0003 bd2 ba1.7k sqft208 Yonah Cir, Clarkesville, GA 30523Active

 MLS ID #10857412, David Zavala, K & A Realty Group LLC. GAMLS
 - $299,9004 bd2 ba1.2k sqft937 Sam Craven Rd, Cleveland, GA 30528Active
 MLS ID #10856306, The Ward Team, Ward Properties of North GA. GAMLS
 - $294,9003 bd2 ba1.1k sqft444 Ansley Rd, Demorest, GA 30535Active
 MLS ID #10795612, Matthew Hill, Headwaters Realty. GAMLS
 - $339,9004 bd3 ba1.8k sqft2970 Cannon Bridge Rd, Demorest, GA 30535Active
 MLS ID #10854134, Shannon Stephens, Virtual Properties Realty.com. GAMLS
 - $350,0003 bd3 ba1.6k sqft338 Kings Bridge Way, Clarkesville, GA 30523ActiveMLS ID #10858015, Jenna Ingrassia, Keller Williams Lanier Partners. GAMLS
- $372,9003 bd2 ba1.8k sqft387 Cross Creek Trl, Demorest, GA 30535ActiveMLS ID #10812141, Dana Gregory, Dana Gregory Properties. GAMLS
- $300,0003 bd2 ba1.1k sqft5028 Clarks Bridge Rd, Gainesville, GA 30506ActiveMLS ID #10832127, Jordan Addison, Virtual Properties Realty.Net. GAMLS
- $290,0003 bd2 ba1.6k sqft1163 Kinney Mill Rd, Mount Airy, GA 30563ActiveMLS ID #10802883, Jay Daniels, Virtual Properties Realty.Net. GAMLS
- $340,0603 bd3 ba1.6k sqft519 Creek Rd, Cornelia, GA 30531ActiveMLS ID #10866892, Meagan Porter Sims, Adams Homes Realty Inc.. GAMLS
- $329,9003 bd2 ba1.3k sqft2292 Blacksnake Rd, Mount Airy, GA 30563ActiveMLS ID #10805686, Karen B Thomas, Headwaters Realty. GAMLS
- $298,9003 bd2 ba1.6k sqft1707 Buena Vista Dr, Toccoa, GA 30577ActiveMLS ID #10821352, William Duryea, RE/MAX Center. GAMLS
- $250,0003 bd2 ba1.1k sqft43 E Rountree Rd, Toccoa, GA 30577ActiveMLS ID #10858219, Theresa Jordan, Land & Lake Realty, Inc.. GAMLS
- $255,0003 bd2 ba1.1k sqft113 Lonesome Pond Rd, Cleveland, GA 30528ActiveMLS ID #10857631, Amanda Stewart, Keller Williams Lanier Partners. GAMLS
- $310,9003 bd2 ba1.5k sqft692 Allen Anderson Rd, Cleveland, GA 30528ActiveMLS ID #10832240, Scott W Fader, Joseph Walter Realty, LLC. GAMLS
- $258,7502 bd2 ba1.2k sqft218 Eden Woods, Clarkesville, GA 30523ActiveMLS ID #10844246, Amanda Stewart, Keller Williams Lanier Partners. GAMLS
- $339,0003 bd2 ba1.2k sqft115 Richard St, Clarkesville, GA 30523ActiveMLS ID #10758100, Steven T Koleno, Beycome Brokerage Realty LLC. GAMLS
- $316,9003 bd2 ba1.4k sqft569 Day Star Ln, Mount Airy, GA 30563ActiveMLS ID #10698563, Meghann M Brackett, BHHS Georgia Properties. GAMLS
- $325,0003 bd3 ba1.2k sqft299 Washboard Rd, Cleveland, GA 30528ActiveMLS ID #10844137, Quinton Chambers, GA Realty LLC. GAMLS
- $259,9003 bd2 ba1.5k sqft915 Smith Loop Rd, Demorest, GA 30535ActiveMLS ID #10824626, Amanda Stewart, Keller Williams Lanier Partners. GAMLS
