Welcome to 415 Ivory Drive in Baldwin, GA! Nestled on a spacious 1-acre lot with no HOA, this 3-bedroom, 3-bathroom home offers a functional layout, flexible living space, and endless potential. Step inside to an inviting open-concept floor plan where the living room flows seamlessly into the dining area and kitchen. The kitchen features a center island with a cooktop, ample cabinetry, and a walk-in pantry, making it ideal for both everyday living and entertaining. Just off the kitchen, you'll find access to the back deck overlooking a fenced area, perfect for pets, play, or relaxing outdoors. The main level includes a spacious primary suite complete with a private en-suite bathroom and walk-in closet, along with a secondary bedroom and a full guest bathroom. The finished basement offers incredible versatility, serving as the third bedroom with its own private entrance, full bathroom, and abundant storage space. Previously equipped with a kitchenette, this area presents an excellent opportunity for a guest suite, in-law quarters, home office, rental potential, or multi-generational living. The laundry room is also conveniently located on the lower level. Conveniently located in Baldwin with easy access to shopping, dining, schools, and the interstate, this move-in ready home combines privacy, space, and flexibility, all on a beautiful 1-acre lot. Don't miss your chance to make 415 Ivory Drive your next home!
Active
Price cut: $4K (8/20)
$309,000
415 Ivory Dr, Baldwin, GA 30511
3beds
1,896sqft
Single Family Residence
Built in 1995
1.04 Acres Lot
$313,100 Zestimate®
$163/sqft
$-- HOA
What's special
Spacious primary suiteInviting open-concept floor planWalk-in pantryWalk-in closetPrivate en-suite bathroomAmple cabinetryAbundant storage space
- 120 days
- 494
- 40
Zillow last checked:
Listing updated:
Listed by:
Catherine Lopez 706-255-2914,
RE/MAX Signature
Source: GAMLS,MLS#: 10782583
Facts & features
Interior
Bedrooms & bathrooms
- Bedrooms: 3
- Bathrooms: 3
- Full bathrooms: 3
- Main level bathrooms: 2
- Main level bedrooms: 2
Rooms
- Room types: Family Room
Dining room
- Features: Dining Rm/Living Rm Combo
Kitchen
- Features: Breakfast Bar, Kitchen Island, Walk-in Pantry
Heating
- Central
Cooling
- Ceiling Fan(s), Central Air
Appliances
- Included: Dishwasher, Refrigerator
- Laundry: In Basement
Features
- High Ceilings, Master On Main Level, Tile Bath, Vaulted Ceiling(s)
- Flooring: Carpet, Laminate
- Windows: Bay Window(s)
- Basement: Bath Finished,Exterior Entry,Finished
- Has fireplace: No
- Common walls with other units/homes: No Common Walls
Interior area
- Total structure area: 1,896
- Total interior livable area: 1,896 sqft
- Finished area above ground: 1,196
- Finished area below ground: 700
Video & virtual tour
Property
Parking
- Total spaces: 3
- Parking features: Carport, Parking Pad
- Has carport: Yes
- Has uncovered spaces: Yes
Features
- Levels: Two
- Stories: 2
- Patio & porch: Deck
- Fencing: Back Yard,Fenced
- Body of water: None
Lot
- Size: 1.04 Acres
- Features: Private, Sloped
- Residential vegetation: Grassed, Partially Wooded
Details
- Parcel number: B22G011
Construction
Type & style
- Home type: SingleFamily
- Architectural style: Ranch
- Property subtype: Single Family Residence
Materials
- Aluminum Siding, Stucco
- Foundation: Slab
- Roof: Composition
Condition
- Resale
- New construction: No
- Year built: 1995
Utilities & green energy
- Sewer: Septic Tank
- Water: Public
- Utilities for property: Cable Available, Electricity Available, High Speed Internet, Phone Available, Water Available
Community & HOA
Community
- Features: None
- Security: Carbon Monoxide Detector(s), Smoke Detector(s)
- Subdivision: Park Avenue
HOA
- Has HOA: No
- Services included: None
Location
- Region: Baldwin
Financial & listing details
- Price per square foot: $163/sqft
- Tax assessed value: $282,514
- Annual tax amount: $1,582
- Date on market: 6/10/2026
- Cumulative days on market: 120 days
- Listing agreement: Exclusive Right To Sell
- Listing terms: Cash,Conventional,FHA,VA Loan
- Electric utility on property: Yes
Estimated market value
$313,100
$297,000 - $329,000
$1,928/mo
Price history
| Date | Event | Price |
|---|---|---|
| 8/20/2026 | Price change | $309,000-1.3%$163/sqft |
Source:  GAMLS #10782583 Report a problem GAMLS #10782583 Report a problem | ||
| 6/10/2026 | Listed for sale | $313,000-1.7%$165/sqft |
Source: GAMLS #10782583 Report a problem | ||
| 6/5/2026 | Listing removed | $318,500$168/sqft |
Source: GAMLS #10711885 Report a problem | ||
| 5/10/2026 | Price change | $318,500-0.5%$168/sqft |
Source: GAMLS #10711885 Report a problem | ||
| 3/29/2026 | Price change | $320,000-3%$169/sqft |
Source: GAMLS #10711885 Report a problem | ||
| 3/17/2026 | Listed for sale | $330,000+10%$174/sqft |
Source: GAMLS #10711885 Report a problem | ||
| 1/25/2024 | Sold | $300,000+1.7%$158/sqft |
Source: GAMLS #10228040 Report a problem | ||
| 12/9/2023 | Pending sale | $294,900$156/sqft |
Source:  FMLS GA #7307102 Report a problem FMLS GA #7307102 Report a problem | ||
| 12/6/2023 | Contingent | $294,900$156/sqft |
Source: GAMLS #10228040 Report a problem | ||
| 12/1/2023 | Listed for sale | $294,900+356.7%$156/sqft |
Source: FMLS GA #7307102 Report a problem | ||
| 7/31/2015 | Sold | $64,571-28.6%$34/sqft |
Source: Public Record Report a problem | ||
| 6/10/2015 | Listed for sale | $90,400-12.1%$48/sqft |
Source: ABDR REALTY #105-239172 Report a problem | ||
| 1/9/2015 | Sold | $102,877-6.2%$54/sqft |
Source: Public Record Report a problem | ||
| 11/4/2014 | Sold | $109,658-15.6%$58/sqft |
Source: Public Record Report a problem | ||
| 7/8/2005 | Sold | $129,900$69/sqft |
Source: Public Record Report a problem | ||
Public tax history
| Year | Property taxes | Tax assessment |
|---|---|---|
| 2025 | $3,030 +20.6% | $113,006 +9.8% |
| 2024 | $2,513 +106.3% | $102,876 +94.3% |
| 2023 | $1,219 +21.1% | $52,942 +28.8% |
| 2022 | $1,006 +11% | $41,109 +8.6% |
| 2021 | $907 +1.3% | $37,855 +2.6% |
| 2020 | $895 -2.7% | $36,888 |
| 2019 | $920 +4.2% | $36,888 +8.4% |
| 2018 | $883 -16.7% | $34,031 -14.4% |
| 2017 | $1,060 +9.1% | $39,765 |
| 2016 | $972 -2.8% | $39,765 -6.1% |
| 2015 | $1,000 +0% | $42,349 0% |
| 2014 | $999 | $42,350 +0% |
| 2013 | $999 | $42,349 |
| 2012 | -- | -- |
| 2011 | -- | -- |
| 2010 | -- | -- |
| 2009 | $800 | $35,476 |
| 2008 | -- | $35,476 |
| 2007 | -- | $35,476 |
Find assessor info on the county website
Monthly payment
Est. payment
Payment breakdown
Explore the cost of this home by adjusting the details. Changes won't be saved.Climate risks
Neighborhood: 30511
Nearby schools
Schools provided by the listing agent
- Elementary: Banks
- Middle: Banks
- High: Banks
Source: GAMLS. This data may not be complete. We recommend contacting the local school district to confirm school assignments for this home.
Similar homes
- $425,0003 bd2 ba1.9k sqft125 Smoke Rise Dr, Baldwin, GA 30511Active
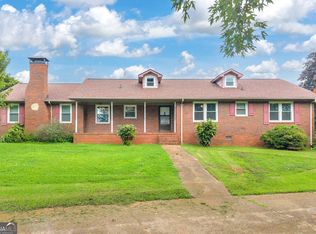
 MLS ID #10822341, Tawana Wood, RE/MAX Signature. GAMLS
 - $315,0003 bd2 ba1.5k sqft314 Highland Pointe Dr, Alto, GA 30510Active
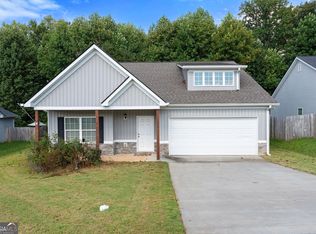 MLS ID #10846230, Chad Buffington, Buffington Real Estate Group. GAMLS
 - $299,0003 bd2 ba1.5k sqft221 Oakdale Dr, Cornelia, GA 30531Active Under Contract
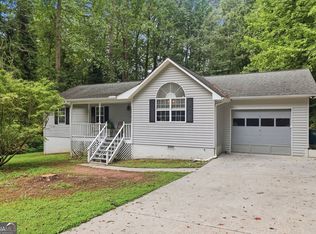 MLS ID #10834304, Eterno Realty Group, The Rezerve. GAMLS
 - $299,9003 bd3 ba2.5k sqft350 Old River Rd, Cornelia, GA 30531Active
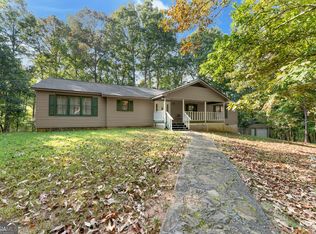 MLS ID #10834126, M. Brandon Lovell, Keller Williams Lanier Partners. GAMLS
 - $310,0003 bd3 ba1.7k sqft734 Dawn Pl, Alto, GA 30510ActiveMLS ID #10817404, Mark Spain, Mark Spain Real Estate. GAMLS
- $299,9003 bd2 ba1.5k sqft467 Sanders St, Clarkesville, GA 30523For Sale
 MLS ID #7849730, Savanna Taylor, Peachtree Town & Country. FMLS GA
 - $315,0003 bd2 ba1.7k sqft208 Yonah Cir, Clarkesville, GA 30523ActiveMLS ID #10857412, David Zavala, K & A Realty Group LLC. GAMLS
- $335,0003 bd2 ba1.8k sqft118 Rockwind Way, Demorest, GA 30535ActiveMLS ID #10802708, Krista Grey, BHHS Georgia Properties. GAMLS
- $315,0003 bd2 ba1.5k sqft372 Highland Pointe Dr, Alto, GA 30510ActiveMLS ID #10761827, Jessica A Wade, eXp Realty. GAMLS
- $315,0003 bd2 ba1.5k sqft177 Highland Pointe Dr, Alto, GA 30510ActiveMLS ID #10837058, J. Michele Ramsey, UC Premier Properties. GAMLS
- $307,5003 bd2 ba1.5k sqft142 Sugar Creek Dr, Cornelia, GA 30531ActiveMLS ID #10817090, Briana Webb, Keller Williams Lanier Partners. GAMLS
- $323,9003 bd2 ba1.4k sqft456 Highland Pointe Dr, Alto, GA 30510ActiveMLS ID #10830986, Cathy Petty, Century 21 Community Realty. GAMLS
- $299,9004 bd2 ba1.2k sqft937 Sam Craven Rd, Cleveland, GA 30528ActiveMLS ID #10856306, The Ward Team, Ward Properties of North GA. GAMLS
- $299,9993 bd3 ba2k sqft731 Dawn Pl, Alto, GA 30510ActiveMLS ID #10802896, Mark Spain, Mark Spain Real Estate. GAMLS
- $310,9003 bd2 ba1.5k sqft692 Allen Anderson Rd, Cleveland, GA 30528ActiveMLS ID #10832240, Scott W Fader, Joseph Walter Realty, LLC. GAMLS
- $355,0003 bd2 ba1.2k sqft530 Grandview Ave, Mount Airy, GA 30563ActiveMLS ID #10847585, Jerry Harkness, Keller Williams Lanier Partners. GAMLS
- $295,5003 bd2 ba1.4k sqft126 Windchime Cir, Demorest, GA 30535ActiveMLS ID #10795622, Amanda Fulmer, Keller Williams Lanier Partners. GAMLS
- $379,9003 bd3 ba1.9k sqft119 Pebble Creek Ln, Alto, GA 30510ActiveMLS ID #10819662, Michael Tinney, Main Street Realty. GAMLS
- $325,0003 bd3 ba1.2k sqft299 Washboard Rd, Cleveland, GA 30528ActiveMLS ID #10844137, Quinton Chambers, GA Realty LLC. GAMLS
