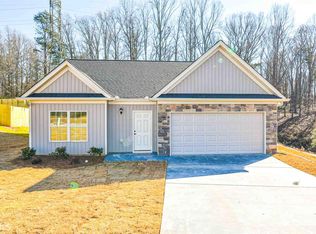
Welcome home to Highland Pointe-where comfort, style, and freedom come together with NO HOA! This beautifully designed ranch home offers 3 bedrooms and 2 bathrooms with an open-concept layout perfect for both everyday living and entertaining. The spacious living room features a stunning stacked stone fireplace and flows seamlessly into the dining area and kitchen. The kitchen is well-appointed with granite countertops, stainless steel appliances, pantry, and a large island with sink and dishwasher for added convenience. The primary suite offers a relaxing retreat with double vanities and an oversized tiled shower with glass doors. Luxury vinyl plank flooring runs throughout most of the main living areas, adding both durability and style. Exterior features include attractive stone accents across the front of the home and a fenced backyard-ideal for pets, play, or enjoying outdoor living. Don't miss this opportunity to own a move-in ready ranch home in desirable Highland Pointe!
Active
$315,000
372 Highland Pointe Dr, Alto, GA 30510
3beds
1,504sqft
Single Family Residence
Built in 2020
0.25 Acres Lot
$314,100 Zestimate®
$209/sqft
$-- HOA
What's special
Stunning stacked stone fireplaceOpen-concept layoutStainless steel appliances
- 153 days
- 277
- 18
Zillow last checked:
Listing updated:
Listed by:
Jessica A Wade 770-540-3641,
eXp Realty,
Jason Clark 678-316-4689,
eXp Realty
Source: GAMLS,MLS#: 10761827
Facts & features
Interior
Bedrooms & bathrooms
- Bedrooms: 3
- Bathrooms: 2
- Full bathrooms: 2
- Main level bathrooms: 2
- Main level bedrooms: 3
Rooms
- Room types: Other
Kitchen
- Features: Kitchen Island, Pantry
Heating
- Heat Pump
Cooling
- Central Air
Appliances
- Included: Dishwasher, Microwave
- Laundry: Other
Features
- Double Vanity, High Ceilings, Walk-In Closet(s)
- Flooring: Hardwood
- Basement: None
- Number of fireplaces: 1
- Fireplace features: Family Room
- Common walls with other units/homes: No Common Walls
Interior area
- Total structure area: 1,504
- Total interior livable area: 1,504 sqft
- Finished area above ground: 1,504
- Finished area below ground: 0
Property
Parking
- Total spaces: 2
- Parking features: Garage
- Has garage: Yes
Features
- Levels: One
- Stories: 1
- Patio & porch: Deck
- Exterior features: Other
- Fencing: Back Yard,Fenced,Wood
- Body of water: None
Lot
- Size: 0.25 Acres
- Features: Sloped
Details
- Parcel number: 049 027H
Construction
Type & style
- Home type: SingleFamily
- Architectural style: Ranch
- Property subtype: Single Family Residence
Materials
- Stone, Vinyl Siding
- Foundation: Slab
- Roof: Composition
Condition
- Resale
- New construction: No
- Year built: 2020
Utilities & green energy
- Electric: 220 Volts
- Sewer: Public Sewer
- Water: Public
- Utilities for property: Cable Available, Electricity Available, Underground Utilities
Community & HOA
Community
- Features: Street Lights
- Security: Smoke Detector(s)
- Subdivision: HIGHLAND POINTE SUB
HOA
- Has HOA: Yes
- Services included: None
Location
- Region: Alto
Financial & listing details
- Price per square foot: $209/sqft
- Tax assessed value: $289,446
- Annual tax amount: $3,779
- Date on market: 5/11/2026
- Cumulative days on market: 153 days
- Listing agreement: Exclusive Right To Sell
- Electric utility on property: Yes
Estimated market value
$314,100
$298,000 - $330,000
$2,022/mo
Price history
| Date | Event | Price |
|---|---|---|
| 6/10/2026 | Price change | $315,000-3.1%$209/sqft |
Source:  GAMLS #10761827 Report a problem GAMLS #10761827 Report a problem | ||
| 5/11/2026 | Listed for sale | $325,000$216/sqft |
Source: GAMLS #10761827 Report a problem | ||
| 12/19/2025 | Listing removed | -- |
Source: Owner Report a problem | ||
| 11/10/2025 | Listed for sale | $325,000+5.9%$216/sqft |
Source: Owner Report a problem | ||
| 7/15/2024 | Sold | $306,900$204/sqft |
Source: GAMLS #10307291 Report a problem | ||
| 6/14/2024 | Pending sale | $306,900$204/sqft |
Source:  FMLS GA #7393702 Report a problem FMLS GA #7393702 Report a problem | ||
| 6/5/2024 | Price change | $306,900-1%$204/sqft |
Source: GAMLS #10307291 Report a problem | ||
| 5/29/2024 | Listed for sale | $309,900+64.9%$206/sqft |
Source: GAMLS #10307291 Report a problem | ||
| 11/23/2020 | Sold | $187,900$125/sqft |
Source: Public Record Report a problem | ||
Public tax history
| Year | Property taxes | Tax assessment |
|---|---|---|
| 2025 | $2,640 +17.9% | $115,778 +25% |
| 2024 | $2,238 -4.2% | $92,648 -0.9% |
| 2023 | $2,337 | $93,472 +15.6% |
| 2022 | -- | $80,880 +11.4% |
| 2021 | -- | $72,604 +807.5% |
| 2020 | -- | $8,000 |
| 2019 | $155 | $8,000 -44.8% |
| 2018 | $155 | $14,500 +504.2% |
| 2017 | $155 +140.4% | $2,400 -52% |
| 2016 | $64 +23.6% | $5,000 |
| 2015 | $52 | $5,000 |
| 2014 | -- | $5,000 +150% |
| 2013 | $53 | $2,000 -60% |
| 2012 | -- | $5,000 -54.5% |
| 2011 | -- | $11,000 |
| 2010 | -- | $11,000 |
Find assessor info on the county website
Monthly payment
Est. payment
Payment breakdown
Explore the cost of this home by adjusting the details. Changes won't be saved.Climate risks
Neighborhood: 30510
Nearby schools
Schools provided by the listing agent
- Elementary: Level Grove
- Middle: South Habersham
- High: Habersham Central
Source: GAMLS. This data may not be complete. We recommend contacting the local school district to confirm school assignments for this home.
Similar homes
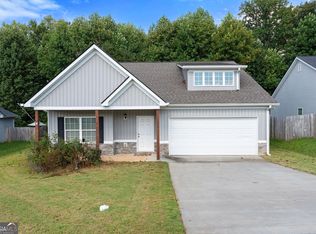
- $304,9003 bd2 ba1.5k sqft314 Highland Pointe Dr, Alto, GA 30510Active
 MLS ID #10846230, Chad Buffington, Buffington Real Estate Group. GAMLS
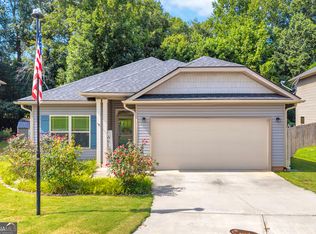
 - $323,9003 bd2 ba1.4k sqft456 Highland Pointe Dr, Alto, GA 30510Active
 MLS ID #10830986, Cathy Petty, Century 21 Community Realty. GAMLS
 - $310,0003 bd3 ba1.7k sqft734 Dawn Pl, Alto, GA 30510Active
 MLS ID #10817404, Mark Spain, Mark Spain Real Estate. GAMLS
 - $315,0003 bd2 ba1.5k sqft177 Highland Pointe Dr, Alto, GA 30510Active
 MLS ID #10837058, J. Michele Ramsey, UC Premier Properties. GAMLS
 - $299,9993 bd3 ba2k sqft731 Dawn Pl, Alto, GA 30510ActiveMLS ID #10802896, Mark Spain, Mark Spain Real Estate. GAMLS
- $379,9003 bd3 ba1.9k sqft119 Pebble Creek Ln, Alto, GA 30510ActiveMLS ID #10819662, Michael Tinney, Main Street Realty. GAMLS
- $309,0003 bd3 ba1.8k sqft415 Ivory Dr, Baldwin, GA 30511ActiveMLS ID #10782583, Catherine Lopez, RE/MAX Signature. GAMLS
- $325,0003 bd2 ba1.8k sqft118 Rockwind Way, Demorest, GA 30535ActiveMLS ID #10802708, Krista Grey, BHHS Georgia Properties. GAMLS
- $295,5003 bd2 ba1.4k sqft126 Windchime Cir, Demorest, GA 30535ActiveMLS ID #10795622, Amanda Fulmer, Keller Williams Lanier Partners. GAMLS
- $299,9004 bd2 ba1.2k sqft937 Sam Craven Rd, Cleveland, GA 30528ActiveMLS ID #10856306, The Ward Team, Ward Properties of North GA. GAMLS
- $315,0003 bd2 ba1.7k sqft208 Yonah Cir, Clarkesville, GA 30523ActiveMLS ID #10857412, David Zavala, K & A Realty Group LLC. GAMLS
- $340,0603 bd3 ba1.6k sqft519 Creek Rd, Cornelia, GA 30531ActiveMLS ID #10866892, Meagan Porter Sims, Adams Homes Realty Inc.. GAMLS
- $307,5003 bd2 ba1.5k sqft142 Sugar Creek Dr, Cornelia, GA 30531ActiveMLS ID #10817090, Briana Webb, Keller Williams Lanier Partners. GAMLS
- $355,0003 bd2 ba1.2k sqft530 Grandview Ave, Mount Airy, GA 30563ActiveMLS ID #10847585, Jerry Harkness, Keller Williams Lanier Partners. GAMLS
- $308,9003 bd2 ba1.5k sqft692 Allen Anderson Rd, Cleveland, GA 30528ActiveMLS ID #10832240, Scott W Fader, Joseph Walter Realty, LLC. GAMLS
- $320,0003 bd2 ba1.3k sqft2956 Westmoreland Rd, Cleveland, GA 30528ActiveMLS ID #10776630, Ashley Delp, Jason Mitchell Real Estate Georgia. GAMLS
- $299,0003 bd2 ba1.5k sqft221 Oakdale Dr, Cornelia, GA 30531Active Under ContractMLS ID #10834304, Eterno Realty Group, The Rezerve. GAMLS
- $325,0003 bd3 ba1.2k sqft299 Washboard Rd, Cleveland, GA 30528ActiveMLS ID #10844137, Quinton Chambers, GA Realty LLC. GAMLS
- $309,9003 bd2 ba1.3k sqft83 Ash Wood Ln, Cleveland, GA 30528ActiveMLS ID #10801559, Christopher McCall, Chris McCall Realty. GAMLS
