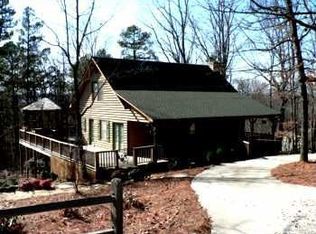
Situated on a 1 acre, private lot, this home provides the seclusion and space you desire, while still being close to all that Cleveland has to offer. The open concept living plan allows easy flow from the fireside family room to the kitchen. Featuring stainless appliances, ample storage and views to the serene, wooded backyard, meal prep is effortless and comfortable. The eat-in area is perfect for sit down meals and also allows access to BBQ on the new back deck! The primary suite features an updated en suite bathroom for privacy while the secondary bedroom provides additional sleeping space and is serviced by a lovely full secondary bathroom, great for guests. Additional living space can be found in the finished basement! Another bedroom and half-bath have been completed and there is plenty of room for storage, crafts, a game room, the ideas are endless! There is access to the lower back patio as well! This lovely home offers you a peace and quiet at an affordable price. Do not miss this opportunity to call Washboard Rd "home."
Active
$325,000
299 Washboard Rd, Cleveland, GA 30528
3beds
1,203sqft
Single Family Residence
Built in 1989
1.08 Acres Lot
$309,800 Zestimate®
$270/sqft
$-- HOA
What's special
Finished basementOpen concept living planStainless appliancesLovely full secondary bathroomEat-in areaAmple storageFireside family room
- 6 days
- 1,280
- 97
Zillow last checked:
Listing updated:
Listed by:
Quinton Chambers 678-617-6996,
GA Realty LLC
Source: GAMLS,MLS#: 10844137
Facts & features
Interior
Bedrooms & bathrooms
- Bedrooms: 3
- Bathrooms: 3
- Full bathrooms: 2
- 1/2 bathrooms: 1
- Main level bathrooms: 2
- Main level bedrooms: 3
Rooms
- Room types: Family Room
Kitchen
- Features: Breakfast Area
Heating
- Central
Cooling
- Ceiling Fan(s), Central Air
Appliances
- Included: Dishwasher, Electric Water Heater, Microwave
- Laundry: Laundry Closet
Features
- Master On Main Level, Other
- Flooring: Laminate
- Basement: Exterior Entry,Interior Entry,Partial,Unfinished
- Number of fireplaces: 1
- Fireplace features: Family Room, Masonry
- Common walls with other units/homes: No Common Walls
Interior area
- Total structure area: 1,203
- Total interior livable area: 1,203 sqft
- Finished area above ground: 1,203
- Finished area below ground: 0
Property
Parking
- Total spaces: 2
- Parking features: Garage
- Has garage: Yes
Features
- Levels: One
- Stories: 1
- Patio & porch: Deck
- Body of water: None
Lot
- Size: 1.08 Acres
- Features: Private, Sloped
- Residential vegetation: Wooded
Details
- Additional structures: Shed(s)
- Parcel number: 075 026
Construction
Type & style
- Home type: SingleFamily
- Architectural style: Ranch
- Property subtype: Single Family Residence
Materials
- Wood Siding
- Roof: Composition
Condition
- Resale
- New construction: No
- Year built: 1989
Utilities & green energy
- Sewer: Septic Tank
- Water: Public
- Utilities for property: Cable Available, Electricity Available
Community & HOA
Community
- Features: Walk To Schools, Near Shopping
- Security: Smoke Detector(s)
- Subdivision: none
HOA
- Has HOA: No
- Services included: None
Location
- Region: Cleveland
Financial & listing details
- Price per square foot: $270/sqft
- Tax assessed value: $288,450
- Annual tax amount: $1,805
- Date on market: 9/11/2026
- Listing agreement: Exclusive Right To Sell
- Electric utility on property: Yes
Estimated market value
$309,800
$294,000 - $325,000
$1,707/mo
Price history
| Date | Event | Price |
|---|---|---|
| 9/11/2026 | Listed for sale | $325,000+44.4%$270/sqft |
Source:  GAMLS #10844137 Report a problem GAMLS #10844137 Report a problem | ||
| 12/9/2021 | Sold | $225,000$187/sqft |
Source: Public Record Report a problem | ||
Public tax history
| Year | Property taxes | Tax assessment |
|---|---|---|
| 2025 | $1,805 -1.3% | $115,380 |
| 2024 | $1,829 +40.1% | $115,380 +23.7% |
| 2023 | $1,305 -20.8% | $93,264 +13.7% |
| 2022 | $1,649 +14.4% | $81,996 +47% |
| 2021 | $1,442 +4% | $55,780 +8.8% |
| 2020 | $1,387 -0.3% | $51,272 |
| 2019 | $1,391 | $51,272 |
| 2018 | $1,391 +9.4% | $51,272 +8.1% |
| 2017 | $1,272 0% | $47,452 |
| 2016 | $1,272 | $47,452 -60% |
| 2015 | $1,272 +11.2% | $118,630 +6.1% |
| 2014 | $1,143 | $111,860 -4.3% |
| 2012 | -- | $116,890 |
Find assessor info on the county website
Monthly payment
Est. payment
Payment breakdown
Explore the cost of this home by adjusting the details. Changes won't be saved.Climate risks
Neighborhood: 30528
Nearby schools
Schools provided by the listing agent
- Elementary: Mount Yonah
- Middle: White
- High: White
Source: GAMLS. This data may not be complete. We recommend contacting the local school district to confirm school assignments for this home.
Similar homes
- $320,0004 bd2 ba1.2k sqft937 Sam Craven Rd, Cleveland, GA 30528Active

 MLS ID #10829925, The Ward Team, Ward Properties of North GA. GAMLS
 - $309,9003 bd2 ba1.3k sqft83 Ash Wood Ln, Cleveland, GA 30528Active
 MLS ID #10801559, The Ward Team, Ward Properties of North GA. GAMLS
 - $375,0004 bd3 ba1.7k sqft500 Washboard Rd, Cleveland, GA 30528Active
 MLS ID #10826394, Josh Temple, Keller Williams Lanier Partners. GAMLS
 - $312,9003 bd2 ba1.5k sqft692 Allen Anderson Rd, Cleveland, GA 30528Active
 MLS ID #10832240, Scott W Fader, Joseph Walter Realty, LLC. GAMLS
 - $329,5003 bd3 ba1.7k sqft35 Clara Bell Dr, Cleveland, GA 30528ActiveMLS ID #10834089, Greg Adams, Chris McCall Realty. GAMLS
- $349,0003 bd3 ba1.7k sqft136 Mountain Overlook Dr, Cleveland, GA 30528ActiveMLS ID #10780093, Greg Adams, Chris McCall Realty. GAMLS
- $279,9003 bd1 ba1.1k sqft431 Clover Leaf Rd, Cleveland, GA 30528ActiveMLS ID #10698538, Christopher McCall, Chris McCall Realty. GAMLS
- $329,0003 bd2 ba1.4k sqft1049 Mountain Shadows Dr, Cleveland, GA 30528ActiveMLS ID #10798499, Joann Nunnery, Hammock Realty North Georgia. GAMLS
- $330,0003 bd2 ba1.3k sqft2956 Westmoreland Rd, Cleveland, GA 30528ActiveMLS ID #10776630, Ashley Delp, Jason Mitchell Real Estate Georgia. GAMLS
- $335,0002 bd2 ba1.3k sqft200 Campbell St, Cleveland, GA 30528ActiveMLS ID #10837882, James Allison, Leading Edge Real Estate LLC. GAMLS
- $392,9003 bd2 ba1.4k sqft38 Morwood Valley Trl, Cleveland, GA 30528ActiveMLS ID #10801943, Hannah Robbins, RE/MAX Classic. GAMLS
- $365,0004 bd3 ba1.7k sqft8834 Shallow Creek Trl, Clermont, GA 30527ActiveMLS ID #10846048, Drew Harris, Ward Properties of North GA. GAMLS
- $295,5003 bd2 ba1.4k sqft126 Windchime Cir, Demorest, GA 30535ActiveMLS ID #10795622, Amanda Fulmer, Keller Williams Lanier Partners. GAMLS
- $370,0003 bd3 ba1.7k sqft308 Fowler Creek Dr, Cleveland, GA 30528ActiveMLS ID #10786111, Jaime Moore, Chris McCall Realty. GAMLS
- $340,0003 bd2 ba1.1k sqft39 E Point Dr, Dahlonega, GA 30533ActiveMLS ID #10844959, James Allison, Leading Edge Real Estate LLC. GAMLS
- $288,0002 bd2 ba1.1k sqft2261 Paradise Valley Rd, Cleveland, GA 30528ActiveMLS ID #10812502, Katherine Clouse, Dream Homes Realty, Inc.. GAMLS
- $349,9003 bd2 ba1.2k sqft15 Gove Rd, Sautee Nacoochee, GA 30571Active Under ContractMLS ID #10698894, Kelsi McClellon, Alco Realty Inc.. GAMLS
- $325,0003 bd2 ba1.3k sqft6024 Hulsey Rd, Clermont, GA 30527ActiveMLS ID #10822131, Charles Twiggs, The Twiggs Realty. GAMLS
- $325,0003 bd2 ba1.5k sqft257 Iris Dr, Demorest, GA 30535ActiveMLS ID #10825516, Teressa Greear Holtzclaw, Fourth Mountain Real Estate. GAMLS
- $385,0003 bd2 ba1.3k sqft416 Woodland, Sautee Nacoochee, GA 30571ActiveMLS ID #10844045, Virginia J Harris, Living Down South Realty. GAMLS
