Welcome to your North Georgia retreat! Nestled on 1.49 private wooded acres, this charming cabin-style home offers the perfect blend of comfort, character, and privacy. The open-concept floor plan features soaring vaulted ceilings, abundant natural light, luxury vinyl plank flooring, and a stunning floor-to-ceiling stone fireplace. The kitchen is designed for entertaining with granite countertops, stainless steel appliances, ample cabinet space, and a large center island overlooking the living area. The basement adds versatility with a finished bedroom, full bathroom, and flex space, plus a large unfinished storage area with expansion potential. Enjoy the peaceful wooded setting from the covered back deck featuring a beautiful outdoor stone fireplace, perfect for relaxing or entertaining year-round. The cleared acreage provides room for recreation, gardening, and future possibilities while maintaining the privacy and tranquility of mountain living. Conveniently located near Cleveland, Helen, wineries, hiking trails, and outdoor recreation, this property is ideal as a full-time residence, weekend getaway, or investment opportunity.
Active
Price cut: $10.1K (10/21)
$359,900
308 Fowler Creek Dr, Cleveland, GA 30528
3beds
1,728sqft
Single Family Residence, Cabin
Built in 2023
1.49 Acres Lot
$366,800 Zestimate®
$208/sqft
$-- HOA
What's special
Beautiful outdoor stone fireplaceOpen-concept floor planAbundant natural lightStainless steel appliancesAmple cabinet spacePeaceful wooded settingCharming cabin-style home
- 130 days
- 700
- 69
Zillow last checked:
Listing updated:
Listed by:
Jaime Moore 678-472-0769,
Chris McCall Realty
Source: GAMLS,MLS#: 10786111
Facts & features
Interior
Bedrooms & bathrooms
- Bedrooms: 3
- Bathrooms: 3
- Full bathrooms: 3
- Main level bathrooms: 2
- Main level bedrooms: 2
Rooms
- Room types: Bonus Room, Family Room, Laundry, Other
Kitchen
- Features: Kitchen Island, Pantry, Solid Surface Counters
Heating
- Central, Electric, Heat Pump
Cooling
- Ceiling Fan(s), Central Air
Appliances
- Included: Dishwasher, Ice Maker, Microwave, Other, Refrigerator, Stainless Steel Appliance(s)
- Laundry: Other
Features
- High Ceilings, Master On Main Level, Vaulted Ceiling(s), Walk-In Closet(s)
- Flooring: Hardwood, Laminate
- Windows: Double Pane Windows
- Basement: Bath Finished,Bath/Stubbed
- Number of fireplaces: 2
- Fireplace features: Family Room
- Common walls with other units/homes: No Common Walls
Interior area
- Total structure area: 1,728
- Total interior livable area: 1,728 sqft
- Finished area above ground: 1,152
- Finished area below ground: 576
Property
Parking
- Parking features: None
Features
- Levels: Two
- Stories: 2
- Patio & porch: Deck, Patio
- Exterior features: Other
- Has private pool: Yes
- Pool features: Above Ground
- Has view: Yes
- View description: Mountain(s), Seasonal View
- Waterfront features: No Dock Or Boathouse
- Body of water: None
Lot
- Size: 1.49 Acres
- Features: Open Lot, Private
- Residential vegetation: Partially Wooded
Details
- Parcel number: 079 055H
- Special conditions: Covenants/Restrictions
Construction
Type & style
- Home type: SingleFamily
- Architectural style: Country/Rustic,Ranch
- Property subtype: Single Family Residence, Cabin
Materials
- Wood Siding
- Roof: Composition,Other
Condition
- Resale
- New construction: No
- Year built: 2023
Utilities & green energy
- Sewer: Septic Tank
- Water: Well
- Utilities for property: Cable Available, Electricity Available, Phone Available, Underground Utilities
Green energy
- Energy efficient items: Appliances, Insulation, Thermostat
Community & HOA
Community
- Features: None
- Subdivision: The Shoals At The Chattahoochee
HOA
- Has HOA: No
- Services included: None
Location
- Region: Cleveland
Financial & listing details
- Price per square foot: $208/sqft
- Tax assessed value: $303,880
- Annual tax amount: $2,500
- Date on market: 6/15/2026
- Cumulative days on market: 130 days
- Listing agreement: Exclusive Right To Sell
- Listing terms: Cash,Conventional,FHA,Private Financing Available,USDA Loan,VA Loan
- Electric utility on property: Yes
Estimated market value
$366,800
$348,000 - $385,000
$2,351/mo
Price history
| Date | Event | Price |
|---|---|---|
| 10/21/2026 | Price change | $359,900-2.7%$208/sqft |
Source:  FMLS GA #7780265 Report a problem FMLS GA #7780265 Report a problem | ||
| 6/29/2026 | Price change | $370,000-3.9%$214/sqft |
Source: FMLS GA #7780265 Report a problem | ||
| 6/15/2026 | Listed for sale | $385,000+19.6%$223/sqft |
Source: FMLS GA #7780265 Report a problem | ||
| 2/14/2024 | Sold | $322,000+1270.2%$186/sqft |
Source: Public Record Report a problem | ||
| 6/27/2023 | Sold | $23,500$14/sqft |
Source: Public Record Report a problem | ||
Public tax history
| Year | Property taxes | Tax assessment |
|---|---|---|
| 2025 | $2,500 0% | $121,552 +1.3% |
| 2024 | $2,500 +1551.2% | $120,020 +1697.8% |
| 2023 | $151 +9.3% | $6,676 +14.3% |
| 2022 | $139 +11.6% | $5,840 +26.1% |
| 2021 | $124 +2.6% | $4,632 +7.7% |
| 2020 | $121 -0.3% | $4,300 |
| 2019 | $121 -7.2% | $4,300 -7.2% |
| 2018 | $131 +0.9% | $4,632 |
| 2017 | $130 0% | $4,632 |
| 2016 | $130 | $4,632 -60% |
| 2015 | $130 +4.6% | $11,580 |
| 2014 | $124 | $11,580 -16.5% |
| 2012 | -- | $13,870 |
| 2011 | -- | -- |
| 2010 | -- | -- |
| 2009 | -- | -- |
Find assessor info on the county website
Monthly payment
Est. payment
Payment breakdown
Explore the cost of this home by adjusting the details. Changes won't be saved.Climate risks
Neighborhood: 30528
Nearby schools
Schools provided by the listing agent
- Elementary: Mossy Creek
- Middle: White
- High: White
Source: GAMLS. This data may not be complete. We recommend contacting the local school district to confirm school assignments for this home.


Similar homes
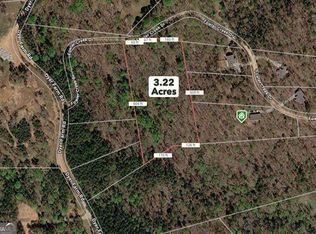
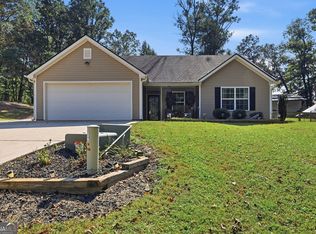
- $339,9003 bd2 ba1.2k sqft44 Oakmont Dr, Cleveland, GA 30528Active
 MLS ID #10875431, Porter Williams Team, BHHS Georgia Properties. GAMLS
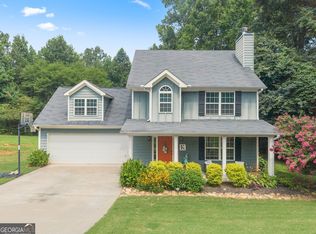
 - $370,0004 bd3 ba1.8k sqft8817 Shallow Creek Trl #30, Clermont, GA 30527Active
 MLS ID #10874607, Christopher McCall, Chris McCall Realty. GAMLS
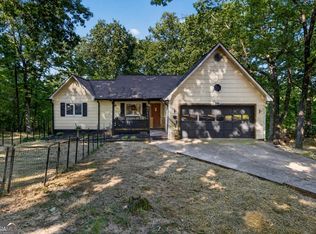
 - $325,0003 bd3 ba1.2k sqft299 Washboard Rd, Cleveland, GA 30528Active
 MLS ID #10844137, Quinton Chambers, GA Realty LLC. GAMLS
 - $375,0004 bd3 ba1.7k sqft500 Washboard Rd, Cleveland, GA 30528Active
 MLS ID #10826394, Josh Temple, Keller Williams Lanier Partners. GAMLS
 - $308,9003 bd2 ba1.5k sqft692 Allen Anderson Rd, Cleveland, GA 30528ActiveMLS ID #10832240, Scott W Fader, Joseph Walter Realty, LLC. GAMLS
- $299,9004 bd2 ba1.2k sqft937 Sam Craven Rd, Cleveland, GA 30528ActiveMLS ID #10856306, The Ward Team, Ward Properties of North GA. GAMLS
- $380,0002 bd2 ba1.4k sqft63 Collinsbrook Trl, Cleveland, GA 30528ActiveMLS ID #10840936, Tina Fuller, Truly Southern Realty LLC. GAMLS
- $399,0004 bd3 ba2.1k sqft372 Gabrels Dr, Clarkesville, GA 30523ActiveMLS ID #10877397, Erin Berry, Keller Williams Lanier Partners. GAMLS
- $299,9003 bd2 ba1.3k sqft83 Ash Wood Ln, Cleveland, GA 30528ActiveMLS ID #10801559, Christopher McCall, Chris McCall Realty. GAMLS
- $384,9003 bd2 ba1.4k sqft38 Morwood Valley Trl, Cleveland, GA 30528Active Under ContractMLS ID #10801943, Hannah Robbins, RE/MAX Classic. GAMLS
- $372,9003 bd2 ba1.8k sqft387 Cross Creek Trl, Demorest, GA 30535ActiveMLS ID #10812141, Dana Gregory, Dana Gregory Properties. GAMLS
- $349,0004 bd3 ba2.2k sqft82 Bobbys Dr, Cleveland, GA 30528ActiveMLS ID #10833286, Rachel Cowart, Ward Properties of North GA. GAMLS
- $349,9003 bd3 ba2.1k sqft205 Spring Branch Rd, Demorest, GA 30535ActiveMLS ID #10822067, Kelly Ausburn, Century 21 Community Realty. GAMLS
- $425,0003 bd2 ba1.5k sqft858 River Forest Run, Cleveland, GA 30528ActiveMLS ID #10854215, Emily Taylor, Keller Williams Realty Atl. Partners. GAMLS
- $389,0003 bd3 ba2.4k sqft527 Louden Ridge Rd, Alto, GA 30510ActiveMLS ID #10788345, Jerry Harkness, Keller Williams Lanier Partners. GAMLS
- $370,0004 bd3 ba2.2k sqft6357 Woodland Station Dr, Lula, GA 30554For Sale
 MLS ID #7772295, Joshua Grindle, Grindle Real Estate Group. FMLS GA
 - $368,9003 bd2 ba1.5k sqft1472 Hollywood Hwy, Clarkesville, GA 30523ActiveMLS ID #10839926, Amber Orr, Keller Williams Lanier Partners. GAMLS
- $363,0004 bd3 ba2.1k sqft318 Horseshoe Ln, Dahlonega, GA 30533ActiveMLS ID #10794452, Amber Moran, TIG Realty Group LLC. GAMLS
- $269,0003 bd2 ba1.2k sqft375 Wilbanks St, Baldwin, GA 30511ActiveMLS ID #10875176, Wesley Forrester, Anchor Real Estate Advisors. GAMLS
- $384,0004 bd4 ba2.2k sqft6353 Woodland Station Dr, Lula, GA 30554ActiveMLS ID #10801975, Jerry Harkness, Keller Williams Lanier Partners. GAMLS
