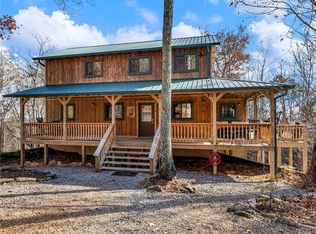
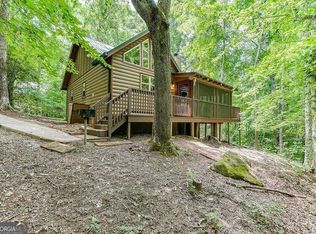
Escape to the the North Georgia mountains with this charming 2 bedroom, 2 bathroom cabin featuring a spacious upstairs loft and a peaceful, nature filled setting just minutes from downtown Helen, GA. Currently operating as an established Airbnb, this inviting cabin offers an excellent opportunity for those looking for a turn-key vacation rental investment or for someone wanting a private mountain retreat to enjoy as a primary or secondary home. Surrounded by nature, the property provides the tranquility and privacy of a mountain home getaway while remaining conveniently close to Helen Shop's, restaurants, wineries, outdoor activities, and attractions. Inside, the cabin offers a warm and inviting layout with two comfortable bedrooms, two full bathrooms, and an upstairs loft that provides additional flexible living space. The rustic cabin character created the perfect atmosphere for relaxing after a day exploring the North Georgia Mountains. Recent improvements add even more value and peace of mind, including a new tin roof, new insulation & the exterior receives a fresh new coat of stain, giving the cabin an updated, well-maintained appearance while helping preserve its classic mountain character. Whether you're looking to continue the existing Airbnb operation or make this cabin your own personal escape, this property offers the flexibility to fit your lifestyle. Enjoy the best of both worlds- peaceful mountain living surrounded by nature with the convenience of being close to downtown Helen. **The first picture is of the house with the new stain. The photos were taken before the stain was completed.**
Active
$380,000
63 Collinsbrook Trl, Cleveland, GA 30528
2beds
--sqft
Single Family Residence, Cabin
Built in 2007
1.04 Acres Lot
$369,200 Zestimate®
$--/sqft
$-- HOA
What's special
Classic mountain characterNew tin roofWarm and inviting layoutNew insulationSpacious upstairs loftSurrounded by natureUpdated well-maintained appearance
- 32 days
- 349
- 33
Zillow last checked:
Listing updated:
Listed by:
Tina Fuller 706-265-0842,
Truly Southern Realty LLC
Source: GAMLS,MLS#: 10840936
Facts & features
Interior
Bedrooms & bathrooms
- Bedrooms: 2
- Bathrooms: 2
- Full bathrooms: 2
- Main level bathrooms: 1
- Main level bedrooms: 1
Rooms
- Room types: Loft
Kitchen
- Features: Breakfast Bar, Solid Surface Counters
Heating
- Central
Cooling
- Ceiling Fan(s), Central Air
Appliances
- Included: Dishwasher, Microwave
- Laundry: Laundry Closet
Features
- Flooring: Carpet, Hardwood
- Basement: None
- Attic: Pull Down Stairs
- Has fireplace: Yes
- Fireplace features: Gas Log, Living Room
- Common walls with other units/homes: No Common Walls
Interior area
- Total structure area: 0
- Finished area above ground: 0
- Finished area below ground: 0
Property
Parking
- Parking features: Side/Rear Entrance
Features
- Levels: Two
- Stories: 2
- Body of water: None
Lot
- Size: 1.04 Acres
- Features: Private
- Residential vegetation: Partially Wooded, Wooded
Details
- Parcel number: 074 017F
- Special conditions: Investor Owned
Construction
Type & style
- Home type: SingleFamily
- Architectural style: Country/Rustic
- Property subtype: Single Family Residence, Cabin
Materials
- Log
- Roof: Metal
Condition
- Resale
- New construction: No
- Year built: 2007
Utilities & green energy
- Sewer: Septic Tank
- Water: Private, Shared Well
- Utilities for property: Electricity Available, Phone Available
Community & HOA
Community
- Features: None
- Subdivision: Duncan Bridge Estates
HOA
- Has HOA: No
- Services included: None
Location
- Region: Cleveland
Financial & listing details
- Tax assessed value: $257,210
- Annual tax amount: $2,116
- Date on market: 9/5/2026
- Cumulative days on market: 33 days
- Listing agreement: Exclusive Right To Sell
- Electric utility on property: Yes
Estimated market value
$369,200
$351,000 - $388,000
$1,884/mo
Price history
| Date | Event | Price |
|---|---|---|
| 9/5/2026 | Listed for sale | $380,000+137.5% |
Source:  GAMLS #10840936 Report a problem GAMLS #10840936 Report a problem | ||
| 12/1/2007 | Sold | $160,000 |
Source: Public Record Report a problem | ||
Public tax history
| Year | Property taxes | Tax assessment |
|---|---|---|
| 2025 | $2,116 +0.1% | $102,884 +1.4% |
| 2024 | $2,115 +6.5% | $101,512 +16% |
| 2023 | $1,985 +11.5% | $87,520 +16.6% |
| 2022 | $1,780 +10.4% | $75,036 +24.7% |
| 2021 | $1,613 +3.1% | $60,164 +8.3% |
| 2020 | $1,564 -0.3% | $55,564 |
| 2019 | $1,569 +3.4% | $55,564 +3.4% |
| 2018 | $1,517 +8.5% | $53,740 +7.5% |
| 2017 | $1,398 0% | $49,988 |
| 2016 | $1,399 | $49,988 -60% |
| 2015 | $1,399 +13.3% | $124,970 +8.3% |
| 2014 | $1,235 | $115,420 -4.6% |
| 2012 | -- | $121,030 |
| 2011 | -- | -- |
| 2010 | -- | -- |
| 2009 | -- | -- |
Find assessor info on the county website
Monthly payment
Est. payment
Payment breakdown
Explore the cost of this home by adjusting the details. Changes won't be saved.Climate risks
Neighborhood: 30528
Nearby schools
Schools provided by the listing agent
- Elementary: Jack P Nix
- Middle: White
- High: White
Source: GAMLS. This data may not be complete. We recommend contacting the local school district to confirm school assignments for this home.
- $264,2002 bd2 ba1.2k sqft48 Collinsbrook Trl, Cleveland, GA 30528Off Market
- $328,1002 bd2 ba1.4k sqft84 Collinsbrook Trl, Cleveland, GA 30528Off Market
- $316,0002 bd2 ba1.7k sqft49 Duncan Bridge Trl, Cleveland, GA 30528Off Market
- $290,7002 bd2 ba1.2k sqft71 Duncan Bridge Trl, Cleveland, GA 30528Off Market
Similar homes
- $425,0004 bd3 ba2.7k sqft825 Satterfield Rd, Cleveland, GA 30528Active

 MLS ID #10836646, Mark Spain, Mark Spain Real Estate. GAMLS
 - $429,9002 bd3 ba2.2k sqft57 Yellow Rock Rd, Cleveland, GA 30528Active
 MLS ID #10840577, Seth Michael Steele, Fourth Mountain Real Estate. GAMLS
 - $475,0005 bd3 ba2.9k sqft333 Skywood Ln, Cleveland, GA 30528For Sale
 MLS ID #7846347, Joshua Grindle, Grindle Real Estate Group. FMLS GA
 - $323,5001 bd1 ba886 sqft493 Vista View Pl, Cleveland, GA 30528Active
 MLS ID #10856837, Joanna Krauz, Keller Williams Realty Atl. Partners. GAMLS
 - $369,9004 bd3 ba2.3k sqft222 Matterhorn Dr, Sautee Nacoochee, GA 30571ActiveMLS ID #10856263, Caitlin Tucker-Glasgow, Ward Properties of North GA. GAMLS
- $325,0003 bd3 ba1.2k sqft299 Washboard Rd, Cleveland, GA 30528ActiveMLS ID #10844137, Quinton Chambers, GA Realty LLC. GAMLS
- $415,0002 bd3 ba2k sqft445 Skyview Cir, Clarkesville, GA 30523ActiveMLS ID #10838885, Amber Orr, Keller Williams Lanier Partners. GAMLS
- $374,0002 bd2 ba-- sqft130 Mustang Creek Rd, Cleveland, GA 30528For SaleMLS ID #7796292, Amber Orr, Keller Williams Lanier Partners. FMLS GA
- $500,0003 bd3 ba2k sqft339 Cameron Rd, Cleveland, GA 30528ActiveMLS ID #10855141, Brandon Watts, Virtual Properties Realty.com. GAMLS
- $410,0002 bd2 ba1.3k sqft65 Screech Owl Trl, Sautee Nacoochee, GA 30571ActiveMLS ID #10851207, James Allison, Leading Edge Real Estate LLC. GAMLS
- $525,0003 bd3 ba3.2k sqft2239 Dean Mountain Rd, Cleveland, GA 30528ActiveMLS ID #10838260, Allen A Floyd, Floyd Realty Advisors. GAMLS
- $399,0001 bd1 ba1.1k sqft162 Hickory Ridge Dr, Cleveland, GA 30528ActiveMLS ID #10866450, Greg Adams, Chris McCall Realty. GAMLS
- $385,0003 bd2 ba1.3k sqft416 Woodland, Sautee Nacoochee, GA 30571ActiveMLS ID #10844045, Virginia J Harris, Living Down South Realty. GAMLS
- $359,9003 bd4 ba3.6k sqft325 Muir Dr, Sautee Nacoochee, GA 30571ActiveMLS ID #10857534, William Duryea, RE/MAX Center. GAMLS
- $359,9002 bd2 ba1.2k sqft110 Seye Wailo Trl, Clarkesville, GA 30523ActiveMLS ID #10840368, Michael Bolet, Fathom Realty GA, LLC. GAMLS
- $385,0001 bd1 ba1k sqft281 Maple Ridge Dr, Cleveland, GA 30528For SaleMLS ID #7748198, Magdalena Young, Keller Williams Realty Atl North. FMLS GA
- $425,0003 bd3 ba2.2k sqft438 Dixon Dr, Cleveland, GA 30528ActiveMLS ID #10737841, Peter Jefferson, eXp Realty. GAMLS
- $219,0002 bd2 ba796 sqft87 Garden Ln, Cleveland, GA 30528ActiveMLS ID #10838045, Jon Molineaux, Keller Williams Realty. GAMLS
- $339,9004 bd3 ba2.3k sqft253 Starlight Dr, Sautee Nacoochee, GA 30571Active Under ContractMLS ID #10773007, Christopher Doss, Dwelli. GAMLS
- $339,9001 bd1 ba1k sqft265 Maple Ridge Dr, Cleveland, GA 30528ActiveMLS ID #10783199, Robert T Head, Modern Heart Realty. GAMLS
