Tucked away on nearly 2 acres of private, wooded land, this creekside 1BR/1BA rustic cabin offers a rare blend of serenity, character, and proven income record-just 10 minutes from the charm, dining, and attractions of Helen. Set alongside a quiet creek, the property provides a peaceful natural setting with a true sense of privacy and seclusion. The open-concept interior features a fully equipped kitchen, exposed wood beams, and a cozy gas-burning stone fireplace that anchors the living space with warmth and ambiance. A luxurious couple's jacuzzi-style soaking tub and pool table add both relaxation and entertainment appeal. Step outside to a screened-in porch and open deck, where you can unwind in the hot tub, enjoy the wooded surroundings, or gather around the firepit near the creek for a more immersive outdoor experience. Offered fully furnished and turnkey, the home includes ample parking and recent upgrades such as new HVAC units, water heater, jacuzzi spa, and a concrete driveway and parking area. A true private retreat with quick access to Helen's restaurants, shops, and year-round attractions, this cabin is ideal as a personal getaway, easy income-producing investment, or a seamless combination of both. Currently operating as an active short-term rental with a valid White County license-an increasingly rare opportunity under current county limitations. NO HOA.
Active
$323,500
493 Vista View Pl, Cleveland, GA 30528
1beds
886sqft
Single Family Residence, Cabin
Built in 2007
1.94 Acres Lot
$323,100 Zestimate®
$365/sqft
$-- HOA
What's special
Cozy gas-burning stone fireplaceOpen deckHot tubExposed wood beamsOpen-concept interiorFirepit near the creekFully equipped kitchen
- 5 days
- 269
- 21
Zillow last checked:
Listing updated:
Listed by:
Joanna Krauz 404-229-9863,
Keller Williams Realty Atl. Partners
Source: GAMLS,MLS#: 10856837
Facts & features
Interior
Bedrooms & bathrooms
- Bedrooms: 1
- Bathrooms: 1
- Full bathrooms: 1
- Main level bathrooms: 1
- Main level bedrooms: 1
Rooms
- Room types: Other
Dining room
- Features: Dining Rm/Living Rm Combo
Kitchen
- Features: Breakfast Area, Breakfast Bar, Breakfast Room, Pantry, Solid Surface Counters
Heating
- Electric, Forced Air
Cooling
- Ceiling Fan(s), Electric, Zoned
Appliances
- Included: Dishwasher, Dryer, Electric Water Heater, Microwave, Refrigerator, Washer
- Laundry: Laundry Closet
Features
- Beamed Ceilings, Master On Main Level, Vaulted Ceiling(s)
- Flooring: Hardwood
- Windows: Double Pane Windows
- Basement: Crawl Space
- Number of fireplaces: 1
- Fireplace features: Factory Built, Family Room, Gas Log
- Common walls with other units/homes: No Common Walls
Interior area
- Total structure area: 886
- Total interior livable area: 886 sqft
- Finished area above ground: 886
- Finished area below ground: 0
Property
Parking
- Total spaces: 2
- Parking features: Parking Pad
- Has uncovered spaces: Yes
Features
- Levels: One
- Stories: 1
- Patio & porch: Deck, Screened
- Fencing: Wood
- On waterfront: Yes
- Waterfront features: Stream
- Body of water: None
- Frontage type: River
Lot
- Size: 1.94 Acres
- Features: Open Lot, Private
- Residential vegetation: Wooded
Details
- Parcel number: 073C 114B
Construction
Type & style
- Home type: SingleFamily
- Architectural style: Ranch
- Property subtype: Single Family Residence, Cabin
Materials
- Wood Siding
- Roof: Metal
Condition
- Resale
- New construction: No
- Year built: 2007
Utilities & green energy
- Sewer: Septic Tank
- Water: Shared Well
- Utilities for property: Cable Available, Electricity Available, Water Available
Community & HOA
Community
- Features: None
- Security: Smoke Detector(s)
- Subdivision: none
HOA
- Has HOA: No
- Services included: None
Location
- Region: Cleveland
Financial & listing details
- Price per square foot: $365/sqft
- Tax assessed value: $233,490
- Annual tax amount: $1,921
- Date on market: 10/1/2026
- Listing agreement: Exclusive Right To Sell
- Electric utility on property: Yes
Estimated market value
$323,100
$307,000 - $339,000
$1,214/mo
Price history
| Date | Event | Price |
|---|---|---|
| 10/1/2026 | Listed for sale | $323,500+1.1%$365/sqft |
Source:  FMLS GA #7847539 Report a problem FMLS GA #7847539 Report a problem | ||
| 10/1/2026 | Listing removed | $319,900$361/sqft |
Source:  GAMLS #10836343 Report a problem GAMLS #10836343 Report a problem | ||
| 8/31/2026 | Listed for sale | $319,900-1.1%$361/sqft |
Source: FMLS GA #7829911 Report a problem | ||
| 8/19/2026 | Listing removed | $323,500$365/sqft |
Source: GAMLS #10799744 Report a problem | ||
| 7/21/2026 | Price change | $323,500-1.2%$365/sqft |
Source: GAMLS #10799744 Report a problem | ||
| 7/6/2026 | Listed for sale | $327,500+45.6%$370/sqft |
Source: FMLS GA #7724088 Report a problem | ||
| 1/26/2022 | Sold | $225,000-50.8%$254/sqft |
Source: Public Record Report a problem | ||
| 9/29/2021 | Sold | $457,500$516/sqft |
Source: Public Record Report a problem | ||
Public tax history
| Year | Property taxes | Tax assessment |
|---|---|---|
| 2025 | $1,921 +5.2% | $93,396 +6.6% |
| 2024 | $1,825 +1.9% | $87,624 +10.9% |
| 2023 | $1,792 +31.5% | $79,016 +37.6% |
| 2022 | $1,363 +7.1% | $57,432 +21% |
| 2021 | $1,272 +6.3% | $47,456 +11.6% |
| 2020 | $1,196 -0.3% | $42,508 |
| 2019 | $1,200 | $42,508 |
| 2018 | $1,200 +7.2% | $42,508 +6.2% |
| 2017 | $1,119 0% | $40,008 |
| 2016 | $1,119 | $40,008 -60% |
| 2015 | $1,119 +12% | $100,020 +7% |
| 2014 | $1,000 | $93,450 -6.6% |
| 2012 | -- | $100,040 |
| 2011 | -- | -- |
| 2010 | -- | -- |
Find assessor info on the county website
Monthly payment
Est. payment
Payment breakdown
Explore the cost of this home by adjusting the details. Changes won't be saved.Climate risks
Neighborhood: 30528
Nearby schools
Schools provided by the listing agent
- Elementary: Mount Yonah
- Middle: White
- High: White
Source: GAMLS. This data may not be complete. We recommend contacting the local school district to confirm school assignments for this home.
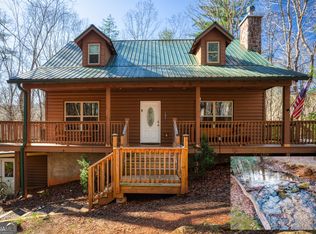
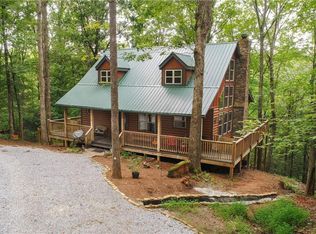
Similar homes
- $299,9004 bd2 ba1.2k sqft937 Sam Craven Rd, Cleveland, GA 30528Active

 MLS ID #10856306, The Ward Team, Ward Properties of North GA. GAMLS
 - $325,0003 bd3 ba1.2k sqft299 Washboard Rd, Cleveland, GA 30528Active
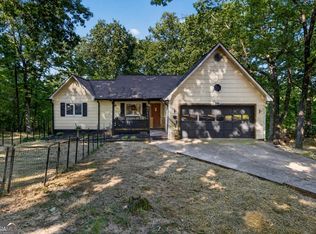 MLS ID #10844137, Quinton Chambers, GA Realty LLC. GAMLS
 - $--2 bd1 ba1.1k sqft329 Garland Bristol Rd, Sautee Nacoochee, GA 30571Auction
 Auction.com 2
 - $255,0003 bd2 ba1.1k sqft113 Lonesome Pond Rd, Cleveland, GA 30528Active
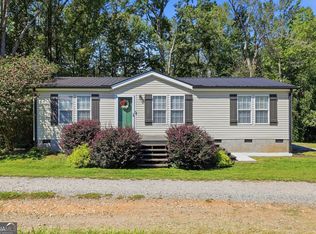 MLS ID #10857631, Amanda Stewart, Keller Williams Lanier Partners. GAMLS
 - $339,0003 bd2 ba1.3k sqft313 Hawthorne Dr, Cleveland, GA 30528ActiveMLS ID #10855282, Daniel A Thornhill, Keller Williams Realty Atl. Partners. GAMLS
- $309,9003 bd2 ba1.3k sqft83 Ash Wood Ln, Cleveland, GA 30528ActiveMLS ID #10801559, Christopher McCall, Chris McCall Realty. GAMLS
- $339,9001 bd1 ba1k sqft265 Maple Ridge Dr, Cleveland, GA 30528ActiveMLS ID #10783199, Robert T Head, Modern Heart Realty. GAMLS
- $249,9003 bd2 ba1.2k sqft8 Cindy Pkwy, Cleveland, GA 30528ActiveMLS ID #10853731, Krista Bixler, Leading Edge Real Estate LLC. GAMLS
- $385,0002 bd2 ba1.1k sqft575 Turner Rd, Cleveland, GA 30528ActiveMLS ID #10827906, Jenny Tanner, Virtual Properties Realty.com. GAMLS
- $399,0001 bd1 ba1.1k sqft162 Hickory Ridge Dr, Cleveland, GA 30528ActiveMLS ID #10866450, Greg Adams, Chris McCall Realty. GAMLS
- $265,0002 bd1 ba943 sqft361 Magnolia Dr, Sautee Nacoochee, GA 30571ActiveMLS ID #10847522, Caitlin Tucker-Glasgow, Ward Properties of North GA. GAMLS
- $219,0002 bd2 ba796 sqft87 Garden Ln, Cleveland, GA 30528ActiveMLS ID #10838045, Jon Molineaux, Keller Williams Realty. GAMLS
- $328,5003 bd2 ba1.1k sqft249 Monroe Ridge Rd, Sautee Nacoochee, GA 30571ActiveMLS ID #10817632, Michelle Garvey, Keller Williams Lanier Partners. GAMLS
- $359,9002 bd2 ba1.2k sqft110 Seye Wailo Trl, Clarkesville, GA 30523ActiveMLS ID #10840368, Michael Bolet, Fathom Realty GA, LLC. GAMLS
- $279,0002 bd2 ba960 sqft324 Heavenly Rdg, Sautee Nacoochee, GA 30571ActiveMLS ID #10840965, Teressa Greear Holtzclaw, Fourth Mountain Real Estate. GAMLS
- $254,9002 bd2 ba707 sqft129 Nob Hill Rdg #C12, Cleveland, GA 30528ActiveMLS ID #10793965, Amanda Stewart, Keller Williams Lanier Partners. GAMLS
- $289,3004 bd2 ba1.2k sqft38 Campbell St, Cleveland, GA 30528ActiveMLS ID #10759526, Gene S Kerley, Virtual Properties Realty.com. GAMLS
- $279,9003 bd1 ba1.1k sqft431 Clover Leaf Rd, Cleveland, GA 30528ActiveMLS ID #10698538, Christopher McCall, Chris McCall Realty. GAMLS
- $274,9002 bd1 ba768 sqft45 Tall Feather Dr, Sautee Nacoochee, GA 30571ActiveMLS ID #10816383, Kerry Stamey, Century 21 Community Realty. GAMLS
- $385,0001 bd1 ba1k sqft281 Maple Ridge Dr, Cleveland, GA 30528For Sale
 MLS ID #7748198, Magdalena Young, Keller Williams Realty Atl North. FMLS GA
