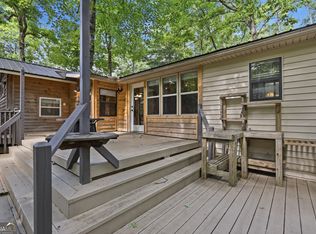
Great Short Term Rental Opportunity and sellers are motivated! Mountain Shadows is your vacation resort and perfect escape in the North Georgia Mountains. This charming stick-built 3bd/2ba cabin offers cozy comfort, outdoor living, and a lifestyle full of entertainment. The exterior's rich blue log siding and curb appeal set the tone for what's inside. Unique to this resort, this cabin has a FULL size kitchen and huge walk in pantry with attic storage. As you walk in the front door, you're met with a warm and inviting view of the kitchen and dining area. Highlights of the interior include: wood-paneled walls and ceilings, open-concept living space filled with natural light, living room with plenty of seating for family and guests, unique staircase feature and 12 foot ceilings (perfect for a 12 foot Christmas tree!) Laundry area is in large, main bathroom. Washer and dryer, as well as cabinetry beside, will stay with house. The thoughtfully designed layout uses all the little extra nooks creatively: built in dog crate under the staircase, entire area under house is a fenced in dog run accessed by trap door on deck, tons of attic space accessed through pantry and second bedroom windows. Main floor has one bedroom with built in twin bed (murphy). Heading up the small staircase you'll find a loft bedroom with mulitple sleeping/sitting areas. There's a small bathroom with stand up shower beside the kitchen, as well as plenty of cabinet space and the walk-in pantry with storage. As you leave the kitchen, you enter the family room with large staircase heading to another lofted bedroom. Used as the master, this space is large enough for full king bed and bedroom suit. There is a main bathroom off of family room with shower/tub combo, beautiful vanity and perfect laundry area. Outdoor features include spacious elevated deck ideal for entertaining, peaceful and perfectly maintained landscaped yard (grass) with fruit producing grapevines. House and deck have been completely repainted! Corner lot with plenty of parking for two large vehicles and a golf cart. Mountain Shadows allows short term rentals and is the perfect weekend getaway or full time resort living neighborhood! Resort offers stocked lake, swimming pool, miniature golf, country store and restaurant, chapel, horse stables, water slide, holiday events, 24 hour gate with security and a wonderful community! There's too much to list, please book a showing and come see!
Active
$249,900
8 Cindy Pkwy, Cleveland, GA 30528
3beds
1,200sqft
Single Family Residence, Cabin
Built in 2009
1 Acres Lot
$244,800 Zestimate®
$208/sqft
$150/mo HOA
What's special
Unique staircase featureWood-paneled walls and ceilingsPlenty of cabinet spaceFull size kitchenPerfect laundry area
- 17 days
- 503
- 18
Likely to sell faster than
Zillow last checked:
Listing updated:
Listed by:
Krista Bixler 678-357-8642,
Leading Edge Real Estate LLC
Source: GAMLS,MLS#: 10853731
Facts & features
Interior
Bedrooms & bathrooms
- Bedrooms: 3
- Bathrooms: 2
- Full bathrooms: 2
- Main level bathrooms: 2
- Main level bedrooms: 1
Rooms
- Room types: Family Room, Foyer, Loft, Other
Kitchen
- Features: Breakfast Area, Breakfast Bar, Country Kitchen, Kitchen Island, Pantry, Walk-in Pantry
Heating
- Central
Cooling
- Central Air, Electric
Appliances
- Included: Cooktop, Dishwasher, Dryer, Microwave, Oven/Range (Combo), Refrigerator, Tankless Water Heater, Washer
- Laundry: Other
Features
- Vaulted Ceiling(s)
- Flooring: Carpet, Sustainable
- Basement: None
- Number of fireplaces: 1
- Fireplace features: Other
Interior area
- Total structure area: 1,200
- Total interior livable area: 1,200 sqft
- Finished area above ground: 1,200
- Finished area below ground: 0
Property
Parking
- Parking features: Kitchen Level, Off Street, Over 1 Space per Unit
Features
- Levels: Two
- Stories: 2
- Patio & porch: Deck, Porch
- Body of water: Lake Walatchee
Lot
- Size: 1 Acres
- Features: Level
Details
- Parcel number: 031E 130
Construction
Type & style
- Home type: SingleFamily
- Architectural style: Bungalow/Cottage,Country/Rustic
- Property subtype: Single Family Residence, Cabin
Materials
- Wood Siding
- Roof: Tin
Condition
- Resale
- New construction: No
- Year built: 2009
Utilities & green energy
- Sewer: Private Sewer
- Water: Shared Well
- Utilities for property: Cable Available, Electricity Available, High Speed Internet, Natural Gas Available, Sewer Available, Sewer Connected, Water Available
Community & HOA
Community
- Features: Boat/Camper/Van Prkg, Clubhouse, Fitness Center, Gated, Lake, Park, Playground, Pool, Stable(s), Tennis Court(s)
- Subdivision: Mountain Shadows
HOA
- Has HOA: Yes
- Services included: Facilities Fee, Maintenance Grounds, Management Fee, Private Roads, Security, Sewer, Swimming, Trash, Water
- HOA fee: $1,800 annually
Location
- Region: Cleveland
Financial & listing details
- Price per square foot: $208/sqft
- Tax assessed value: $92,250
- Annual tax amount: $768
- Date on market: 9/25/2026
- Cumulative days on market: 17 days
- Listing agreement: Exclusive Right To Sell
- Electric utility on property: Yes
Estimated market value
$244,800
$233,000 - $257,000
$1,730/mo
Price history
| Date | Event | Price |
|---|---|---|
| 9/11/2026 | Listed for sale | $249,900$208/sqft |
Source:  GAMLS #10844053 Report a problem GAMLS #10844053 Report a problem | ||
| 9/11/2026 | Listing removed | $249,900$208/sqft |
Source: GAMLS #10834840 Report a problem | ||
| 8/28/2026 | Listed for sale | $249,900$208/sqft |
Source: GAMLS #10834840 Report a problem | ||
| 8/28/2026 | Listing removed | $249,900$208/sqft |
Source: GAMLS #10812807 Report a problem | ||
| 7/25/2026 | Listed for sale | $249,900$208/sqft |
Source: GAMLS #10812807 Report a problem | ||
| 7/25/2026 | Listing removed | $249,900$208/sqft |
Source: GAMLS #10782811 Report a problem | ||
| 6/10/2026 | Listed for sale | $249,900$208/sqft |
Source: GAMLS #10782811 Report a problem | ||
| 6/9/2026 | Listing removed | $249,900$208/sqft |
Source: GAMLS #10771426 Report a problem | ||
| 5/26/2026 | Listed for sale | $249,900$208/sqft |
Source: GAMLS #10771426 Report a problem | ||
| 5/26/2026 | Listing removed | $249,900$208/sqft |
Source: GAMLS #10755178 Report a problem | ||
| 5/17/2026 | Price change | $249,900-6.8%$208/sqft |
Source: GAMLS #10755178 Report a problem | ||
| 5/1/2026 | Listed for sale | $268,000$223/sqft |
Source: GAMLS #10755178 Report a problem | ||
| 5/1/2026 | Listing removed | $268,000$223/sqft |
Source: GAMLS #10726930 Report a problem | ||
| 4/21/2026 | Price change | $268,000-2.5%$223/sqft |
Source: GAMLS #10726930 Report a problem | ||
| 4/7/2026 | Listed for sale | $274,900+92.9%$229/sqft |
Source: GAMLS #10726930 Report a problem | ||
| 6/28/2021 | Sold | $142,500+80.4%$119/sqft |
Source: Public Record Report a problem | ||
| 6/5/2008 | Sold | $79,000+364.7%$66/sqft |
Source: Public Record Report a problem | ||
| 11/22/2005 | Sold | $17,000$14/sqft |
Source: Public Record Report a problem | ||
Public tax history
| Year | Property taxes | Tax assessment |
|---|---|---|
| 2025 | $759 -1.3% | $36,900 |
| 2024 | $769 +7.8% | $36,900 +17.4% |
| 2023 | $713 -4.4% | $31,428 |
| 2022 | $746 +0.7% | $31,428 +13.8% |
| 2021 | $741 +18.2% | $27,620 +24.1% |
| 2020 | $626 -0.3% | $22,260 |
| 2019 | $628 +1.8% | $22,260 +1.8% |
| 2018 | $617 -1.9% | $21,860 -2.8% |
| 2017 | $629 +12.7% | $22,488 +12.7% |
| 2016 | $558 | $19,948 -49% |
| 2015 | $558 +44% | $39,120 +8% |
| 2014 | $388 | $36,230 |
Find assessor info on the county website
Monthly payment
Est. payment
Payment breakdown
Explore the cost of this home by adjusting the details. Changes won't be saved.Climate risks
Neighborhood: 30528
Nearby schools
Schools provided by the listing agent
- Elementary: Tesnatee
- Middle: White
- High: White
Source: GAMLS. This data may not be complete. We recommend contacting the local school district to confirm school assignments for this home.
Similar homes
- $249,9002 bd2 ba707 sqft129 Nob Hill Rdg #C12, Cleveland, GA 30528Active
 MLS ID #10793965, Amanda Stewart, Keller Williams Lanier Partners. GAMLS
 - $225,9002 bd1 ba1k sqft988 Mountain Shadows Dr, Cleveland, GA 30528Active
 MLS ID #10869842, James Allison, Leading Edge Real Estate LLC. GAMLS
 - $229,9002 bd2 ba736 sqft160 Nob Hill Rdg, Cleveland, GA 30528Active
 MLS ID #10828437, Shari L Wintermute, Mountain Country Realty LLC. GAMLS
 - $--3 bd2 ba1.6k sqft446 Silver Fox Trl, Cleveland, GA 30528Auction
 Auction.com 1
 - $250,0003 bd2 ba1.4k sqft75 Fairhaven Ln, Cleveland, GA 30528ActiveMLS ID #10848442, Kimberly Simmons, Anchor Real Estate Advisors. GAMLS
- $274,9992 bd2 ba1.1k sqft2261 Paradise Valley Rd, Cleveland, GA 30528ActiveMLS ID #10812502, Katherine Clouse, Dream Homes Realty, Inc.. GAMLS
- $329,0003 bd2 ba1.4k sqft1049 Mountain Shadows Dr, Cleveland, GA 30528ActiveMLS ID #10798499, Joann Nunnery, Hammock Realty North Georgia. GAMLS
- $259,0003 bd2 ba1.7k sqft209 Ashley Ln, Dahlonega, GA 30533ActiveMLS ID #10857075, Anhad Chawla, Homesmart Realty Partners. GAMLS
- $219,0002 bd2 ba796 sqft87 Garden Ln, Cleveland, GA 30528ActiveMLS ID #10838045, Jon Molineaux, Keller Williams Realty. GAMLS
- $289,3004 bd2 ba1.2k sqft38 Campbell St, Cleveland, GA 30528ActiveMLS ID #10759526, Gene S Kerley, Virtual Properties Realty.com. GAMLS
- $165,0002 bd1 ba891 sqft29 Cindy Pkwy, Cleveland, GA 30528ActiveMLS ID #10612550, Rhonda Fields, Alco Realty Inc.. GAMLS
- $125,0002 bd1 ba700 sqft146 Canyon Pass, Cleveland, GA 30528ActiveMLS ID #10725571, April R Harrison, Front Gate Homes. GAMLS
- $259,0002 bd2 ba1.2k sqft2124 Highway 105, Demorest, GA 30535ActiveMLS ID #10848633, Jerry Harkness, Keller Williams Lanier Partners. GAMLS
- $279,9003 bd1 ba1.1k sqft431 Clover Leaf Rd, Cleveland, GA 30528ActiveMLS ID #10698538, Christopher McCall, Chris McCall Realty. GAMLS
- $325,0003 bd3 ba1.2k sqft299 Washboard Rd, Cleveland, GA 30528ActiveMLS ID #10844137, Quinton Chambers, GA Realty LLC. GAMLS
- $225,0002 bd2 ba1.1k sqft280 Stonebank Rd, Clarkesville, GA 30523ActiveMLS ID #10634220, Bonnie Mull, Bonnie Mull Realty, Inc.. GAMLS
- $279,0002 bd2 ba960 sqft324 Heavenly Rdg, Sautee Nacoochee, GA 30571ActiveMLS ID #10840965, Teressa Greear Holtzclaw, Fourth Mountain Real Estate. GAMLS
- $139,9002 bd1 ba900 sqft61 Rocky Ln, Cleveland, GA 30528ActiveMLS ID #10830403, Reginald Smallwood, Keller Williams Lanier Partners. GAMLS
- $139,9001 bd1 ba1k sqft1157 Mountain Shadows Dr, Cleveland, GA 30528ActiveMLS ID #10758656, Shari L Wintermute, Mountain Country Realty LLC. GAMLS
