Welcome to your furnished and move-in ready cottage located in the foothills of the beautiful North Georgia mountains in the scenic Mountain Shadows Resort. This two bedroom/one bathroom home is ready for you in the fun-filled resort that is known for the many amenities it boasts, such as 3 pools (2 outdoor and 1 indoor), water slides, playground, miniature golf, diner, clubhouse, fitness center, the beautiful 55 acre Lake Laquatchee where you can enjoy kayaking, canoeing, paddle boating, fishing and a sandy beach for swimming. Equestrian enthusiasts can enjoy the horses, stables and trail rides as well as many hiking trails. It is located in a gated community with 24 hour security, right in the middle of many area wineries near Helen and Cleveland. This property is also just minutes away from the Head of the Chattahoochee River and the Appalachian Trail. Whether you are looking for a vacation home or full time living, this is a great opportunity for you and your family.This home could possibly be a short term rental, however some restrictions may apply. Please confirm with the county and Homeowners Association as to the rules and requirements. Come spend your mornings and evenings relaxing on the screened in porch and your days full of fun and adventure.
Active
$165,000
29 Cindy Pkwy, Cleveland, GA 30528
2beds
891sqft
Single Family Residence, High Rise
Built in 1996
-- sqft lot
$-- Zestimate®
$185/sqft
$150/mo HOA
What's special
Furnished and move-in readyWater slidesHiking trailsScreened in porch
- 378 days
- 154
- 4
Zillow last checked:
Listing updated:
Listed by:
Rhonda Fields 706-878-6475,
Alco Realty Inc.
Source: GAMLS,MLS#: 10612550
Facts & features
Interior
Bedrooms & bathrooms
- Bedrooms: 2
- Bathrooms: 1
- Full bathrooms: 1
- Main level bathrooms: 1
- Main level bedrooms: 2
Rooms
- Room types: Family Room
Dining room
- Features: Dining Rm/Living Rm Combo
Heating
- Heat Pump
Cooling
- Heat Pump
Appliances
- Included: Dryer, Ice Maker, Microwave, Oven/Range (Combo), Refrigerator, Washer
- Laundry: Laundry Closet
Features
- Master On Main Level, Walk-In Closet(s)
- Flooring: Carpet, Vinyl
- Basement: None
- Has fireplace: No
Interior area
- Total structure area: 891
- Total interior livable area: 891 sqft
- Finished area above ground: 891
- Finished area below ground: 0
Property
Parking
- Parking features: Over 1 Space per Unit
Features
- Levels: One
- Stories: 1
- Patio & porch: Deck, Screened
Lot
- Features: Corner Lot
Details
- Parcel number: 031E 039
Construction
Type & style
- Home type: SingleFamily
- Architectural style: Bungalow/Cottage
- Property subtype: Single Family Residence, High Rise
- Attached to another structure: Yes
Materials
- Vinyl Siding
- Roof: Metal
Condition
- Resale
- New construction: No
- Year built: 1996
Utilities & green energy
- Sewer: Private Sewer
- Water: Public
- Utilities for property: Cable Available, Electricity Available, High Speed Internet, Propane, Sewer Available, Sewer Connected, Underground Utilities, Water Available
Community & HOA
Community
- Features: Clubhouse, Fitness Center, Gated, Lake, Playground, Pool, Stable(s), Tennis Court(s)
- Subdivision: Mountain Shadows
HOA
- Has HOA: Yes
- Services included: Maintenance Grounds, Private Roads, Security, Sewer, Water
- HOA fee: $1,800 annually
Location
- Region: Cleveland
Financial & listing details
- Price per square foot: $185/sqft
- Annual tax amount: $554
- Date on market: 9/25/2025
- Cumulative days on market: 378 days
- Listing agreement: Exclusive Right To Sell
- Electric utility on property: Yes
Estimated market value
Not available
Estimated sales range
Not available
$1,213/mo
Price history
| Date | Event | Price |
|---|---|---|
| 6/12/2026 | Listed for sale | $165,000-8.3%$185/sqft |
Source:  GAMLS #10612550 Report a problem GAMLS #10612550 Report a problem | ||
| 9/25/2025 | Listed for sale | $180,000$202/sqft |
Source: GAMLS #10612550 Report a problem | ||
Public tax history
Tax history is unavailable.
Monthly payment
Est. payment
Payment breakdown
Explore the cost of this home by adjusting the details. Changes won't be saved.Climate risks
Neighborhood: 30528
Nearby schools
Schools provided by the listing agent
- Elementary: Jack P Nix
- Middle: White
- High: White
Source: GAMLS. This data may not be complete. We recommend contacting the local school district to confirm school assignments for this home.
Similar homes
- $164,9002 bd1 ba1k sqft207 Canyon Pass, Cleveland, GA 30528Active
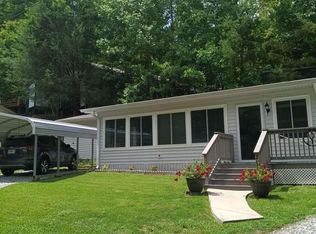
 MLS ID #10816779, Shannon Durieux, The Rezerve. GAMLS
 - $164,9002 bd1 ba912 sqft92 Cindy Pkwy, Cleveland, GA 30528Active
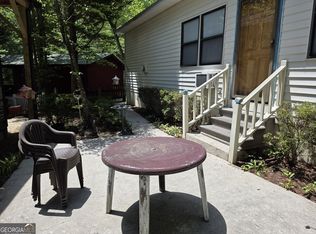 MLS ID #10641808, Elizabeth A Tarpley, BHGRE Metro Brokers. GAMLS
 - $129,9992 bd1 ba770 sqft41 Cindy Pkwy, Cleveland, GA 30528For Sale
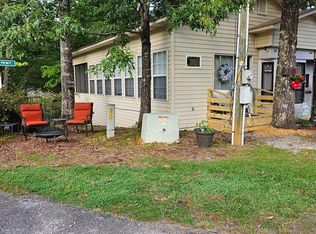 MLS ID #430101, Smith & Young Real Estate Group, REMAX Town & Country - Blairsville. NGBOR
 - $150,0003 bd1 ba1.2k sqft32 Yogi Bear Blvd, Cleveland, GA 30528Active
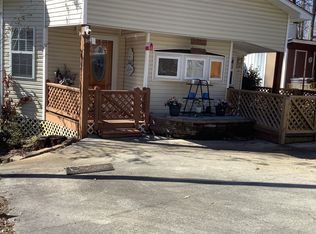 MLS ID #10831749, Shari L Wintermute, Mountain Country Realty LLC. GAMLS
 - $229,9002 bd2 ba736 sqft160 Nob Hill Rdg, Cleveland, GA 30528ActiveMLS ID #10828437, Shari L Wintermute, Mountain Country Realty LLC. GAMLS
- $139,9002 bd1 ba900 sqft61 Rocky Ln, Cleveland, GA 30528ActiveMLS ID #10830403, Reginald Smallwood, Keller Williams Lanier Partners. GAMLS
- $165,0001 bd2 ba700 sqft100 Campfire Dr, Cleveland, GA 30528ActiveMLS ID #10854652, James Allison, Leading Edge Real Estate LLC. GAMLS
- $86,9002 bd2 ba544 sqft22 Nob Hill Rdg, Cleveland, GA 30528ActiveMLS ID #10854067, James Allison, Leading Edge Real Estate LLC. GAMLS
- $149,9002 bd1 ba728 sqft245 Canyon Pass, Cleveland, GA 30528ActiveMLS ID #10754434, Roy Rose, Headwaters Realty. GAMLS
- $139,9001 bd1 ba1k sqft1157 Mountain Shadows Dr, Cleveland, GA 30528ActiveMLS ID #10758656, Shari L Wintermute, Mountain Country Realty LLC. GAMLS
- $109,0002 bd2 ba1.1k sqft50 Canyon Pass, Cleveland, GA 30528ActiveMLS ID #10760167, Roy Rose, Headwaters Realty. GAMLS
- $125,0002 bd1 ba700 sqft146 Canyon Pass, Cleveland, GA 30528ActiveMLS ID #10725571, April R Harrison, Front Gate Homes. GAMLS
- $225,9002 bd1 ba1k sqft988 Mountain Shadows Dr, Cleveland, GA 30528ActiveMLS ID #10843143, James Allison, Leading Edge Real Estate LLC. GAMLS
- $175,0002 bd1 ba672 sqft477 Corinth Church Rd, Cleveland, GA 30528ActiveMLS ID #10742921, Sharon Oliver, Alco Realty Inc.. GAMLS
- $115,5001 bd1 ba826 sqft50 Rocky Ln, Cleveland, GA 30528ActiveMLS ID #10813892, Reginald Smallwood, Keller Williams Lanier Partners. GAMLS
- $135,9001 bd1 ba480 sqft104 Cindy Pkwy, Cleveland, GA 30528ActiveMLS ID #10794089, Delores Nichols-Richards, Keller Williams Realty Atl. Partners. GAMLS
- $89,9002 bd1 ba660 sqft91 Yogi Bear Blvd, Cleveland, GA 30528ActiveMLS ID #10843135, James Allison, Leading Edge Real Estate LLC. GAMLS
- $116,0001 bd1 ba700 sqft79 Maple Wood Ln, Cleveland, GA 30528ActiveMLS ID #10793234, Seth Michael Steele, Fourth Mountain Real Estate. GAMLS
- $175,0001 bd1 ba576 sqft76 Stag Leap Dr, Cleveland, GA 30528ActiveMLS ID #10838313, Brandon Watts, Virtual Properties Realty.com. GAMLS
