
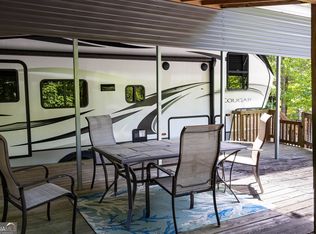
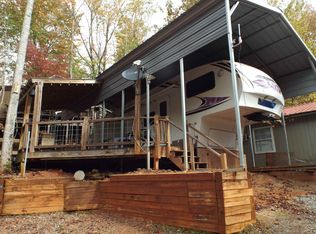
Motivated Seller!!!! RESORT LIVING WITH INCREDIBLE AMENETIES located in Northeast Georgia. Make this your retirement home, or your weekend get-away in the Blue Ridge Mountains. All assessment fees have already been paid by seller. Imagine living in this cozy 2-bedroom 1.3-bath home on a deeded RV lot with complete roof-over. A Living room and bedroom have been added on, making additional comfortable living space. A third large storage room has also been added that could easily be made into a second full bathroom. It has already been plumbed for water, and a toilet has been added, The washer and dryer hookups have also been included in this additional third room. The deck is nice for sitting out and enjoying the evening or grilling dinner. Mountain Lakes Resort is a gated community on Lake Qualatchee. Its amenities include a clubhouse, horseback riding, paddle boats, fishing boats, water slide, swimming pools, beach, fishing lake, dock, boat ramp, basketball court, miniature golf, playground, hiking trails, horseshoe pits, pavilions, general store, diner, and tons of other activities to enjoy. This house just needs you - everything else has been done. Enjoy North Georgia living at its best! Financing is available with significant down payment. Must have an agent to see this property. RV that conveys with sale is a 2005 Pine Creek by Hi-line. Title will be transferred upon sale of property. Owner occupied, must have agent to see this property. All furnishings are also negotiable (except for a few personal items). All showings are with (SHOWING TIME)
Active
Price cut: $15K (8/15)
$149,900
245 Canyon Pass, Cleveland, GA 30528
2beds
728sqft
Single Family Residence, Manufactured Home
Built in 1993
435 Square Feet Lot
$139,000 Zestimate®
$206/sqft
$150/mo HOA
What's special
- 158 days
- 196
- 5
Zillow last checked:
Listing updated:
Listed by:
Roy Rose 706-968-1652,
Headwaters Realty
Source: GAMLS,MLS#: 10754434
Facts & features
Interior
Bedrooms & bathrooms
- Bedrooms: 2
- Bathrooms: 1
- Full bathrooms: 1
- Main level bathrooms: 1
- Main level bedrooms: 2
Rooms
- Room types: Laundry, Other
Heating
- Floor Furnace, Other, Propane
Cooling
- Common, Electric, Window Unit(s)
Appliances
- Included: Microwave, Oven/Range (Combo), Refrigerator, Tankless Water Heater
- Laundry: Mud Room
Features
- Other
- Flooring: Carpet, Laminate, Vinyl
- Basement: Crawl Space
- Has fireplace: No
Interior area
- Total structure area: 728
- Total interior livable area: 728 sqft
- Finished area above ground: 728
- Finished area below ground: 0
Video & virtual tour
Property
Parking
- Parking features: Attached
- Has attached garage: Yes
Features
- Levels: One
- Stories: 1
- Fencing: Back Yard
Lot
- Size: 435 Square Feet
- Features: None
Details
- Additional structures: Outbuilding
- Parcel number: 031E 153
Construction
Type & style
- Home type: MobileManufactured
- Architectural style: Bungalow/Cottage
- Property subtype: Single Family Residence, Manufactured Home
Materials
- Other, Wood Siding
- Roof: Metal
Condition
- Resale
- New construction: No
- Year built: 1993
Utilities & green energy
- Sewer: Public Sewer
- Water: Public
- Utilities for property: Electricity Available, Phone Available, Propane, Underground Utilities
Community & HOA
Community
- Features: Clubhouse, Fitness Center, Gated, Lake, Park, Playground, Pool, Shared Dock
- Security: Gated Community
- Subdivision: Mountain Shadows
HOA
- Has HOA: Yes
- Services included: Maintenance Grounds, Management Fee, Security, Sewer, Trash, Water
- HOA fee: $1,800 annually
Location
- Region: Cleveland
Financial & listing details
- Price per square foot: $206/sqft
- Annual tax amount: $244
- Date on market: 4/30/2026
- Cumulative days on market: 159 days
- Listing agreement: Exclusive Right To Sell
- Listing terms: Cash,Conventional,Other
- Electric utility on property: Yes
Estimated market value
$139,000
$132,000 - $146,000
Not available
Price history
| Date | Event | Price |
|---|---|---|
| 8/15/2026 | Price change | $149,900-9.1%$206/sqft |
Source:  GAMLS #10754434 Report a problem GAMLS #10754434 Report a problem | ||
| 5/28/2026 | Price change | $164,900-2.9%$227/sqft |
Source: GAMLS #10754434 Report a problem | ||
| 4/30/2026 | Listed for sale | $169,900+6.3%$233/sqft |
Source: GAMLS #10754434 Report a problem | ||
| 6/30/2025 | Listing removed | $159,900$220/sqft |
Source: GAMLS #10522950 Report a problem | ||
| 5/15/2025 | Listed for sale | $159,900+128.8%$220/sqft |
Source: GAMLS #10522950 Report a problem | ||
| 9/24/2023 | Pending sale | $69,900$96/sqft |
Source: GAMLS #20121324 Report a problem | ||
| 7/12/2023 | Listed for sale | $69,900$96/sqft |
Source: GAMLS #20121324 Report a problem | ||
| 7/7/2023 | Pending sale | $69,900$96/sqft |
Source: GAMLS #20121324 Report a problem | ||
| 6/29/2023 | Price change | $69,900-12.5%$96/sqft |
Source: GAMLS #20121324 Report a problem | ||
| 5/11/2023 | Listed for sale | $79,900-7.1%$110/sqft |
Source: GAMLS #20121324 Report a problem | ||
| 5/6/2023 | Listing removed | $86,000$118/sqft |
Source: GAMLS #20103336 Report a problem | ||
| 4/20/2023 | Price change | $86,000-10.4%$118/sqft |
Source: GAMLS #20103336 Report a problem | ||
| 4/11/2023 | Price change | $96,000-3%$132/sqft |
Source:  FMLS GA #7176136 Report a problem FMLS GA #7176136 Report a problem | ||
| 2/20/2023 | Price change | $99,000-5.7%$136/sqft |
Source: GAMLS #20103336 Report a problem | ||
| 2/14/2023 | Listed for sale | $105,000+650%$144/sqft |
Source: GAMLS #20103336 Report a problem | ||
| 6/29/2017 | Sold | $14,000-21.8%$19/sqft |
Source: Agent Provided Report a problem | ||
| 6/26/2017 | Pending sale | $17,900$25/sqft |
Source: The Norton Agency #8199261 Report a problem | ||
| 6/1/2017 | Listed for sale | $17,900$25/sqft |
Source: The Norton Agency #8199261 Report a problem | ||
Public tax history
Tax history is unavailable.
Monthly payment
Climate risks
Neighborhood: 30528
Nearby schools
Schools provided by the listing agent
- Elementary: Mount Yonah
- Middle: White
- High: White
Source: GAMLS. This data may not be complete. We recommend contacting the local school district to confirm school assignments for this home.


Similar homes
- $150,0002 bd1 ba900 sqft61 Rocky Ln, Cleveland, GA 30528Active
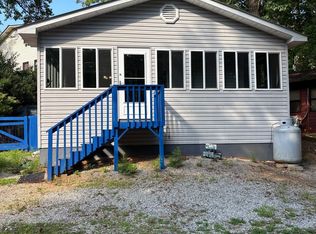
 MLS ID #10830403, Reginald Smallwood, Keller Williams Lanier Partners. GAMLS
 - $147,9002 bd2 ba723 sqft18 Candy Land Dr, Cleveland, GA 30528For Sale
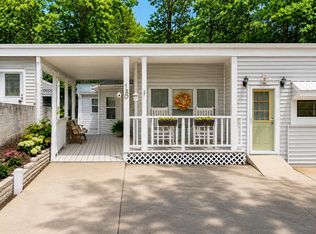 MLS ID #435671, Donna Dillard, Realty One Group Vista. NGBOR
 - $164,9002 bd1 ba912 sqft92 Cindy Pkwy, Cleveland, GA 30528Active
 MLS ID #10641808, Elizabeth A Tarpley, BHGRE Metro Brokers. GAMLS
 - $129,9992 bd1 ba770 sqft41 Cindy Pkwy, Cleveland, GA 30528For Sale
 MLS ID #430101, Smith & Young Real Estate Group, REMAX Town & Country - Blairsville. NGBOR
 - $164,9002 bd1 ba1k sqft207 Canyon Pass, Cleveland, GA 30528ActiveMLS ID #10816779, Shannon Durieux, The Rezerve. GAMLS
- $165,0002 bd1 ba891 sqft29 Cindy Pkwy, Cleveland, GA 30528ActiveMLS ID #10612550, Rhonda Fields, Alco Realty Inc.. GAMLS
- $117,5002 bd2 ba464 sqft54 Candy Land Dr, Cleveland, GA 30528ActiveMLS ID #10737559, Rhonda Fields, Alco Realty Inc.. GAMLS
- $104,9001 bd2 ba678 sqft43 Canyon Pass, Cleveland, GA 30528ActiveMLS ID #10847514, James Allison, Leading Edge Real Estate LLC. GAMLS
- $86,9002 bd2 ba544 sqft22 Nob Hill Rdg, Cleveland, GA 30528ActiveMLS ID #10854067, James Allison, Leading Edge Real Estate LLC. GAMLS
- $175,0002 bd1 ba672 sqft477 Corinth Church Rd, Cleveland, GA 30528ActiveMLS ID #10742921, Sharon Oliver, Alco Realty Inc.. GAMLS
- $125,0002 bd1 ba700 sqft146 Canyon Pass, Cleveland, GA 30528ActiveMLS ID #10725571, April R Harrison, Front Gate Homes. GAMLS
- $139,9001 bd1 ba1k sqft1157 Mountain Shadows Dr, Cleveland, GA 30528ActiveMLS ID #10758656, Shari L Wintermute, Mountain Country Realty LLC. GAMLS
- $169,9001 bd1 ba424 sqft1168 Mountain Shadows Dr, Cleveland, GA 30528ActiveMLS ID #10843932, James Allison, Leading Edge Real Estate LLC. GAMLS
- $165,0001 bd2 ba700 sqft100 Campfire Dr, Cleveland, GA 30528ActiveMLS ID #10854652, James Allison, Leading Edge Real Estate LLC. GAMLS
- $135,9001 bd1 ba480 sqft104 Cindy Pkwy, Cleveland, GA 30528ActiveMLS ID #10794089, Delores Nichols-Richards, Keller Williams Realty Atl. Partners. GAMLS
- $115,5001 bd1 ba826 sqft50 Rocky Ln, Cleveland, GA 30528ActiveMLS ID #10813892, Reginald Smallwood, Keller Williams Lanier Partners. GAMLS
- $158,9001 bd1 ba436 sqft87 Maple Wood Ln, Cleveland, GA 30528ActiveMLS ID #10758863, William Duryea, RE/MAX Center. GAMLS
- $89,9002 bd1 ba660 sqft91 Yogi Bear Blvd, Cleveland, GA 30528ActiveMLS ID #10843135, James Allison, Leading Edge Real Estate LLC. GAMLS
- $116,0001 bd1 ba700 sqft79 Maple Wood Ln, Cleveland, GA 30528ActiveMLS ID #10793234, Seth Michael Steele, Fourth Mountain Real Estate. GAMLS
- $147,5001 bd1 ba400 sqft16 Bear Lovers Ct, Cleveland, GA 30528ActiveMLS ID #10773513, Sandra Cantrell, Alco Realty Inc.. GAMLS
