Escape to the North Georgia mountains with this well-maintained park model in the highly sought-after Mountain Shadows community! Situated on a great corner lot with beautiful lake views, this property offers the perfect blend of comfort, relaxation, and outdoor living. The spacious addition creates an inviting living room and dedicated dining area, giving you plenty of room to gather with family and friends. Step outside to a fantastic entertaining space, ideal for grilling, enjoying your morning coffee, or unwinding after a day of adventure. Located just a short walk from the lake, this home is nestled within the gated Mountain Shadows Resort, where you'll enjoy an incredible lineup of amenities. Spend your days on the 52-acre lake, cool off in one of two outdoor pools or the indoor pool, grab a bite at the diner, visit the clubhouse or chapel, enjoy the stables, challenge friends to a game of putt-putt, or explore the scenic walking trails. Whether you're looking for a weekend getaway, seasonal retreat, or peaceful mountain escape, this property offers everything you need to enjoy resort-style living in the heart of North Georgia.
Active
$89,900
91 Yogi Bear Blvd, Cleveland, GA 30528
2beds
660sqft
Single Family Residence
Built in 1996
4,356 Square Feet Lot
$-- Zestimate®
$136/sqft
$150/mo HOA
What's special
Beautiful lake viewsWell-maintained park modelSpacious additionDedicated dining areaGreat corner lotFantastic entertaining space
- 6 days
- 131
- 4
Likely to sell faster than
Zillow last checked:
Listing updated:
Listed by:
James Allison 706-200-2210,
Leading Edge Real Estate LLC
Source: GAMLS,MLS#: 10869841
Facts & features
Interior
Bedrooms & bathrooms
- Bedrooms: 2
- Bathrooms: 1
- Full bathrooms: 1
- Main level bathrooms: 1
- Main level bedrooms: 2
Rooms
- Room types: Family Room, Sun Room
Heating
- Central
Cooling
- Ceiling Fan(s), Central Air
Appliances
- Included: Oven/Range (Combo), Refrigerator
- Laundry: Other
Features
- Master On Main Level
- Flooring: Carpet, Laminate
- Basement: None
- Number of fireplaces: 1
- Fireplace features: Family Room
Interior area
- Total structure area: 660
- Total interior livable area: 660 sqft
- Finished area above ground: 660
- Finished area below ground: 0
Property
Parking
- Parking features: Parking Pad
- Has uncovered spaces: Yes
Features
- Levels: One
- Stories: 1
Lot
- Size: 4,356 Square Feet
- Features: Corner Lot
Details
- Parcel number: 031F 063
Construction
Type & style
- Home type: SingleFamily
- Architectural style: Other
- Property subtype: Single Family Residence
Materials
- Wood Siding
- Roof: Metal
Condition
- Resale
- New construction: No
- Year built: 1996
Utilities & green energy
- Sewer: Public Sewer
- Water: Public
- Utilities for property: Electricity Available, Underground Utilities, Water Available
Community & HOA
Community
- Features: Clubhouse, Gated, Lake, Playground, Pool
- Subdivision: Mountain Shadows
HOA
- Has HOA: Yes
- Services included: Maintenance Grounds, Security, Sewer, Trash, Water
- HOA fee: $1,800 annually
Location
- Region: Cleveland
Financial & listing details
- Price per square foot: $136/sqft
- Annual tax amount: $187
- Date on market: 10/8/2026
- Listing agreement: Exclusive Right To Sell
- Electric utility on property: Yes
Estimated market value
Not available
Estimated sales range
Not available
$1,033/mo
Price history
| Date | Event | Price |
|---|---|---|
| 9/10/2026 | Listed for sale | $89,900$136/sqft |
Source:  GAMLS #10843135 Report a problem GAMLS #10843135 Report a problem | ||
| 9/10/2026 | Listing removed | $89,900$136/sqft |
Source: GAMLS #10825739 Report a problem | ||
| 7/30/2026 | Listed for sale | $89,900$136/sqft |
Source: GAMLS #10815349 Report a problem | ||
Public tax history
Tax history is unavailable.
Monthly payment
Est. payment
Payment breakdown
Explore the cost of this home by adjusting the details. Changes won't be saved.Climate risks
Neighborhood: 30528
Nearby schools
Schools provided by the listing agent
- Elementary: Jack P Nix
- Middle: White
- High: White
Source: GAMLS. This data may not be complete. We recommend contacting the local school district to confirm school assignments for this home.

Similar homes
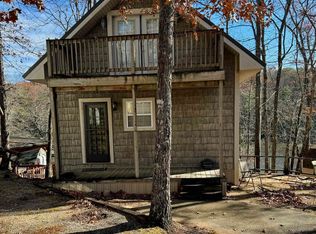
- $86,9002 bd2 ba544 sqft22 Nob Hill Rdg, Cleveland, GA 30528Active

 MLS ID #10854067, James Allison, Leading Edge Real Estate LLC. GAMLS
 - $79,9002 bd2 ba330 sqft101 Canyon Pass, Cleveland, GA 30528Active
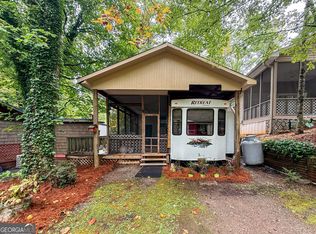 MLS ID #10867582, James Allison, Leading Edge Real Estate LLC. GAMLS
 - $87,9002 bd1 ba400 sqft1052 Mountain Shadows Dr, Cleveland, GA 30528Active
 MLS ID #10763699, Joann Nunnery, Hammock Realty North Georgia. GAMLS
 - $129,9992 bd1 ba770 sqft41 Cindy Pkwy, Cleveland, GA 30528For Sale
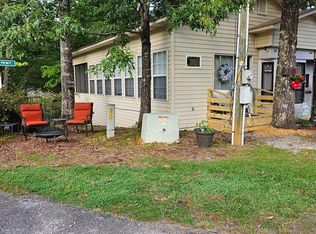 MLS ID #430101, Smith & Young Real Estate Group, REMAX Town & Country - Blairsville. NGBOR
 - $79,9001 bd1 ba400 sqft88 Canyon Pass, Cleveland, GA 30528ActiveMLS ID #10428565, Shari L Wintermute, Mountain Country Realty LLC. GAMLS
- $104,9001 bd2 ba678 sqft43 Canyon Pass, Cleveland, GA 30528ActiveMLS ID #10847514, James Allison, Leading Edge Real Estate LLC. GAMLS
- $115,5001 bd1 ba826 sqft50 Rocky Ln, Cleveland, GA 30528ActiveMLS ID #10813892, Reginald Smallwood, Keller Williams Lanier Partners. GAMLS
- $47,9001 bd1 ba808 sqft83 Lost Valley Dr, Cleveland, GA 30528ActiveMLS ID #10848201, Sandi Ethridge, Keller Williams Community Partners. GAMLS
- $125,0002 bd1 ba700 sqft146 Canyon Pass, Cleveland, GA 30528ActiveMLS ID #10725571, April R Harrison, Front Gate Homes. GAMLS
- $116,0001 bd1 ba700 sqft79 Maple Wood Ln, Cleveland, GA 30528ActiveMLS ID #10793234, Seth Michael Steele, Fourth Mountain Real Estate. GAMLS
- $68,0001 bd1 ba380 sqft1085 Mountain Shadows Dr, Cleveland, GA 30528ActiveMLS ID #10793218, Seth Michael Steele, Fourth Mountain Real Estate. GAMLS
- $117,5002 bd2 ba464 sqft54 Candy Land Dr, Cleveland, GA 30528ActiveMLS ID #10737559, Rhonda Fields, Alco Realty Inc.. GAMLS
- $115,0001 bd1 ba783 sqft5358 Chigger Hill Cir, Gainesville, GA 30506ActiveMLS ID #10802311, Bill Brannen Jr, Maximum One Grt. Atl. REALTORS. GAMLS
- $115,9001 bd1 ba350 sqft1112 Creekside Dr #12, Hiawassee, GA 30546ActiveMLS ID #10730285, Bradford Dunaway, Mountain Realty. GAMLS
- $129,0001 bd1 ba400 sqft4960 Laurel Lodge Rd #21, Clarkesville, GA 30523ActiveMLS ID #10525906, Ashlee J Duell, Laws Realty LLC. GAMLS
- $125,0001 bd1 ba395 sqft4960 Laurel Lodge Rd #40, Clarkesville, GA 30523ActiveMLS ID #10840217, Joanna Radford, Poss Realty. GAMLS
