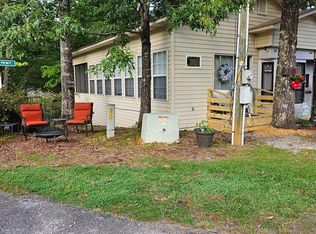
Charming and well-maintained getaway in Mountain Shadows! This 1 bedroom, 2 bathroom retreat comfortably sleeps up to 6 and features a king-size trundle bed for added flexibility. Recent upgrades include a new water heater, updated plumbing, two true air conditioning units, and new gutters for peace of mind. Step outside and enjoy the spacious 436 sq ft deck, recently replaced in the fall-perfect for relaxing or entertaining in the North Georgia mountains. Whether you're looking for a personal vacation escape or an investment opportunity, this property offers comfort, convenience, and location all in one. Don't miss your chance to own a slice of mountain living!
Active
$104,900
43 Canyon Pass, Cleveland, GA 30528
1beds
678sqft
Single Family Residence, Manufactured Home
Built in 1990
-- sqft lot
$-- Zestimate®
$155/sqft
$-- HOA
What's special
King-size trundle bed
- 20 days
- 166
- 9
Likely to sell faster than
Zillow last checked:
Listing updated:
Listed by:
James Allison 706-200-2210,
Leading Edge Real Estate LLC
Source: GAMLS,MLS#: 10847514
Facts & features
Interior
Bedrooms & bathrooms
- Bedrooms: 1
- Bathrooms: 2
- Full bathrooms: 2
- Main level bathrooms: 2
- Main level bedrooms: 1
Rooms
- Room types: Laundry
Dining room
- Features: Dining Rm/Living Rm Combo
Kitchen
- Features: Pantry
Heating
- Central, Heat Pump
Cooling
- Ceiling Fan(s), Central Air
Appliances
- Included: Oven/Range (Combo), Refrigerator
- Laundry: Other
Features
- Separate Shower, Master On Main Level
- Flooring: Laminate
- Basement: None
- Number of fireplaces: 1
- Fireplace features: Living Room
Interior area
- Total structure area: 678
- Total interior livable area: 678 sqft
- Finished area above ground: 678
- Finished area below ground: 0
Property
Parking
- Total spaces: 2
- Parking features: Kitchen Level
Features
- Levels: One
- Stories: 1
- Patio & porch: Deck
Lot
- Features: Other
Details
- Parcel number: 031E 133
Construction
Type & style
- Home type: MobileManufactured
- Architectural style: Ranch
- Property subtype: Single Family Residence, Manufactured Home
Materials
- Press Board, Wood Siding
- Roof: Tin
Condition
- Resale
- New construction: No
- Year built: 1990
Utilities & green energy
- Sewer: Public Sewer
- Water: Public
- Utilities for property: Cable Available, Electricity Available, High Speed Internet, Sewer Connected, Water Available
Community & HOA
Community
- Features: Clubhouse, Gated, Lake, Park, Fitness Center, Playground, Pool, Stable(s), Street Lights
- Subdivision: Mountain Lakes
HOA
- Has HOA: Yes
- Services included: Maintenance Grounds, Security, Sewer, Water
Location
- Region: Cleveland
Financial & listing details
- Price per square foot: $155/sqft
- Annual tax amount: $248
- Date on market: 9/16/2026
- Cumulative days on market: 20 days
- Listing agreement: Exclusive Right To Sell
- Electric utility on property: Yes
Estimated market value
Not available
Estimated sales range
Not available
Not available
Price history
| Date | Event | Price |
|---|---|---|
| 5/7/2026 | Listed for sale | $104,900-25%$155/sqft |
Source:  GAMLS #10759425 Report a problem GAMLS #10759425 Report a problem | ||
| 7/8/2024 | Listing removed | -- |
Source: GAMLS #10314383 Report a problem | ||
| 6/7/2024 | Listed for sale | $139,900$206/sqft |
Source: GAMLS #10314383 Report a problem | ||
| 6/7/2024 | Listing removed | -- |
Source: GAMLS #10296943 Report a problem | ||
| 5/10/2024 | Listed for sale | $139,900$206/sqft |
Source: GAMLS #10296943 Report a problem | ||
| 5/6/2024 | Listing removed | -- |
Source: GAMLS #10277355 Report a problem | ||
| 4/6/2024 | Listed for sale | $139,900-3.5%$206/sqft |
Source: GAMLS #10277355 Report a problem | ||
| 4/5/2024 | Listing removed | -- |
Source: GAMLS #10261815 Report a problem | ||
| 3/5/2024 | Listed for sale | $145,000$214/sqft |
Source: GAMLS #10261815 Report a problem | ||
| 3/5/2024 | Listing removed | $145,000$214/sqft |
Source: GAMLS #20169726 Report a problem | ||
| 2/2/2024 | Listed for sale | $145,000$214/sqft |
Source: GAMLS #20169726 Report a problem | ||
Public tax history
Tax history is unavailable.
Monthly payment
Climate risks
Neighborhood: 30528
Nearby schools
Schools provided by the listing agent
- Elementary: Jack P Nix
- Middle: White
- High: White
Source: GAMLS. This data may not be complete. We recommend contacting the local school district to confirm school assignments for this home.


Similar homes
- $86,9002 bd2 ba544 sqft22 Nob Hill Rdg, Cleveland, GA 30528Active

 MLS ID #10854067, James Allison, Leading Edge Real Estate LLC. GAMLS
 - $89,9002 bd1 ba660 sqft91 Yogi Bear Blvd, Cleveland, GA 30528Active
 MLS ID #10843135, James Allison, Leading Edge Real Estate LLC. GAMLS
 - $129,9992 bd1 ba770 sqft41 Cindy Pkwy, Cleveland, GA 30528For Sale
 MLS ID #430101, Smith & Young Real Estate Group, REMAX Town & Country - Blairsville. NGBOR
 - $115,5001 bd1 ba826 sqft50 Rocky Ln, Cleveland, GA 30528Active
 MLS ID #10813892, Reginald Smallwood, Keller Williams Lanier Partners. GAMLS
 - $116,0001 bd1 ba700 sqft79 Maple Wood Ln, Cleveland, GA 30528ActiveMLS ID #10793234, Seth Michael Steele, Fourth Mountain Real Estate. GAMLS
- $117,5002 bd2 ba464 sqft54 Candy Land Dr, Cleveland, GA 30528ActiveMLS ID #10737559, Rhonda Fields, Alco Realty Inc.. GAMLS
- $139,9002 bd1 ba900 sqft61 Rocky Ln, Cleveland, GA 30528ActiveMLS ID #10830403, Reginald Smallwood, Keller Williams Lanier Partners. GAMLS
- $149,9002 bd1 ba728 sqft245 Canyon Pass, Cleveland, GA 30528ActiveMLS ID #10754434, Roy Rose, Headwaters Realty. GAMLS
- $125,0002 bd1 ba700 sqft146 Canyon Pass, Cleveland, GA 30528ActiveMLS ID #10725571, April R Harrison, Front Gate Homes. GAMLS
- $79,9001 bd1 ba400 sqft88 Canyon Pass, Cleveland, GA 30528ActiveMLS ID #10428565, Shari L Wintermute, Mountain Country Realty LLC. GAMLS
- $87,9002 bd1 ba400 sqft1052 Mountain Shadows Dr, Cleveland, GA 30528ActiveMLS ID #10763699, Joann Nunnery, Hammock Realty North Georgia. GAMLS
- $135,9001 bd1 ba480 sqft104 Cindy Pkwy, Cleveland, GA 30528ActiveMLS ID #10794089, Delores Nichols-Richards, Keller Williams Realty Atl. Partners. GAMLS
- $98,0002 bd1 ba877 sqft61 Bennys Dr, Cleveland, GA 30528ActiveMLS ID #10857911, Logan Pourbaix, eXp Realty. GAMLS
- $125,0002 bd2 ba877 sqft60 Bennys Dr, Cleveland, GA 30528ActiveMLS ID #10854570, Logan Pourbaix, eXp Realty. GAMLS
- $68,0001 bd1 ba380 sqft1085 Mountain Shadows Dr, Cleveland, GA 30528ActiveMLS ID #10793218, Seth Michael Steele, Fourth Mountain Real Estate. GAMLS
- $115,9001 bd1 ba350 sqft1112 Creekside Dr #12, Hiawassee, GA 30546ActiveMLS ID #10730285, Bradford Dunaway, Mountain Realty. GAMLS
- $147,5001 bd1 ba400 sqft16 Bear Lovers Ct, Cleveland, GA 30528ActiveMLS ID #10773513, Sandra Cantrell, Alco Realty Inc.. GAMLS
- $115,0001 bd1 ba783 sqft5358 Chigger Hill Cir, Gainesville, GA 30506ActiveMLS ID #10802311, Bill Brannen Jr, Maximum One Grt. Atl. REALTORS. GAMLS
