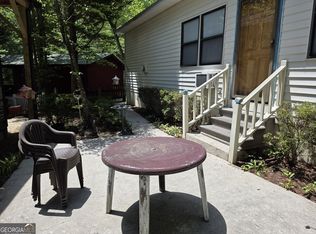
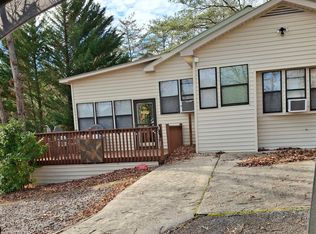
This North Ga Mountain Resort Style Community home has it all!! Seller is Motivated. 2020 40ft Jayco Destination Bungalow, with space and comfort. You won't want to leave, but can relax and unwind on a fairly new built deck with a new covered roofing that is interchangeable and can add storage. New leaf guard gutters. Central blue-tooth speaker, smoke/carbon detector, lots of storage inside over the closet and yes, under the bed, and in the kitchen under bar counter, hot water heater can be either electric or gas. Shed with electricity. Garden area. Gated community with the works: clubhouse with social events, 50acre fishing lake, two outdoor swimming pool and indoor swimming pool, fitness equipment, sauna, rec room, mini golf, horse stables, and horseback riding opportunities, on-site diner, country store, canoe, tennis, paddle boards/boats, trail rides available, ride through the community, enjoy and have fun and relax, have extended family stay at any of the numerous cabins for a getaway. Minutes to Yonah Mtn, Helen tubing and zip line, hiking trails, wineries, and much more. This is your perfect retreat!! Schedule an appointment NOW!!
Active
Price cut: $1K (10/2)
$135,900
104 Cindy Pkwy, Cleveland, GA 30528
1beds
480sqft
Single Family Residence
Built in 2020
-- sqft lot
$132,500 Zestimate®
$283/sqft
$-- HOA
What's special
Garden areaSpace and comfortFairly new built deckNew covered roofingNew leaf guard guttersShed with electricityCentral blue-tooth speaker
- 117 days
- 323
- 24
Zillow last checked:
Listing updated:
Listed by:
Delores Nichols-Richards 770-367-0386,
Keller Williams Realty Atl. Partners
Source: GAMLS,MLS#: 10794089
Facts & features
Interior
Bedrooms & bathrooms
- Bedrooms: 1
- Bathrooms: 1
- Full bathrooms: 1
- Main level bathrooms: 1
- Main level bedrooms: 1
Rooms
- Room types: Other
Kitchen
- Features: Breakfast Bar
Heating
- Central
Cooling
- Central Air
Appliances
- Included: Electric Water Heater, Gas Water Heater, Microwave, Oven/Range (Combo), Refrigerator, Stainless Steel Appliance(s)
- Laundry: Laundry Closet
Features
- Master On Main Level, Separate Shower
- Flooring: Carpet, Laminate
- Windows: Window Treatments
- Basement: None
- Number of fireplaces: 1
- Fireplace features: Factory Built, Living Room
Interior area
- Total structure area: 480
- Total interior livable area: 480 sqft
- Finished area above ground: 480
- Finished area below ground: 0
Property
Parking
- Total spaces: 3
- Parking features: Over 1 Space per Unit
Features
- Levels: One
- Stories: 1
- Patio & porch: Deck, Patio
- Exterior features: Garden
- Has view: Yes
- View description: Mountain(s)
Lot
- Features: Other
Details
- Additional structures: Shed(s)
- Parcel number: 031E 199
- Other equipment: Satellite Dish
Construction
Type & style
- Home type: SingleFamily
- Architectural style: Modular Home
- Property subtype: Single Family Residence
Materials
- Aluminum Siding
- Roof: Other
Condition
- Resale
- New construction: No
- Year built: 2020
Utilities & green energy
- Sewer: Public Sewer
- Water: Public
- Utilities for property: Cable Available, Electricity Available, Propane, Sewer Connected, Underground Utilities, Water Available
Community & HOA
Community
- Features: Clubhouse, Fitness Center, Gated, Golf, Guest Lodging, Lake, Playground, Pool, Stable(s)
- Security: Carbon Monoxide Detector(s), Smoke Detector(s)
- Subdivision: Mountain Lakes
HOA
- Has HOA: Yes
- Services included: Swimming, Tennis, Trash
Location
- Region: Cleveland
Financial & listing details
- Price per square foot: $283/sqft
- Annual tax amount: $190
- Date on market: 6/26/2026
- Cumulative days on market: 118 days
- Listing agreement: Exclusive Right To Sell
- Listing terms: Cash,Conventional
- Electric utility on property: Yes
Estimated market value
$132,500
$126,000 - $139,000
$1,032/mo
Price history
| Date | Event | Price |
|---|---|---|
| 10/2/2026 | Price change | $135,900-0.7%$283/sqft |
Source:  GAMLS #10794089 Report a problem GAMLS #10794089 Report a problem | ||
| 9/13/2026 | Price change | $136,900-0.4%$285/sqft |
Source: GAMLS #10794089 Report a problem | ||
| 8/21/2026 | Price change | $137,400-0.4%$286/sqft |
Source: GAMLS #10794089 Report a problem | ||
| 8/8/2026 | Price change | $137,900-0.7%$287/sqft |
Source: GAMLS #10794089 Report a problem | ||
| 6/26/2026 | Listed for sale | $138,900+18.7%$289/sqft |
Source: GAMLS #10794089 Report a problem | ||
| 7/2/2024 | Sold | $117,000-6.4%$244/sqft |
Source: GAMLS #10307517 Report a problem | ||
| 6/29/2024 | Pending sale | $125,000$260/sqft |
Source: GAMLS #10307517 Report a problem | ||
| 5/29/2024 | Listed for sale | $125,000$260/sqft |
Source: GAMLS #10307517 Report a problem | ||
| 5/29/2024 | Listing removed | -- |
Source: GAMLS #20179034 Report a problem | ||
| 4/15/2024 | Listed for sale | $125,000$260/sqft |
Source: GAMLS #20179034 Report a problem | ||
Public tax history
Tax history is unavailable.
Monthly payment
Est. payment
Payment breakdown
Explore the cost of this home by adjusting the details. Changes won't be saved.Climate risks
Neighborhood: 30528
Nearby schools
Schools provided by the listing agent
- Elementary: Jack P Nix
- Middle: White
- High: White
Source: GAMLS. This data may not be complete. We recommend contacting the local school district to confirm school assignments for this home.


Similar homes
- $86,9002 bd2 ba544 sqft22 Nob Hill Rdg, Cleveland, GA 30528Active

 MLS ID #10854067, James Allison, Leading Edge Real Estate LLC. GAMLS
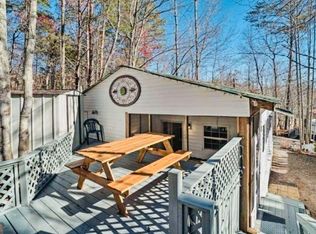
 - $125,0002 bd1 ba700 sqft146 Canyon Pass, Cleveland, GA 30528Active
 MLS ID #10725571, April R Harrison, Front Gate Homes. GAMLS
 - $169,9001 bd1 ba424 sqft1168 Mountain Shadows Dr, Cleveland, GA 30528Active
 MLS ID #10869838, James Allison, Leading Edge Real Estate LLC. GAMLS
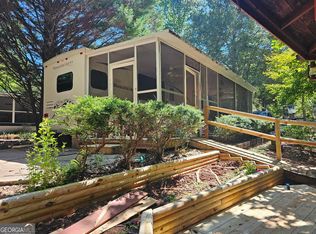
 - $145,0001 bd2 ba700 sqft100 Campfire Dr, Cleveland, GA 30528Active
 MLS ID #10854652, James Allison, Leading Edge Real Estate LLC. GAMLS
 - $104,9001 bd2 ba678 sqft43 Canyon Pass, Cleveland, GA 30528ActiveMLS ID #10873745, James Allison, Leading Edge Real Estate LLC. GAMLS
- $116,0001 bd1 ba700 sqft79 Maple Wood Ln, Cleveland, GA 30528ActiveMLS ID #10793234, Seth Michael Steele, Fourth Mountain Real Estate. GAMLS
- $87,9002 bd1 ba400 sqft1052 Mountain Shadows Dr, Cleveland, GA 30528ActiveMLS ID #10763699, Joann Nunnery, Hammock Realty North Georgia. GAMLS
- $79,9002 bd2 ba330 sqft101 Canyon Pass, Cleveland, GA 30528ActiveMLS ID #10867582, James Allison, Leading Edge Real Estate LLC. GAMLS
- $149,5001 bd1 ba252 sqft86 Campfire Dr, Cleveland, GA 30528ActiveMLS ID #10800560, Laura Hulsey, Hulsey Real Estate Co.. GAMLS
- $89,9002 bd1 ba660 sqft91 Yogi Bear Blvd, Cleveland, GA 30528ActiveMLS ID #10869841, James Allison, Leading Edge Real Estate LLC. GAMLS
- $72,0001 bd1 ba300 sqft158 Canyon Pass, Cleveland, GA 30528ActiveMLS ID #10873742, James Allison, Leading Edge Real Estate LLC. GAMLS
- $68,0001 bd1 ba380 sqft1085 Mountain Shadows Dr, Cleveland, GA 30528ActiveMLS ID #10793218, Seth Michael Steele, Fourth Mountain Real Estate. GAMLS
- $79,9001 bd1 ba400 sqft88 Canyon Pass, Cleveland, GA 30528ActiveMLS ID #10428565, Shari L Wintermute, Mountain Country Realty LLC. GAMLS
- $158,9001 bd1 ba436 sqft87 Maple Wood Ln, Cleveland, GA 30528ActiveMLS ID #10758863, William Duryea, RE/MAX Center. GAMLS
- $175,0001 bd1 ba576 sqft76 Stag Leap Dr, Cleveland, GA 30528ActiveMLS ID #10838313, Brandon Watts, Virtual Properties Realty.com. GAMLS
- $79,5001 bd1 ba300 sqft61 Candy Land Dr, Cleveland, GA 30528ActiveMLS ID #10543870, Shari L Wintermute, Mountain Country Realty LLC. GAMLS
- $175,0002 bd1 ba672 sqft477 Corinth Church Rd, Cleveland, GA 30528ActiveMLS ID #10742921, Sharon Oliver, Alco Realty Inc.. GAMLS
- $147,5001 bd1 ba400 sqft16 Bear Lovers Ct, Cleveland, GA 30528ActiveMLS ID #10773513, Sandra Cantrell, Alco Realty Inc.. GAMLS
- $168,9001 bd1 ba700 sqft165 Stag Leap Dr, Cleveland, GA 30528ActiveMLS ID #10775562, Michele A Walden, Ward Properties of North GA. GAMLS
- $149,4002 bd1 ba406 sqft4960 Laurel Ldg Lot 3, Clarkesville, GA 30523ActiveMLS ID #10868418, Joanna Radford, Poss Realty. GAMLS
