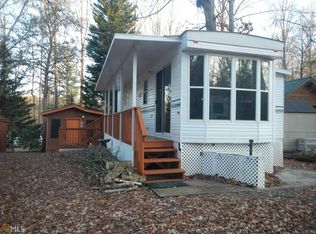
Welcome to one of the best lots in Paradise Valley! Situated on a spacious corner lot offering plenty of privacy, this property features a 2005 Mountaineer by Montana camper along with fantastic additional living space. Inside the camper, you'll find a cozy kitchen, dining, and living area, plus a bathroom with a full-size shower. A screened-in porch provides the perfect spot to relax and enjoy the peaceful surroundings. The additional structure adds even more versatility with a second kitchen and bathroom featuring a large tile shower, plus additional living and sleeping space. An abundance of windows fills the space with beautiful natural light, creating a bright and welcoming atmosphere. Outside, you'll find a storage building, fire pit perfect for evenings with family and friends, and plenty of room to enjoy the private corner setting. Current improvements are being made to make this property even better! Paradise Valley offers gated access, a community swimming pool, onsite laundromat facilities, and regular community activities including bingo, potlucks, card games, and more. Enjoy the laid-back mountain lifestyle while being within easy reach of North Georgia favorites including Helen, Cleveland, local wineries, hiking trails, waterfalls, fishing, tubing, and endless outdoor adventures. Whether you're looking for a weekend getaway, seasonal retreat, or your own place to escape to the North Georgia mountains, this property offers a unique combination of space, privacy, and community amenities!
Active
$165,000
100 Campfire Dr, Cleveland, GA 30528
1beds
700sqft
Single Family Residence
Built in 2005
-- sqft lot
$-- Zestimate®
$236/sqft
$65/mo HOA
What's special
Storage buildingScreened-in porchPrivate corner setting
- 5 days
- 296
- 12
Zillow last checked:
Listing updated:
Listed by:
James Allison 706-200-2210,
Leading Edge Real Estate LLC
Source: GAMLS,MLS#: 10845707
Facts & features
Interior
Bedrooms & bathrooms
- Bedrooms: 1
- Bathrooms: 2
- Full bathrooms: 2
- Main level bathrooms: 2
- Main level bedrooms: 1
Rooms
- Room types: Bonus Room, Sun Room
Kitchen
- Features: Second Kitchen
Heating
- Electric
Cooling
- Ceiling Fan(s), Central Air, Window Unit(s)
Appliances
- Included: Cooktop, Microwave, Oven/Range (Combo), Refrigerator
- Laundry: None
Features
- Beamed Ceilings, Master On Main Level
- Flooring: Carpet, Laminate
- Basement: None
- Has fireplace: No
Interior area
- Total structure area: 700
- Total interior livable area: 700 sqft
- Finished area above ground: 700
- Finished area below ground: 0
Property
Parking
- Parking features: Parking Pad
- Has uncovered spaces: Yes
Features
- Levels: One
- Stories: 1
- Patio & porch: Porch, Screened
Lot
- Features: Corner Lot, Level, Private
Details
- Parcel number: 005E 040
Construction
Type & style
- Home type: SingleFamily
- Architectural style: Other
- Property subtype: Single Family Residence
Materials
- Wood Siding
- Roof: Metal
Condition
- Resale
- New construction: No
- Year built: 2005
Utilities & green energy
- Sewer: Public Sewer
- Water: Shared Well
- Utilities for property: Electricity Available, Sewer Connected, Underground Utilities, Water Available
Community & HOA
Community
- Features: Boat/Camper/Van Prkg, Clubhouse, Gated, Pool
- Subdivision: Paradise Valley
HOA
- Has HOA: Yes
- Services included: Facilities Fee, Maintenance Grounds, Security, Sewer, Swimming, Trash, Water
- HOA fee: $780 annually
Location
- Region: Cleveland
Financial & listing details
- Price per square foot: $236/sqft
- Annual tax amount: $309
- Date on market: 9/14/2026
- Listing agreement: Exclusive Right To Sell
- Electric utility on property: Yes
Estimated market value
Not available
Estimated sales range
Not available
Not available
Price history
| Date | Event | Price |
|---|---|---|
| 9/14/2026 | Listed for sale | $165,000$236/sqft |
Source:  GAMLS #10845707 Report a problem GAMLS #10845707 Report a problem | ||
Public tax history
Tax history is unavailable.
Monthly payment
Est. payment
Payment breakdown
Explore the cost of this home by adjusting the details. Changes won't be saved.Climate risks
Neighborhood: 30528
Nearby schools
Schools provided by the listing agent
- Elementary: Jack P Nix
- Middle: White
- High: White
Source: GAMLS. This data may not be complete. We recommend contacting the local school district to confirm school assignments for this home.


Similar homes
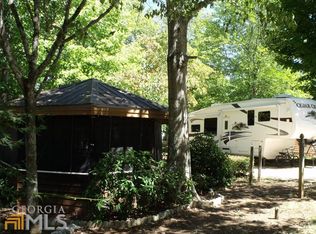
- $179,0002 bd2 ba400 sqft216 Big Rock Rd, Cleveland, GA 30528For Sale By Owner
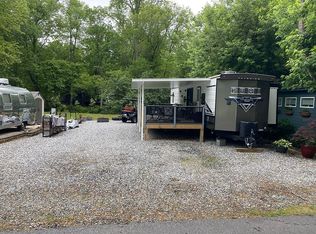
- $158,9001 bd1 ba436 sqft87 Maple Wood Ln, Cleveland, GA 30528Active
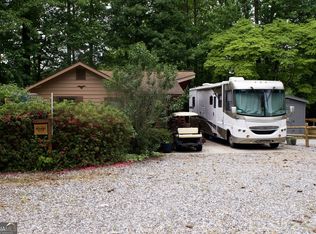
 MLS ID #10758863, William Duryea, RE/MAX Center. GAMLS
 - $169,9001 bd1 ba424 sqft1168 Mountain Shadows Dr, Cleveland, GA 30528Active
 MLS ID #10843932, James Allison, Leading Edge Real Estate LLC. GAMLS
 - $116,0001 bd1 ba700 sqft79 Maple Wood Ln, Cleveland, GA 30528Active
 MLS ID #10793234, Seth Michael Steele, Fourth Mountain Real Estate. GAMLS
 - $175,0001 bd1 ba576 sqft76 Stag Leap Dr, Cleveland, GA 30528ActiveMLS ID #10838313, Brandon Watts, Virtual Properties Realty.com. GAMLS
- $164,9002 bd1 ba1k sqft207 Canyon Pass, Cleveland, GA 30528ActiveMLS ID #10816779, Shannon Durieux, The Rezerve. GAMLS
- $160,0002 bd2 ba894 sqft168 Canyon Pass, Cleveland, GA 30528ActiveMLS ID #10794059, David Young, Keller Williams Greater Athens. GAMLS
- $150,0001 bd1 ba500 sqft5 Honey Dew Way, Cleveland, GA 30528ActiveMLS ID #10830196, Linda M Williams, Keller Williams Lanier Partners. GAMLS
- $165,0002 bd1 ba891 sqft29 Cindy Pkwy, Cleveland, GA 30528ActiveMLS ID #10612550, Rhonda Fields, Alco Realty Inc.. GAMLS
- $86,9002 bd2 ba544 sqft22 Nob Hill Rdg, Cleveland, GA 30528ActiveMLS ID #10836816, James Allison, Leading Edge Real Estate LLC. GAMLS
- $175,0002 bd1 ba672 sqft477 Corinth Church Rd, Cleveland, GA 30528ActiveMLS ID #10742921, Sharon Oliver, Alco Realty Inc.. GAMLS
- $219,0002 bd2 ba796 sqft87 Garden Ln, Cleveland, GA 30528ActiveMLS ID #10838045, Jon Molineaux, Keller Williams Realty. GAMLS
- $104,9001 bd2 ba678 sqft43 Canyon Pass, Cleveland, GA 30528ActiveMLS ID #10847514, James Allison, Leading Edge Real Estate LLC. GAMLS
- $220,0002 bd2 ba840 sqft735 Holiness Campground Rd, Cleveland, GA 30528ActiveMLS ID #10848834, Greg Adams, Chris McCall Realty. GAMLS
- $224,9002 bd2 ba812 sqft69 Gold Lake Dr, Cleveland, GA 30528ActiveMLS ID #10844792, Céline Higgins Evans, Simply List. GAMLS
- $229,9002 bd2 ba736 sqft160 Nob Hill Rdg, Cleveland, GA 30528ActiveMLS ID #10828437, Shari L Wintermute, Mountain Country Realty LLC. GAMLS
- $139,9001 bd1 ba1k sqft1157 Mountain Shadows Dr, Cleveland, GA 30528ActiveMLS ID #10758656, Shari L Wintermute, Mountain Country Realty LLC. GAMLS
