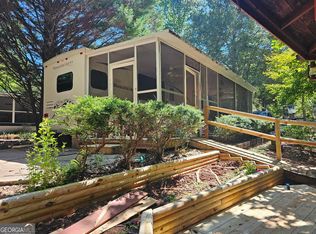
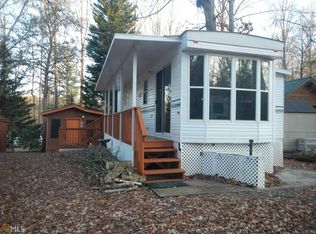
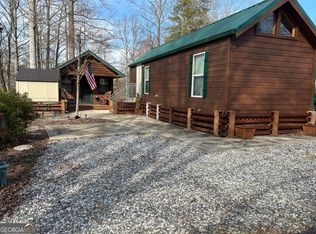
Escape to your own affordable North Georgia mountain retreat - perfectly located near Helen, Cleveland, Dahlonega, and surrounded by wineries, waterfalls, hiking trails, and state parks. Whether you're seeking adventure or relaxation, this property puts it all within reach! Tucked inside the upscale Paradise Valley RV Resort, this spacious lot bordering green space offers a private, peaceful setting with resort-style amenities. Step inside the custom 400 sq ft all-wood cabin, featuring beautiful hardwood floors, vaulted tongue-and-groove ceilings, and a full attic for extra storage. The open kitchen provides ample cabinet space and flows into the cozy sitting and sleeping area with a full bath and walk-in closet. Enjoy your morning coffee on the screened back porch overlooking the fire pit and tranquil green space, or unwind on the front deck-perfect for grilling and gathering with friends. Next to the cabin, you'll find a beautifully updated Park Model complete with a living area, full kitchen, washer and dryer, bedroom, and full bath-a great space for guests or extended stays. The beautifully landscaped lot offers parking for up to four vehicles, a storage shed AND comes fully furnished and move-in ready. Just pack your toothbrush and fishing poles for the state-stocked trout stream that meanders through the resort! Enjoy all that Paradise Valley has to offer: gated security, a swimming pool, clubhouse, and friendly community atmosphere with many activities. This is a vacation resort, not intended for full-time residence-perfect for a weekend getaway or seasonal retreat! Open year round!
Active
$205,000
90 Campfire Dr, Cleveland, GA 30528
2beds
--sqft
Single Family Residence, Cabin, Manufactured Home
Built in 2007
-- sqft lot
$199,000 Zestimate®
$--/sqft
$65/mo HOA
What's special
Swimming poolStorage shedWalk-in closetBeautiful hardwood floorsBeautifully landscaped lotVaulted tongue-and-groove ceilingsPrivate peaceful setting
- 172 days
- 199
- 10
Zillow last checked:
Listing updated:
Listed by:
Katie Lynam Gregory 706-809-8024,
Mountain Country Realty LLC
Source: GAMLS,MLS#: 10755636
Facts & features
Interior
Bedrooms & bathrooms
- Bedrooms: 2
- Bathrooms: 2
- Full bathrooms: 2
- Main level bathrooms: 2
- Main level bedrooms: 2
Rooms
- Room types: Family Room
Kitchen
- Features: Breakfast Area
Heating
- Central, Electric, Forced Air, Other, Propane
Cooling
- Ceiling Fan(s), Central Air, Other
Appliances
- Included: Dryer, Electric Water Heater, Microwave, Oven/Range (Combo), Refrigerator, Stainless Steel Appliance(s), Washer
- Laundry: In Kitchen
Features
- Beamed Ceilings, High Ceilings, Master On Main Level, Vaulted Ceiling(s), Walk-In Closet(s)
- Flooring: Hardwood, Vinyl
- Windows: Double Pane Windows
- Basement: Crawl Space
- Attic: Pull Down Stairs
- Has fireplace: No
Interior area
- Total structure area: 0
- Finished area above ground: 0
- Finished area below ground: 0
Property
Parking
- Parking features: Parking Pad
- Has uncovered spaces: Yes
Features
- Levels: One
- Stories: 1
Lot
- Features: Level
Details
- Additional structures: Outbuilding
- Parcel number: 005E 041
Construction
Type & style
- Home type: MobileManufactured
- Architectural style: Bungalow/Cottage
- Property subtype: Single Family Residence, Cabin, Manufactured Home
Materials
- Vinyl Siding, Wood Siding
- Foundation: Pillar/Post/Pier
- Roof: Metal
Condition
- Resale
- New construction: No
- Year built: 2007
Utilities & green energy
- Sewer: Private Sewer, Septic Tank
- Water: Private, Shared Well
- Utilities for property: Electricity Available, High Speed Internet, Phone Available, Propane, Sewer Available, Sewer Connected, Underground Utilities, Water Available
Community & HOA
Community
- Features: Boat/Camper/Van Prkg, Clubhouse, Gated, Pool
- Subdivision: Paradise Valley
HOA
- Has HOA: Yes
- Services included: Facilities Fee, Maintenance Grounds, Private Roads, Reserve Fund, Security, Sewer, Swimming, Trash, Water
- HOA fee: $780 annually
Location
- Region: Cleveland
Financial & listing details
- Tax assessed value: $91,850
- Annual tax amount: $765
- Date on market: 5/1/2026
- Cumulative days on market: 172 days
- Listing agreement: Exclusive Right To Sell
- Electric utility on property: Yes
Estimated market value
$199,000
$189,000 - $209,000
Not available
Price history
| Date | Event | Price |
|---|---|---|
| 7/17/2026 | Price change | $205,000-4.7% |
Source:  GAMLS #10755636 Report a problem GAMLS #10755636 Report a problem | ||
| 5/1/2026 | Listed for sale | $215,000 |
Source: GAMLS #10755636 Report a problem | ||
| 12/19/2025 | Listing removed | $215,000 |
Source: GAMLS #10627565 Report a problem | ||
| 10/18/2025 | Listed for sale | $215,000+8.1% |
Source: GAMLS #10627565 Report a problem | ||
| 7/22/2023 | Sold | $198,800-0.1% |
Source: Public Record Report a problem | ||
| 6/19/2023 | Pending sale | $199,000 |
Source: GAMLS #10151495 Report a problem | ||
| 4/29/2023 | Price change | $199,000-4.8% |
Source: GAMLS #10151495 Report a problem | ||
| 4/20/2023 | Listed for sale | $209,000-7.1% |
Source: GAMLS #10151495 Report a problem | ||
| 4/18/2023 | Listing removed | $225,000 |
Source: GAMLS #10106448 Report a problem | ||
| 11/2/2022 | Price change | $225,000+5.9% |
Source: GAMLS #10106448 Report a problem | ||
| 10/26/2022 | Listed for sale | $212,500+28.8% |
Source:  FMLS GA #7134745 Report a problem FMLS GA #7134745 Report a problem | ||
| 8/18/2022 | Sold | $165,000+91.9% |
Source: Public Record Report a problem | ||
| 5/21/2018 | Sold | $86,000-12.2% |
Source: Public Record Report a problem | ||
| 2/1/2007 | Sold | $98,000 |
Source: Public Record Report a problem | ||
Public tax history
| Year | Property taxes | Tax assessment |
|---|---|---|
| 2025 | $756 +0.5% | $36,740 +1.8% |
| 2024 | $752 +128.8% | $36,084 +149.1% |
| 2023 | $329 -4.4% | $14,488 |
| 2022 | $344 -17.4% | $14,488 -6.7% |
| 2021 | $416 +11.7% | $15,528 +17.3% |
| 2020 | $373 -0.3% | $13,240 |
| 2019 | $374 +4.7% | $13,240 +4.7% |
| 2018 | $357 -3.2% | $12,640 -4% |
| 2017 | $369 0% | $13,172 |
| 2016 | $369 | $13,172 -60% |
| 2015 | $369 +11.9% | $32,930 +7% |
| 2014 | $329 | $30,780 |
Find assessor info on the county website
Monthly payment
Climate risks
Neighborhood: 30528
Nearby schools
Schools provided by the listing agent
- Elementary: Tesnatee
- Middle: White
- High: White
Source: GAMLS. This data may not be complete. We recommend contacting the local school district to confirm school assignments for this home.

Similar homes
- $220,0003 bd2 ba1.2k sqft8 Cindy Pkwy, Cleveland, GA 30528Active
 MLS ID #10873854, Krista Bixler, Leading Edge Real Estate LLC. GAMLS
 - $175,0002 bd1 ba672 sqft477 Corinth Church Rd, Cleveland, GA 30528Active
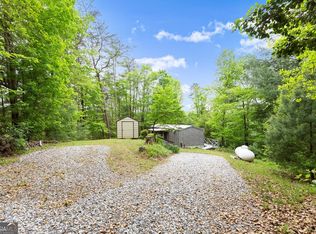 MLS ID #10742921, Sharon Oliver, Alco Realty Inc.. GAMLS
 - $229,9002 bd2 ba736 sqft160 Nob Hill Rdg, Cleveland, GA 30528Active
 MLS ID #10828437, Shari L Wintermute, Mountain Country Realty LLC. GAMLS
 - $225,9002 bd1 ba1k sqft988 Mountain Shadows Dr, Cleveland, GA 30528Active
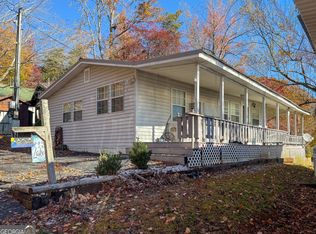 MLS ID #10869842, James Allison, Leading Edge Real Estate LLC. GAMLS
 - $158,9001 bd1 ba436 sqft87 Maple Wood Ln, Cleveland, GA 30528ActiveMLS ID #10758863, William Duryea, RE/MAX Center. GAMLS
- $199,9003 bd1 ba-- sqft91 Magnificent Way #D45, Cleveland, GA 30528ActiveMLS ID #10870124, Tasha Cirincione, Keller Williams Lanier Partners. GAMLS
- $120,0002 bd2 ba-- sqft66 Maple Wood Ln, Cleveland, GA 30528ActiveMLS ID #10826219, Sue M Smith, Ward Properties of North GA. GAMLS
- $127,9002 bd2 ba220 sqft101 Bridge Loop Dr, Cleveland, GA 30528ActiveMLS ID #10733393, Sue M Smith, Ward Properties of North GA. GAMLS
- $219,0002 bd2 ba796 sqft87 Garden Ln, Cleveland, GA 30528ActiveMLS ID #10838045, Jon Molineaux, Keller Williams Realty. GAMLS
- $274,9992 bd2 ba1.1k sqft2261 Paradise Valley Rd, Cleveland, GA 30528ActiveMLS ID #10812502, Katherine Clouse, Dream Homes Realty, Inc.. GAMLS
- $116,0001 bd1 ba700 sqft79 Maple Wood Ln, Cleveland, GA 30528ActiveMLS ID #10793234, Seth Michael Steele, Fourth Mountain Real Estate. GAMLS
- $249,9002 bd2 ba707 sqft129 Nob Hill Rdg #C12, Cleveland, GA 30528ActiveMLS ID #10793965, Amanda Stewart, Keller Williams Lanier Partners. GAMLS
- $145,0001 bd2 ba700 sqft100 Campfire Dr, Cleveland, GA 30528ActiveMLS ID #10854652, James Allison, Leading Edge Real Estate LLC. GAMLS
- $164,9002 bd1 ba912 sqft92 Cindy Pkwy, Cleveland, GA 30528ActiveMLS ID #10641808, Elizabeth A Tarpley, BHGRE Metro Brokers. GAMLS
- $144,9001 bd2 ba-- sqft345 Hidden Valley Rd, Cleveland, GA 30528ActiveMLS ID #10731760, Sue M Smith, Ward Properties of North GA. GAMLS
- $155,0001 bd1 ba-- sqft21 Honey Dew Way, Cleveland, GA 30528ActiveMLS ID #10875559, James Allison, Leading Edge Real Estate LLC. GAMLS
- $149,5001 bd1 ba252 sqft86 Campfire Dr, Cleveland, GA 30528ActiveMLS ID #10800560, Laura Hulsey, Hulsey Real Estate Co.. GAMLS
- $104,9001 bd2 ba678 sqft43 Canyon Pass, Cleveland, GA 30528ActiveMLS ID #10873745, James Allison, Leading Edge Real Estate LLC. GAMLS
- $269,9001 bd1 ba-- sqft153 Elkmont Trl, Cleveland, GA 30528ActiveMLS ID #10873743, James Allison, Leading Edge Real Estate LLC. GAMLS
