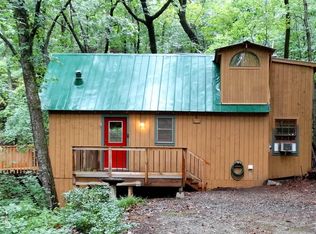
Discover a furnished and turnkey mountain retreat tucked away on just under half an acre in Wildwood on Pink Mountain. Even the drive home feels like an escape, winding through rolling hills, passing an alpaca farm, and offering beautiful views of Yonah Mountain. This charming two story, 2 bedroom, 1.5 bath cabin blends rustic mountain character with thoughtful updates, including windows, appliances, and a hot water heater, all less than three years old, along with a recently renovated half bath. The open concept main level features a cozy wood burning fireplace, creating a warm and inviting space to relax and unwind. Step outside onto the wraparound deck overlooking the creek below, where you can enjoy the peaceful sights and sounds of the flowing water surrounded by nature. Residents can enjoy community trail access and a swimming pool, while the location puts you right in the heart of North Georgia wine country, with several wineries less than 10 minutes away. Spend the day hiking nearby Yonah Mountain, exploring local wineries, or head approximately 20 minutes to Helen for dining, shopping, and entertainment. Downtown Cleveland and Truett McConnell University are just minutes away, while Atlanta is approximately 90 minutes away. Whether you're looking for a full time residence, weekend getaway, or peaceful mountain escape, 87 Garden Lane offers the opportunity to slow down, reconnect with nature, and enjoy the best of North Georgia. Turnkey and ready to enjoy from day one.
Active
$219,000
87 Garden Ln, Cleveland, GA 30528
2beds
796sqft
Single Family Residence, Cabin
Built in 1980
0.46 Acres Lot
$218,000 Zestimate®
$275/sqft
$38/mo HOA
What's special
Cozy wood burning fireplaceRecently renovated half bathOpen concept main level
- 10 days
- 1,093
- 89
Zillow last checked:
Listing updated:
Listed by:
Jon Molineaux 404-735-1989,
Keller Williams Realty
Source: GAMLS,MLS#: 10838045
Facts & features
Interior
Bedrooms & bathrooms
- Bedrooms: 2
- Bathrooms: 2
- Full bathrooms: 1
- 1/2 bathrooms: 1
- Main level bathrooms: 1
Rooms
- Room types: Laundry, Other
Kitchen
- Features: Breakfast Area, Breakfast Bar, Solid Surface Counters
Heating
- Central, Forced Air
Cooling
- Ceiling Fan(s), Central Air
Appliances
- Included: Dishwasher, Dryer, Microwave, Refrigerator, Washer
- Laundry: Other
Features
- Beamed Ceilings, High Ceilings, Rear Stairs, Roommate Plan, Vaulted Ceiling(s)
- Flooring: Hardwood
- Windows: Double Pane Windows
- Basement: None
- Number of fireplaces: 1
- Fireplace features: Family Room, Gas Log, Wood Burning Stove
- Common walls with other units/homes: No Common Walls
Interior area
- Total structure area: 796
- Total interior livable area: 796 sqft
- Finished area above ground: 796
- Finished area below ground: 0
Property
Parking
- Parking features: None
Features
- Levels: Two
- Stories: 2
- Patio & porch: Deck
- Has view: Yes
- View description: Mountain(s)
- Waterfront features: Creek
- Body of water: None
Lot
- Size: 0.46 Acres
- Features: Private
- Residential vegetation: Wooded
Details
- Parcel number: 060C 065
Construction
Type & style
- Home type: SingleFamily
- Architectural style: Bungalow/Cottage
- Property subtype: Single Family Residence, Cabin
Materials
- Wood Siding
- Roof: Composition
Condition
- Resale
- New construction: No
- Year built: 1980
Utilities & green energy
- Sewer: Septic Tank
- Water: Public
- Utilities for property: Electricity Available, Natural Gas Available, Water Available
Community & HOA
Community
- Features: Near Public Transport, Near Shopping
- Subdivision: Wildwood on Pink Mountain
HOA
- Has HOA: Yes
- Services included: Swimming, Trash
- HOA fee: $450 annually
Location
- Region: Cleveland
Financial & listing details
- Price per square foot: $275/sqft
- Tax assessed value: $101,530
- Annual tax amount: $835
- Date on market: 9/10/2026
- Listing agreement: Exclusive Right To Sell
- Electric utility on property: Yes
Estimated market value
$218,000
$207,000 - $229,000
$1,399/mo
Price history
| Date | Event | Price |
|---|---|---|
| 9/10/2026 | Listed for sale | $219,000+9.5%$275/sqft |
Source:  GAMLS #10838045 Report a problem GAMLS #10838045 Report a problem | ||
| 8/4/2025 | Sold | $200,000-4.7%$251/sqft |
Source: GAMLS #10562911 Report a problem | ||
| 7/18/2025 | Pending sale | $209,900$264/sqft |
Source: GAMLS #10562911 Report a problem | ||
| 7/1/2025 | Listed for sale | $209,900$264/sqft |
Source: GAMLS #10553801 Report a problem | ||
| 6/30/2025 | Pending sale | $209,900$264/sqft |
Source: GAMLS #10553801 Report a problem | ||
| 6/24/2025 | Listing removed | $209,900$264/sqft |
Source: GAMLS #10528518 Report a problem | ||
| 5/23/2025 | Listed for sale | $209,900$264/sqft |
Source: GAMLS #10528518 Report a problem | ||
| 5/23/2025 | Listing removed | $209,900$264/sqft |
Source: GAMLS #10519227 Report a problem | ||
| 5/9/2025 | Listed for sale | $209,900+109.9%$264/sqft |
Source: GAMLS #10519227 Report a problem | ||
| 8/31/2022 | Sold | $100,000-13%$126/sqft |
Source: Public Record Report a problem | ||
| 8/21/2022 | Pending sale | $114,900$144/sqft |
Source: GAMLS #10075932 Report a problem | ||
| 8/5/2022 | Contingent | $114,900$144/sqft |
Source: GAMLS #10075932 Report a problem | ||
| 7/28/2022 | Listed for sale | $114,900$144/sqft |
Source: GAMLS #10075932 Report a problem | ||
Public tax history
| Year | Property taxes | Tax assessment |
|---|---|---|
| 2025 | $835 -1.3% | $40,612 |
| 2024 | $846 +3% | $40,612 +12.1% |
| 2023 | $821 +42.8% | $36,220 +49.4% |
| 2022 | $575 -2.7% | $24,244 +9.9% |
| 2021 | $591 +14.8% | $22,060 +20.5% |
| 2020 | $515 -0.3% | $18,304 |
| 2019 | $517 +1.7% | $18,304 +1.7% |
| 2018 | $508 +4.2% | $18,000 +3.3% |
| 2017 | $488 | $17,428 +3.5% |
| 2016 | -- | $16,836 -58.9% |
| 2015 | -- | $40,950 +6.4% |
| 2014 | $412 | $38,500 -5.8% |
| 2012 | -- | $40,880 |
| 2011 | -- | -- |
| 2010 | -- | -- |
| 2009 | -- | -- |
Find assessor info on the county website
Monthly payment
Est. payment
Payment breakdown
Explore the cost of this home by adjusting the details. Changes won't be saved.Climate risks
Neighborhood: 30528
Nearby schools
Schools provided by the listing agent
- Middle: White
- High: White
Source: GAMLS. This data may not be complete. We recommend contacting the local school district to confirm school assignments for this home.
Similar homes
- $229,9002 bd2 ba736 sqft160 Nob Hill Rdg, Cleveland, GA 30528Active

 MLS ID #10828437, Shari L Wintermute, Mountain Country Realty LLC. GAMLS
 - $225,0003 bd2 ba1.1k sqft60 Limber Lost Trl, Cleveland, GA 30528For Sale
 MLS ID #435535, Andrew Lengsas, Century 21 Results. NGBOR
 - $225,9002 bd1 ba1k sqft988 Mountain Shadows Dr, Cleveland, GA 30528Active
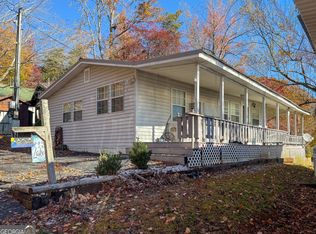 MLS ID #10843143, James Allison, Leading Edge Real Estate LLC. GAMLS
 - $254,9002 bd2 ba707 sqft129 Nob Hill Rdg #C12, Cleveland, GA 30528Active
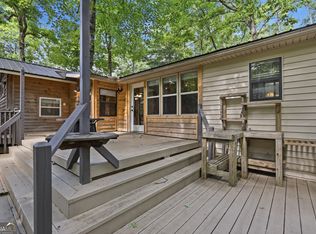 MLS ID #10793965, Amanda Stewart, Keller Williams Lanier Partners. GAMLS
 - $224,9002 bd2 ba812 sqft69 Gold Lake Dr, Cleveland, GA 30528ActiveMLS ID #10844792, Céline Higgins Evans, Simply List. GAMLS
- $282,9003 bd2 ba1.1k sqft738 Hood St, Cleveland, GA 30528ActiveMLS ID #10845458, Leslie Flint, Virtual Properties Realty.com. GAMLS
- $225,0002 bd2 ba1.1k sqft280 Stonebank Rd, Clarkesville, GA 30523ActiveMLS ID #10634220, Bonnie Mull, Bonnie Mull Realty, Inc.. GAMLS
- $175,0001 bd1 ba576 sqft76 Stag Leap Dr, Cleveland, GA 30528ActiveMLS ID #10838313, Brandon Watts, Virtual Properties Realty.com. GAMLS
- $274,9002 bd1 ba768 sqft45 Tall Feather Dr, Sautee Nacoochee, GA 30571ActiveMLS ID #10816383, Kerry Stamey, Century 21 Community Realty. GAMLS
- $319,9001 bd1 ba886 sqft493 Vista View Pl, Cleveland, GA 30528ActiveMLS ID #10836343, Joanna Krauz, Keller Williams Realty Atl. Partners. GAMLS
- $229,9002 bd2 ba400 sqft55 Riverside Pl, Cleveland, GA 30528ActiveMLS ID #10820235, Marcia Kesler, BHHS Georgia Properties. GAMLS
- $214,9002 bd2 ba792 sqft184 W Jarrard St W, Cleveland, GA 30528ActiveMLS ID #10790418, Cody Dodge, eXp Realty. GAMLS
- $288,0002 bd2 ba1.1k sqft2261 Paradise Valley Rd, Cleveland, GA 30528ActiveMLS ID #10812502, Katherine Clouse, Dream Homes Realty, Inc.. GAMLS
- $225,0001 bd1 ba780 sqft126 Corey Creek Ln, Clarkesville, GA 30523ActiveMLS ID #10809410, Asa E Hubbard, The Norton Agency. GAMLS
- $164,9002 bd1 ba1k sqft207 Canyon Pass, Cleveland, GA 30528ActiveMLS ID #10816779, Shannon Durieux, The Rezerve. GAMLS
- $235,0002 bd2 ba1k sqft265 Holly Hill Rd, Suches, GA 30572ActiveMLS ID #10805643, Paul Abamonte, RRT Real Estate, Inc.. GAMLS
- $259,9001 bd1 ba884 sqft312 Aurum Hill Dr, Cleveland, GA 30528For Sale
 MLS ID #7775091, Hailey Strickland, Virtual Properties Realty. Biz. FMLS GA
 - $169,9001 bd1 ba424 sqft1168 Mountain Shadows Dr, Cleveland, GA 30528ActiveMLS ID #10843932, James Allison, Leading Edge Real Estate LLC. GAMLS
