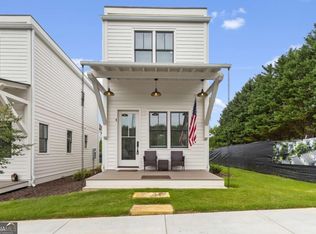
LOW-MAINTENANCE GETAWAY IN ONE OF NORTH GEORGIA'S FASTEST-GROWING MOUNTAIN TOWNS OR AFFORDABLE FIRST HOME. Just 4 minutes from Downtown Cleveland and 15 minutes from Helen, this brand-new tiny home community offers a unique opportunity to own in one of North Georgia's fastest-growing areas. With Downtown Cleveland continuing to grow through new businesses, investment, and redevelopment, buyers can enjoy small-town charm while positioning themselves in a community with a ton of momentum. These thoughtfully designed two-story homes feature 800 square feet, 2 bedrooms, 1.5 bathrooms, luxury finishes, energy-efficient construction, and smart home features. The HOA handles lawn care, exterior maintenance, and more, making ownership simple whether you're looking for a full-time residence, weekend getaway, or lock-and-leave mountain escape. Surrounded by wineries, hiking trails, the Chattahoochee River, Unicoi State Park, and the attractions of Helen, this is an affordable way to enjoy everything North Georgia mountain living has to offer.
Active
Price cut: $15K (8/9)
$214,900
184 W Jarrard St W, Cleveland, GA 30528
2beds
792sqft
Single Family Residence
Built in 2025
1,524 Square Feet Lot
$214,000 Zestimate®
$271/sqft
$150/mo HOA
What's special
Two-story homesLuxury finishesEnergy-efficient constructionSmart home features
- 106 days
- 886
- 59
Zillow last checked:
Listing updated:
Listed by:
Cody Dodge 706-983-2356,
eXp Realty
Source: GAMLS,MLS#: 10790418
Facts & features
Interior
Bedrooms & bathrooms
- Bedrooms: 2
- Bathrooms: 2
- Full bathrooms: 1
- 1/2 bathrooms: 1
Rooms
- Room types: Family Room
Kitchen
- Features: Breakfast Area
Heating
- Electric
Cooling
- Electric
Appliances
- Included: Cooktop, Dishwasher, Electric Water Heater, Microwave, Refrigerator
- Laundry: In Hall
Features
- Other
- Flooring: Vinyl
- Basement: None
- Has fireplace: No
- Common walls with other units/homes: No Common Walls
Interior area
- Total structure area: 792
- Total interior livable area: 792 sqft
- Finished area above ground: 792
- Finished area below ground: 0
Property
Parking
- Total spaces: 3
- Parking features: Assigned, Guest, Over 1 Space per Unit
Features
- Levels: Two
- Stories: 2
- Patio & porch: Porch
Lot
- Size: 1,524 Square Feet
- Features: Level
- Residential vegetation: Grassed
Details
- Parcel number: 0.0
Construction
Type & style
- Home type: SingleFamily
- Architectural style: Modular Home,Other
- Property subtype: Single Family Residence
Materials
- Concrete
- Foundation: Slab
- Roof: Other
Condition
- New Construction
- New construction: Yes
- Year built: 2025
Details
- Warranty included: Yes
Utilities & green energy
- Sewer: Public Sewer
- Water: Public
- Utilities for property: Cable Available, Electricity Available, Phone Available, Sewer Available, Underground Utilities, Water Available
Community & HOA
Community
- Features: Sidewalks, Near Shopping
- Subdivision: West Jarrard Village
HOA
- Has HOA: Yes
- Services included: None
- HOA fee: $1,800 annually
Location
- Region: Cleveland
Financial & listing details
- Price per square foot: $271/sqft
- Date on market: 6/22/2026
- Cumulative days on market: 106 days
- Listing agreement: Exclusive Right To Sell
- Listing terms: Cash,Conventional,FHA,USDA Loan,VA Loan
- Electric utility on property: Yes
Estimated market value
$214,000
$203,000 - $225,000
$1,707/mo
Price history
| Date | Event | Price |
|---|---|---|
| 8/9/2026 | Price change | $214,900-6.5%$271/sqft |
Source:  GAMLS #10790418 Report a problem GAMLS #10790418 Report a problem | ||
| 6/22/2026 | Listed for sale | $229,900-11.6%$290/sqft |
Source: GAMLS #10790418 Report a problem | ||
| 10/21/2025 | Listing removed | $260,000$328/sqft |
Source:  FMLS GA #7620092 Report a problem FMLS GA #7620092 Report a problem | ||
| 7/26/2025 | Price change | $260,000+4%$328/sqft |
Source: GAMLS #10470226 Report a problem | ||
| 3/3/2025 | Listed for sale | $250,000$316/sqft |
Source: GAMLS #10470226 Report a problem | ||
Public tax history
Tax history is unavailable.
Monthly payment
Est. payment
Payment breakdown
Explore the cost of this home by adjusting the details. Changes won't be saved.Climate risks
Neighborhood: 30528
Nearby schools
Schools provided by the listing agent
- Elementary: Jack P Nix
- Middle: White
- High: White
Source: GAMLS. This data may not be complete. We recommend contacting the local school district to confirm school assignments for this home.
- $214,9002 bd2 ba792 sqft184 W Jarrard St UNIT 3, Cleveland, GA 30528New Construction
- $214,9002 bd2 ba792 sqft184 W Jarrard St UNIT 2, Cleveland, GA 30528New Construction

- $212,5003 bd2 ba1.2k sqft126 W Jarrard St, Cleveland, GA 30528Off Market
- $3,700,740-- bd-- ba18k sqft156 Wilford Ash Sr Pkwy, Cleveland, GA 30528Off Market
Similar homes
- $219,0002 bd2 ba796 sqft87 Garden Ln, Cleveland, GA 30528Active

 MLS ID #10838045, Jon Molineaux, Keller Williams Realty. GAMLS
 - $229,9002 bd2 ba736 sqft160 Nob Hill Rdg, Cleveland, GA 30528Active
 MLS ID #10828437, Shari L Wintermute, Mountain Country Realty LLC. GAMLS
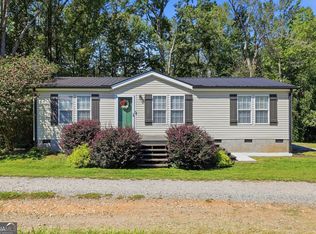
 - $255,0003 bd2 ba1.1k sqft113 Lonesome Pond Rd, Cleveland, GA 30528Active
 MLS ID #10857631, Amanda Stewart, Keller Williams Lanier Partners. GAMLS
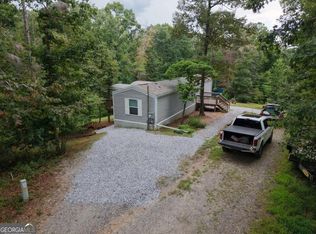
 - $219,5002 bd2 ba812 sqft69 Gold Lake Dr, Cleveland, GA 30528Active
 MLS ID #10844792, Céline Higgins Evans, Simply List. GAMLS
 - $225,9002 bd1 ba1k sqft988 Mountain Shadows Dr, Cleveland, GA 30528ActiveMLS ID #10843143, James Allison, Leading Edge Real Estate LLC. GAMLS
- $254,9002 bd2 ba707 sqft129 Nob Hill Rdg #C12, Cleveland, GA 30528ActiveMLS ID #10793965, Amanda Stewart, Keller Williams Lanier Partners. GAMLS
- $267,9003 bd2 ba1.1k sqft738 Hood St, Cleveland, GA 30528ActiveMLS ID #10845458, Leslie Flint, Virtual Properties Realty.com. GAMLS
- $229,9002 bd2 ba400 sqft55 Riverside Pl, Cleveland, GA 30528ActiveMLS ID #10820235, Marcia Kesler, BHHS Georgia Properties. GAMLS
- $274,9992 bd2 ba1.1k sqft2261 Paradise Valley Rd, Cleveland, GA 30528ActiveMLS ID #10812502, Katherine Clouse, Dream Homes Realty, Inc.. GAMLS
- $219,9002 bd1 ba884 sqft2952 Cavender Creek Rd, Dahlonega, GA 30533ActiveMLS ID #10826045, Mickey R Hyams Sr, Keller Williams Community Partners. GAMLS
- $250,0002 bd2 ba672 sqft575 Hidden Valley Dr, Demorest, GA 30535ActiveMLS ID #10784453, Amanda Fulmer, Keller Williams Lanier Partners. GAMLS
- $175,0001 bd1 ba576 sqft76 Stag Leap Dr, Cleveland, GA 30528ActiveMLS ID #10838313, Brandon Watts, Virtual Properties Realty.com. GAMLS
- $164,9002 bd1 ba1k sqft207 Canyon Pass, Cleveland, GA 30528ActiveMLS ID #10816779, Shannon Durieux, The Rezerve. GAMLS
- $225,0002 bd2 ba1.1k sqft280 Stonebank Rd, Clarkesville, GA 30523ActiveMLS ID #10634220, Bonnie Mull, Bonnie Mull Realty, Inc.. GAMLS
- $165,0001 bd2 ba700 sqft100 Campfire Dr, Cleveland, GA 30528ActiveMLS ID #10854652, James Allison, Leading Edge Real Estate LLC. GAMLS
- $169,9001 bd1 ba424 sqft1168 Mountain Shadows Dr, Cleveland, GA 30528ActiveMLS ID #10843932, James Allison, Leading Edge Real Estate LLC. GAMLS
