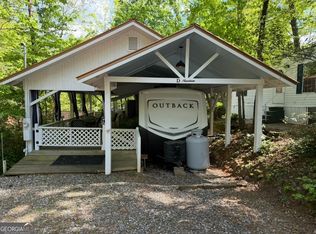
**PRICE IMPROVEMENT**+$2,000.00 for Closing or Whatever! ESCAPE TO THE BEAUTIFUL GEORGIA MOUNTAINS ? JUST NEXT DOOR TO ALPINE HELEN ? AND ENJOY RESORT-STYLE LIVING! Come discover this inviting 2-bedroom, 2-full-bath mountain cabin tucked inside a fun-filled mountainside resort offering amenities for every season. Whether you're searching for a relaxing mountain getaway, a vacation home with short-term rental potential, or simply a place to enjoy the North Georgia lifestyle, this property is ready and waiting! The home has been beautifully maintained and offers a spacious, comfortable feel, including a large primary suite and welcoming living area. The well-appointed kitchen has everything you need to prepare a delicious meal after a day of mountain adventures. And there's more! A large unfinished room provides an exciting opportunity to create additional living space. Imagine a game room, bunk room, theater, hobby space, or whatever best fits your needs. Step outside your cabin and enjoy the incredible amenities this mountain resort community has to offer, including two outdoor swimming pools, a beautiful indoor pool with hot tub, a fun water slide, and a welcoming clubhouse with both wet and dry saunas for your own relaxing spa-like experience. There's even a Country Store and Diner right inside the community! Don't forget your boots! Head over to Horseshoe Bend, reserve a horse, and enjoy a peaceful trail ride along some of the resort's beautiful mountain trails. With Alpine Helen right next door, you'll be close to shopping, dining, entertainment, outdoor adventures, and everything that makes the North Georgia mountains such a desirable destination. Mountain getaway? Vacation rental? Resort retreat? This one checks all the boxes! 2 BEDROOMS 2 FULL BATHS RESORT AMENITIES STR POTENTIAL YOU NEED TO CHECK THIS ONE OUT ? COME ESCAPE TO THE MOUNTAINS!
Active
Price cut: $7K (9/5)
$147,900
18 Candy Land Dr, Cleveland, GA 30528
2beds
723sqft
Residential
Built in 1990
4,356 Square Feet Lot
$-- Zestimate®
$205/sqft
$150/mo HOA
What's special
Spacious comfortable feelBeautifully maintainedWell-appointed kitchenTwo outdoor swimming poolsLarge primary suiteFun water slide
- 41 days
- 299
- 13
Zillow last checked:
Listing updated:
Listed by:
Donna Dillard 678-777-1813,
Realty One Group Vista
Source: NGBOR,MLS#: 435671
Facts & features
Interior
Bedrooms & bathrooms
- Bedrooms: 2
- Bathrooms: 2
- Full bathrooms: 2
- Main level bedrooms: 2
Rooms
- Room types: Kitchen, Bonus Room, Great Room, See Remarks
Primary bedroom
- Level: Main
Heating
- Electric
Cooling
- Electric
Appliances
- Included: Refrigerator, Cooktop, Microwave, Washer, Dryer, Electric Water Heater
- Laundry: Main Level
Features
- Ceiling Fan(s), See Remarks, High Speed Internet
- Flooring: Wood
- Windows: See Remarks
- Basement: Slab,See Remarks
- Has fireplace: No
- Fireplace features: None
- Furnished: Yes
Interior area
- Total structure area: 723
- Total interior livable area: 723 sqft
Video & virtual tour
Property
Parking
- Parking features: Driveway, Gravel
- Has uncovered spaces: Yes
Features
- Levels: One
- Stories: 1
- Patio & porch: Covered, See Remarks
- Exterior features: Private Yard
- Pool features: Community
- Frontage type: Road
Lot
- Size: 4,356 Square Feet
- Topography: Level
Details
- Parcel number: 031E 057
Construction
Type & style
- Home type: MobileManufactured
- Architectural style: Ranch,Cabin,Cottage
- Property subtype: Residential
Materials
- Frame, See Remarks
- Roof: See Remarks
Condition
- Resale
- New construction: No
- Year built: 1990
Utilities & green energy
- Sewer: Public Sewer, Community
- Water: Community, Public
- Utilities for property: Cable Available
Community & HOA
Community
- Features: Equestrian, Fitness Center, Gated, Pool, Lake Access, Clubhouse, Playground, Pavilion, See Remarks
- Subdivision: Mountain Shadows
HOA
- Has HOA: Yes
- HOA fee: $1,800 annually
Location
- Region: Cleveland
Financial & listing details
- Price per square foot: $205/sqft
- Tax assessed value: $86,560
- Annual tax amount: $712
- Date on market: 9/1/2026
- Road surface type: Paved
Estimated market value
Not available
Estimated sales range
Not available
Not available
Price history
| Date | Event | Price |
|---|---|---|
| 9/5/2026 | Price change | $147,900-4.5%$205/sqft |
Source: NGBOR #435671 Report a problem | ||
| 8/17/2026 | Listed for sale | $154,900+149.8%$214/sqft |
Source:  GAMLS #10827060 Report a problem GAMLS #10827060 Report a problem | ||
| 7/20/2016 | Sold | $62,000+67.6%$86/sqft |
Source: Public Record Report a problem | ||
| 8/1/2013 | Sold | $37,000-29.5%$51/sqft |
Source: Public Record Report a problem | ||
| 9/1/2007 | Sold | $52,500$73/sqft |
Source: Public Record Report a problem | ||
Public tax history
| Year | Property taxes | Tax assessment |
|---|---|---|
| 2025 | $712 -1.3% | $34,624 |
| 2024 | $721 +9% | $34,624 +18.7% |
| 2023 | $662 -4.4% | $29,168 |
| 2022 | $692 -0.2% | $29,168 +12.8% |
| 2021 | $693 +18% | $25,856 +23.9% |
| 2020 | $587 -0.3% | $20,868 |
| 2019 | $589 +2% | $20,868 +2% |
| 2018 | $578 -1.8% | $20,468 -2.7% |
| 2017 | $588 -0.1% | $21,032 -0.1% |
| 2016 | $589 | $21,052 -60% |
| 2015 | $589 +16.4% | $52,630 +11.3% |
| 2014 | $506 | $47,300 |
Find assessor info on the county website
Monthly payment
Climate risks
Neighborhood: 30528

Similar homes
- $139,9002 bd1 ba900 sqft61 Rocky Ln, Cleveland, GA 30528Active
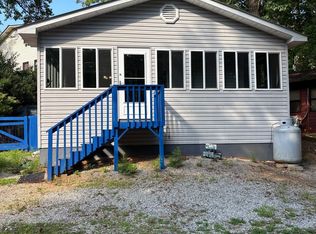
 MLS ID #10830403, Reginald Smallwood, Keller Williams Lanier Partners. GAMLS
 - $149,9002 bd1 ba728 sqft245 Canyon Pass, Cleveland, GA 30528Active
 MLS ID #10754434, Roy Rose, Headwaters Realty. GAMLS
 - $164,9002 bd1 ba912 sqft92 Cindy Pkwy, Cleveland, GA 30528Active
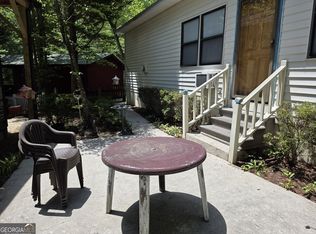 MLS ID #10641808, Elizabeth A Tarpley, BHGRE Metro Brokers. GAMLS
 - $129,9992 bd1 ba770 sqft41 Cindy Pkwy, Cleveland, GA 30528For Sale
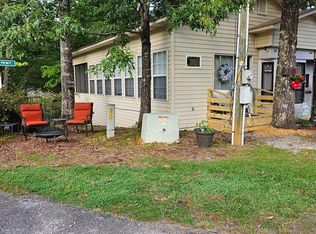 MLS ID #430101, Smith & Young Real Estate Group, REMAX Town & Country - Blairsville. NGBOR
 - $117,5002 bd2 ba464 sqft54 Candy Land Dr, Cleveland, GA 30528ActiveMLS ID #10737559, Rhonda Fields, Alco Realty Inc.. GAMLS
- $164,9002 bd1 ba1k sqft207 Canyon Pass, Cleveland, GA 30528ActiveMLS ID #10816779, Shannon Durieux, The Rezerve. GAMLS
- $165,0002 bd1 ba891 sqft29 Cindy Pkwy, Cleveland, GA 30528ActiveMLS ID #10612550, Rhonda Fields, Alco Realty Inc.. GAMLS
- $125,0002 bd1 ba700 sqft146 Canyon Pass, Cleveland, GA 30528ActiveMLS ID #10725571, April R Harrison, Front Gate Homes. GAMLS
- $169,9001 bd1 ba424 sqft1168 Mountain Shadows Dr, Cleveland, GA 30528ActiveMLS ID #10869838, James Allison, Leading Edge Real Estate LLC. GAMLS
- $104,9001 bd2 ba678 sqft43 Canyon Pass, Cleveland, GA 30528ActiveMLS ID #10847514, James Allison, Leading Edge Real Estate LLC. GAMLS
- $139,9001 bd1 ba1k sqft1157 Mountain Shadows Dr, Cleveland, GA 30528ActiveMLS ID #10758656, Shari L Wintermute, Mountain Country Realty LLC. GAMLS
- $89,9002 bd1 ba660 sqft91 Yogi Bear Blvd, Cleveland, GA 30528ActiveMLS ID #10869841, James Allison, Leading Edge Real Estate LLC. GAMLS
- $115,5001 bd1 ba826 sqft50 Rocky Ln, Cleveland, GA 30528ActiveMLS ID #10813892, Reginald Smallwood, Keller Williams Lanier Partners. GAMLS
- $86,9002 bd2 ba544 sqft22 Nob Hill Rdg, Cleveland, GA 30528ActiveMLS ID #10854067, James Allison, Leading Edge Real Estate LLC. GAMLS
- $175,0002 bd1 ba672 sqft477 Corinth Church Rd, Cleveland, GA 30528ActiveMLS ID #10742921, Sharon Oliver, Alco Realty Inc.. GAMLS
- $139,0003 bd1 ba1k sqft1526 Fortenberry Rd, Blairsville, GA 30512For Sale
 MLS ID #7852638, Tatyana Crumley, Realco Brokers, Inc.. FMLS GA
 - $135,9001 bd1 ba480 sqft104 Cindy Pkwy, Cleveland, GA 30528ActiveMLS ID #10794089, Delores Nichols-Richards, Keller Williams Realty Atl. Partners. GAMLS
- $116,0001 bd1 ba700 sqft79 Maple Wood Ln, Cleveland, GA 30528ActiveMLS ID #10793234, Seth Michael Steele, Fourth Mountain Real Estate. GAMLS
- $165,0001 bd2 ba700 sqft100 Campfire Dr, Cleveland, GA 30528ActiveMLS ID #10854652, James Allison, Leading Edge Real Estate LLC. GAMLS
- $214,5002 bd2 ba812 sqft69 Gold Lake Dr, Cleveland, GA 30528ActiveMLS ID #10844792, Céline Higgins Evans, Simply List. GAMLS
