New upgrade: Rheem 29 gallon,32,000 BTU, natural gas water heater with 6 year limited warranty. Professionally installed July 28. This beautiful 2017 Keystone Outback Super Lite special edition camper is in excellent condition, featuring a split bedroom floor plan and easily sleeps 8 people. The second bedroom is a bunk room. This property is set up for relaxation and features a separate full bathroom and an outside kitchen, all under a large stick built cover that spans the large deck, camper and second bathroom. Special assessment for new sewer system has been paid.
Active
Price cut: $10K (7/15)
$117,500
54 Candy Land Dr, Cleveland, GA 30528
2beds
464sqft
Single Family Residence, Manufactured Home
Built in 2017
2,613 Square Feet Lot
$-- Zestimate®
$253/sqft
$150/mo HOA
What's special
Large deckSplit bedroom floor planOutside kitchen
- 172 days
- 135
- 8
Zillow last checked:
Listing updated:
Listed by:
Rhonda Fields 706-878-6475,
Alco Realty Inc.
Source: GAMLS,MLS#: 10737559
Facts & features
Interior
Bedrooms & bathrooms
- Bedrooms: 2
- Bathrooms: 2
- Full bathrooms: 2
- Main level bathrooms: 2
- Main level bedrooms: 2
Rooms
- Room types: Other
Dining room
- Features: Dining Rm/Living Rm Combo
Heating
- Central, Propane
Cooling
- Ceiling Fan(s), Central Air, Other
Appliances
- Included: Cooktop, Gas Water Heater, Microwave, Oven/Range (Combo), Refrigerator
- Laundry: None
Features
- Master On Main Level, Split Bedroom Plan
- Flooring: Carpet, Laminate
- Basement: None
- Number of fireplaces: 1
- Fireplace features: Family Room
Interior area
- Total structure area: 464
- Total interior livable area: 464 sqft
- Finished area above ground: 464
- Finished area below ground: 0
Property
Parking
- Parking features: Off Street
Features
- Levels: One
- Stories: 1
- Patio & porch: Porch
- Exterior features: Veranda
- Body of water: Lake Qualatchee
Lot
- Size: 2,613 Square Feet
- Features: Cul-De-Sac
Details
- Additional structures: Outbuilding, Outdoor Kitchen
- Parcel number: 031E 054
Construction
Type & style
- Home type: MobileManufactured
- Architectural style: Other
- Property subtype: Single Family Residence, Manufactured Home
Materials
- Aluminum Siding, Other
- Roof: Metal
Condition
- Resale
- New construction: No
- Year built: 2017
Utilities & green energy
- Sewer: Private Sewer
- Water: Public
- Utilities for property: Electricity Available, High Speed Internet, Sewer Available, Sewer Connected, Water Available
Community & HOA
Community
- Features: Clubhouse, Fitness Center, Gated, Lake, Playground, Pool, Tennis Court(s)
- Subdivision: Mountain Shadows
HOA
- Has HOA: Yes
- Services included: Maintenance Grounds, Private Roads, Security, Swimming, Tennis, Trash, Water
- HOA fee: $1,800 annually
Location
- Region: Cleveland
Financial & listing details
- Price per square foot: $253/sqft
- Annual tax amount: $213
- Date on market: 4/21/2026
- Cumulative days on market: 172 days
- Listing agreement: Exclusive Right To Sell
- Electric utility on property: Yes
Estimated market value
Not available
Estimated sales range
Not available
Not available
Price history
| Date | Event | Price |
|---|---|---|
| 7/15/2026 | Price change | $117,500-7.8%$253/sqft |
Source:  GAMLS #10737559 Report a problem GAMLS #10737559 Report a problem | ||
| 6/10/2026 | Price change | $127,500-5.6%$275/sqft |
Source: GAMLS #10737559 Report a problem | ||
| 4/21/2026 | Listed for sale | $135,000+11.1%$291/sqft |
Source: GAMLS #10737559 Report a problem | ||
| 10/9/2025 | Listing removed | $121,500$262/sqft |
Source: GAMLS #10538414 Report a problem | ||
| 7/22/2025 | Price change | $121,500-2.8%$262/sqft |
Source: GAMLS #10538414 Report a problem | ||
| 6/28/2025 | Listed for sale | $124,990$269/sqft |
Source: GAMLS #10538414 Report a problem | ||
| 6/22/2025 | Pending sale | $124,990$269/sqft |
Source: GAMLS #10538414 Report a problem | ||
| 6/6/2025 | Listed for sale | $124,990-14.3%$269/sqft |
Source: GAMLS #10538414 Report a problem | ||
| 8/13/2024 | Listing removed | $145,900$314/sqft |
Source: GAMLS #10336939 Report a problem | ||
| 7/12/2024 | Listed for sale | $145,900$314/sqft |
Source: GAMLS #10336939 Report a problem | ||
Public tax history
Tax history is unavailable.
Monthly payment
Climate risks
Neighborhood: 30528
Nearby schools
Schools provided by the listing agent
- Elementary: Tesnatee
- Middle: White
- High: White
Source: GAMLS. This data may not be complete. We recommend contacting the local school district to confirm school assignments for this home.

Similar homes
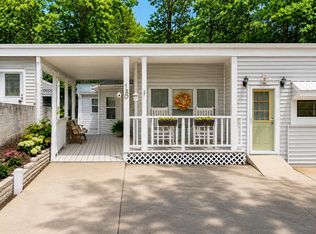
- $86,9002 bd2 ba544 sqft22 Nob Hill Rdg, Cleveland, GA 30528Active

 MLS ID #10854067, James Allison, Leading Edge Real Estate LLC. GAMLS
 - $104,9001 bd2 ba678 sqft43 Canyon Pass, Cleveland, GA 30528Active
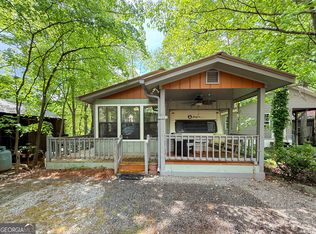 MLS ID #10847514, James Allison, Leading Edge Real Estate LLC. GAMLS
 - $79,9002 bd2 ba330 sqft101 Canyon Pass, Cleveland, GA 30528Active
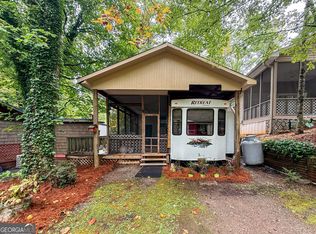 MLS ID #10867582, James Allison, Leading Edge Real Estate LLC. GAMLS
 - $89,9002 bd1 ba660 sqft91 Yogi Bear Blvd, Cleveland, GA 30528Active
 MLS ID #10869841, James Allison, Leading Edge Real Estate LLC. GAMLS
 - $135,9001 bd1 ba480 sqft104 Cindy Pkwy, Cleveland, GA 30528ActiveMLS ID #10794089, Delores Nichols-Richards, Keller Williams Realty Atl. Partners. GAMLS
- $87,9002 bd1 ba400 sqft1052 Mountain Shadows Dr, Cleveland, GA 30528ActiveMLS ID #10763699, Joann Nunnery, Hammock Realty North Georgia. GAMLS
- $169,9001 bd1 ba424 sqft1168 Mountain Shadows Dr, Cleveland, GA 30528ActiveMLS ID #10869838, James Allison, Leading Edge Real Estate LLC. GAMLS
- $79,9001 bd1 ba400 sqft88 Canyon Pass, Cleveland, GA 30528ActiveMLS ID #10428565, Shari L Wintermute, Mountain Country Realty LLC. GAMLS
- $72,0001 bd1 ba300 sqft158 Canyon Pass, Cleveland, GA 30528ActiveMLS ID #10847508, James Allison, Leading Edge Real Estate LLC. GAMLS
- $175,0002 bd1 ba672 sqft477 Corinth Church Rd, Cleveland, GA 30528ActiveMLS ID #10742921, Sharon Oliver, Alco Realty Inc.. GAMLS
- $79,5001 bd1 ba300 sqft61 Candy Land Dr, Cleveland, GA 30528ActiveMLS ID #10543870, Shari L Wintermute, Mountain Country Realty LLC. GAMLS
- $68,0001 bd1 ba380 sqft1085 Mountain Shadows Dr, Cleveland, GA 30528ActiveMLS ID #10793218, Seth Michael Steele, Fourth Mountain Real Estate. GAMLS
- $147,5001 bd1 ba400 sqft16 Bear Lovers Ct, Cleveland, GA 30528ActiveMLS ID #10773513, Sandra Cantrell, Alco Realty Inc.. GAMLS
- $115,9001 bd1 ba350 sqft1112 Creekside Dr #12, Hiawassee, GA 30546ActiveMLS ID #10730285, Bradford Dunaway, Mountain Realty. GAMLS
- $175,0001 bd1 ba576 sqft76 Stag Leap Dr, Cleveland, GA 30528ActiveMLS ID #10838313, Brandon Watts, Virtual Properties Realty.com. GAMLS
- $158,9001 bd1 ba436 sqft87 Maple Wood Ln, Cleveland, GA 30528ActiveMLS ID #10758863, William Duryea, RE/MAX Center. GAMLS
- $149,4002 bd1 ba406 sqft4960 Laurel Ldg Lot 3, Clarkesville, GA 30523ActiveMLS ID #10868418, Joanna Radford, Poss Realty. GAMLS
- $134,9001 bd1 ba320 sqft128 Bear Bnd Lot 42, Blairsville, GA 30512ActiveMLS ID #10818077, Tammy Arp, Realty ONE Group Vista. GAMLS
