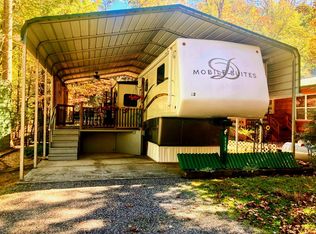
Creekside Retreat in Bald Mountain Park! Located in the beautiful and highly desirable Creekside at Bald Mountain Park, this charming property sits directly on the creek, offering the perfect blend of comfort and natural beauty. Enjoy peaceful mornings and relaxing evenings as you take in the view of the mountain laurel lining the creek through the large picture window. This 2003 Doubletree Mobile Suites Model 36CK3 RV with three slide-outs is thoughtfully sheltered beneath a protective aluminum RV port, creating a spacious covered deck and carport area-ideal for outdoor dining or entertaining. Stairs lead to a cozy sitting area with a firepit, and additional steps take you right down to the water's edge for a serene creek side experience. Inside, this one-bedroom, one-bath home is fully equipped and ready to enjoy! Features include a gas stove, oven, microwave, refrigerator/freezer, washer & dryer, central vacuum system, TV, ceiling fans, and electric heat & air with thermostat. Smoke detectors, window screens, and all furnishings are included, making this an easy, turnkey getaway. Whether you're seeking a peaceful full-time home or a relaxing mountain retreat, this creek side gem offers comfort, charm, and a beautiful natural setting-ready for you to enjoy!
Active
$115,900
1112 Creekside Dr #12, Hiawassee, GA 30546
1beds
350sqft
Single Family Residence, Manufactured Home
Built in 2003
3,049 Square Feet Lot
$-- Zestimate®
$331/sqft
$54/mo HOA
What's special
One-bedroom one-bath homeProtective aluminum rv portCentral vacuum systemWasher and dryer
- 128 days |
- 101 |
- 2 |
Zillow last checked:
Listing updated:
Listed by:
Bradford Dunaway 7068962283,
Mountain Realty
Source: GAMLS,MLS#: 10730285
Facts & features
Interior
Bedrooms & bathrooms
- Bedrooms: 1
- Bathrooms: 1
- Full bathrooms: 1
- Main level bathrooms: 1
- Main level bedrooms: 1
Rooms
- Room types: Great Room
Dining room
- Features: Dining Rm/Living Rm Combo
Heating
- Central, Electric
Cooling
- Ceiling Fan(s), Central Air, Electric
Appliances
- Included: Dryer, Microwave, Oven/Range (Combo), Refrigerator, Washer
- Laundry: Laundry Closet
Features
- Master On Main Level
- Flooring: Carpet, Vinyl
- Windows: Window Treatments
- Basement: None
- Has fireplace: No
- Common walls with other units/homes: No Common Walls
Interior area
- Total structure area: 350
- Total interior livable area: 350 sqft
- Finished area above ground: 350
- Finished area below ground: 0
Property
Parking
- Total spaces: 2
- Parking features: Carport, Off Street
- Has carport: Yes
Features
- Levels: One
- Stories: 1
- Patio & porch: Deck, Patio
- Has view: Yes
- View description: Mountain(s)
- Waterfront features: Creek, Stream
- Body of water: Fodder Creek
- Frontage length: Waterfront Footage: 29
Lot
- Size: 3,049 Square Feet
- Features: Level
- Residential vegetation: Partially Wooded
Details
- Parcel number: 0034A312
- Special conditions: As Is,Covenants/Restrictions
Construction
Type & style
- Home type: MobileManufactured
- Architectural style: Other
- Property subtype: Single Family Residence, Manufactured Home
Materials
- Other
- Roof: Metal
Condition
- Resale
- New construction: No
- Year built: 2003
Utilities & green energy
- Sewer: Septic Tank
- Water: Public
- Utilities for property: High Speed Internet, Phone Available, Propane, Sewer Connected, Water Available
Community & HOA
Community
- Features: None
- Security: Open Access
- Subdivision: Bald Mountain Park
HOA
- Has HOA: Yes
- Services included: Maintenance Grounds, Sewer, Trash
- HOA fee: $650 annually
Location
- Region: Hiawassee
Financial & listing details
- Price per square foot: $331/sqft
- Tax assessed value: $66,828
- Annual tax amount: $260
- Date on market: 4/11/2026
- Cumulative days on market: 128 days
- Listing agreement: Exclusive Right To Sell
- Listing terms: Cash
Estimated market value
Not available
Estimated sales range
Not available
Not available
Price history
| Date | Event | Price |
|---|---|---|
| 4/11/2026 | Listed for sale | $115,900+201%$331/sqft |
Source:  GAMLS #10730285 Report a problem GAMLS #10730285 Report a problem | ||
| 8/16/2011 | Sold | $38,500-3.8%$110/sqft |
Source: Public Record Report a problem | ||
| 6/27/2007 | Sold | $40,000+14.3%$114/sqft |
Source: Public Record Report a problem | ||
| 9/16/2005 | Sold | $35,000$100/sqft |
Source: Public Record Report a problem | ||
Public tax history
| Year | Property taxes | Tax assessment |
|---|---|---|
| 2025 | $251 -3.6% | $26,731 -0.4% |
| 2024 | $260 -9.9% | $26,847 0% |
| 2023 | $288 -2.6% | $26,855 +6.3% |
| 2022 | $296 +24.9% | $25,256 +28.5% |
| 2021 | $237 +4.1% | $19,654 +12.4% |
| 2020 | $228 -2.5% | $17,488 |
| 2019 | $233 +9.6% | $17,488 +13.5% |
| 2018 | $213 +1.9% | $15,406 +1.9% |
| 2017 | $209 +0% | $15,124 |
| 2016 | $209 0% | $15,124 -11.7% |
| 2015 | $209 -12.8% | $17,124 |
| 2014 | $240 | $17,124 |
| 2013 | -- | $17,124 |
| 2012 | -- | -- |
| 2011 | -- | -- |
| 2010 | -- | -- |
| 2009 | -- | -- |
Find assessor info on the county website
Monthly payment
Climate risks
Neighborhood: 30546
Getting around
0 / 100
Car-DependentNearby schools
GreatSchools rating
- 6/10Towns County Elementary SchoolGrades: PK-5Distance: 3.9 mi
- 8/10Towns County Middle SchoolGrades: 6-8Distance: 3.9 mi
- 7/10Towns County High SchoolGrades: 9-12Distance: 3.9 mi
Schools provided by the listing agent
- Elementary: Towns County
- Middle: Towns
- High: Towns
Source: GAMLS. This data may not be complete. We recommend contacting the local school district to confirm school assignments for this home.
- $115,9001 bd1 ba-- sqft1112 Creekside Dr, Hiawassee, GA 30546For Sale
- $142,900-- bd1 ba408 sqft1113 Creekside Dr #11, Hiawassee, GA 30546Off Market
- $205,800-- bd1 ba639 sqft1109 Creekside Dr #13, Hiawassee, GA 30546Off Market
- $70,191-- bd-- ba-- sqft1119 Creekside Dr #8, Hiawassee, GA 30546Off Market
- $147,200-- bd1 ba419 sqft1120 Creekside Dr #7, Hiawassee, GA 30546Off Market
- $48,391-- bd-- ba-- sqft1115 Creekside Dr #10, Hiawassee, GA 30546Off Market
- $85,600-- bd-- ba-- sqft1107 Creekside Dr #14, Hiawassee, GA 30546Off Market
- $43,079-- bd-- ba-- sqft1142 Creekside Dr, Hiawassee, GA 30546Off Market
Similar homes
- $134,9901 bd1 ba468 sqft4369 Riverbank Run, Hiawassee, GA 30546For Sale
 MLS ID #418601, Ellie Tritt, BHGRE Metro Brokers - Blairsville. NGBOR
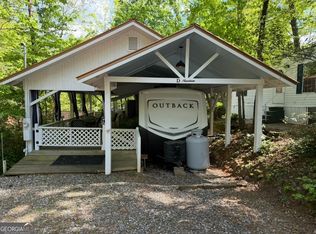
 - $117,5002 bd2 ba464 sqft54 Candy Land Dr, Cleveland, GA 30528Active
 MLS ID #10737559, Rhonda Fields, Alco Realty Inc.. GAMLS
 - $134,9001 bd1 ba320 sqft128 Bear Bnd Lot 42, Blairsville, GA 30512Active
 MLS ID #10818077, Tammy Arp, Realty ONE Group Vista. GAMLS
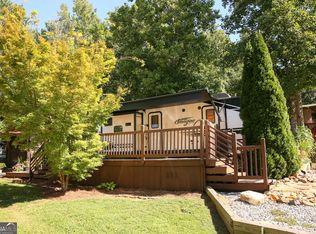
 - $119,9002 bd1 ba400 sqft418 Elkmont Trl, Cleveland, GA 30528Active
 MLS ID #10818435, James Allison, Leading Edge Real Estate LLC. GAMLS
 - $125,0002 bd1 ba380 sqft115 Apache Bnd, Blairsville, GA 30512For SaleMLS ID #434709, Jeremiah Jacobs, REMAX Town & Country - The Richard Kelley Group. NGBOR
- $140,0001 bd1 ba450 sqft201 Kole Dr, Blairsville, GA 30512For Sale By Owner
- $89,9001 bd1 ba400 sqft88 Canyon Pass, Cleveland, GA 30528ActiveMLS ID #10428565, Shari L Wintermute, Mountain Country Realty LLC. GAMLS
- $60,0001 bd1 ba260 sqft841 Mountain Shadows, Cleveland, GA 30528ActiveMLS ID #10776669, Kathy E Walker, Front Gate Homes. GAMLS
- $152,0002 bd2 ba400 sqft85 Rocky Ln, Cleveland, GA 30528ActiveMLS ID #10724856, David Orrick, Georgia Real Estate Team. GAMLS
- $99,9002 bd1 ba406 sqft4960 Laurel Ldg #35, Clarkesville, GA 30523ActiveMLS ID #10814949, Joanna Radford, Poss Realty. GAMLS
- $88,0001 bd1 ba380 sqft1085 Mountain Shadows Dr, Cleveland, GA 30528ActiveMLS ID #10793218, Seth Michael Steele, Fourth Mountain Real Estate. GAMLS
- $129,0001 bd1 ba400 sqft4960 Laurel Lodge Rd #21, Clarkesville, GA 30523ActiveMLS ID #10525906, Ashlee J Duell, Laws Realty LLC. GAMLS
- $137,9001 bd1 ba480 sqft104 Cindy Pkwy, Cleveland, GA 30528ActiveMLS ID #10794089, Delores Nichols-Richards, Keller Williams Realty Atl. Partners. GAMLS
- $79,5001 bd1 ba300 sqft61 Candy Land Dr, Cleveland, GA 30528ActiveMLS ID #10543870, Shari L Wintermute, Mountain Country Realty LLC. GAMLS
- $109,0001 bd1 ba396 sqft4960 Laurel Lodge Rd Lot 29, Clarkesville, GA 30523ActiveMLS ID #10762663, Sharon Oliver, Alco Realty Inc.. GAMLS
- $87,9002 bd1 ba400 sqft1052 Mountain Shadows Dr, Cleveland, GA 30528ActiveMLS ID #10763699, Joann Nunnery, Hammock Realty North Georgia. GAMLS
- $155,0001 bd2 ba408 sqft130 Creekview Dr, Cleveland, GA 30528ActiveMLS ID #10644622, ALL METRO TEAM, All Metro Realty, LLC. GAMLS
- $125,0001 bd1 ba395 sqft4960 Laurel Lodge Rd #40, Clarkesville, GA 30523ActiveMLS ID #10705641, Joanna Radford Team, Poss Realty. GAMLS
- $158,9001 bd1 ba436 sqft87 Maple Wood Ln, Cleveland, GA 30528ActiveMLS ID #10758863, William Duryea, RE/MAX Center. GAMLS
- $147,9001 bd1 ba494 sqft4960 Laurel Lodge Rd #41, Clarkesville, GA 30523ActiveMLS ID #10776542, Joanna Radford Team, Poss Realty. GAMLS
