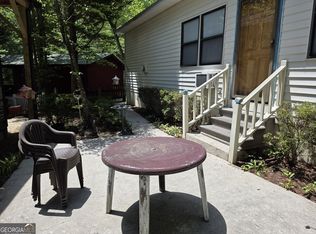
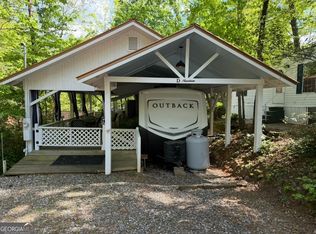
Escape to the North GA mountains with this beautiful property located at 85 Rocky lane In Cleveland! Nestled in a peaceful setting, this home offers the perfect blend of privacy, nature, and convenience. Low maintenance living in a golf cart friendly neighborhood. Enjoy fresh mountain air, scenic surroundings, and a relaxing lifestyle while just being a short drive from Helen, GA featuring local shopping, dining, and outdoor attractions. Whether you're looking for a full time residence, vacation getaway, or investment property, this location delivers. This well maintained home features a durable metal roof, and a warm inviting interior highlighted by a propane fire place- perfect for cozy evenings. The kitchen flows seamlessly into the living room, creating an open and functional layout ideal for entertaining or relaxing. The living area includes a sleeper sofa offering additional space for guests. The home offers 2 bedrooms, providing plenty of room for visitors. The home also includes a covered front porch, the perfect spot for morning coffee, or unwinding after a long day. Situated in the popular Mountain Lakes community, optional features include a 50 acre fishing lake, clubhouse with fitness center, indoor and outdoor pool and planned community activities. If horseback riding, a community country store, diner, water slide, putt putt, and stunning mountain and lake views are on your must-haves, schedule your showing today!
Active
$152,000
85 Rocky Ln, Cleveland, GA 30528
2beds
400sqft
Single Family Residence, Manufactured Home
Built in 2003
-- sqft lot
$-- Zestimate®
$380/sqft
$188/mo HOA
What's special
Propane fireplaceCovered front porchWarm inviting interiorDurable metal roofOpen and functional layout
- 141 days |
- 64 |
- 2 |
Zillow last checked:
Listing updated:
Listed by:
David Orrick 470-651-4228,
Georgia Real Estate Team
Source: GAMLS,MLS#: 10724856
Facts & features
Interior
Bedrooms & bathrooms
- Bedrooms: 2
- Bathrooms: 2
- Full bathrooms: 2
- Main level bathrooms: 2
- Main level bedrooms: 2
Rooms
- Room types: Laundry
Heating
- Central, Propane
Cooling
- Ceiling Fan(s), Central Air
Appliances
- Included: Dryer, Gas Water Heater, Microwave, Refrigerator, Washer
- Laundry: Laundry Closet, Other
Features
- Master On Main Level
- Flooring: Carpet, Laminate
- Basement: None
- Number of fireplaces: 1
- Fireplace features: Gas Log
Interior area
- Total structure area: 400
- Total interior livable area: 400 sqft
- Finished area above ground: 400
- Finished area below ground: 0
Property
Parking
- Parking features: Parking Pad
- Has uncovered spaces: Yes
Features
- Levels: One
- Stories: 1
- Patio & porch: Porch
- Has view: Yes
- View description: Seasonal View
Lot
- Features: None
Details
- Parcel number: 031E 184
- Special conditions: Agent/Seller Relationship,As Is
Construction
Type & style
- Home type: MobileManufactured
- Architectural style: Bungalow/Cottage,Modular Home,Other
- Property subtype: Single Family Residence, Manufactured Home
Materials
- Aluminum Siding, Wood Siding
- Roof: Metal,Other
Condition
- Resale
- New construction: No
- Year built: 2003
Utilities & green energy
- Sewer: Public Sewer
- Water: Public
- Utilities for property: Cable Available, Electricity Available, High Speed Internet, Propane, Sewer Available, Sewer Connected, Water Available
Community & HOA
Community
- Features: Clubhouse, Fitness Center, Gated, Lake, Playground, Pool, Shared Dock, Street Lights
- Security: Gated Community, Smoke Detector(s)
- Subdivision: Mountain Lakes Subdivision
HOA
- Has HOA: Yes
- Services included: Other, Security, Sewer, Swimming, Trash, Water
- HOA fee: $2,250 annually
Location
- Region: Cleveland
Financial & listing details
- Price per square foot: $380/sqft
- Annual tax amount: $194
- Date on market: 4/3/2026
- Cumulative days on market: 141 days
- Listing agreement: Exclusive Right To Sell
- Listing terms: Cash,Other
- Electric utility on property: Yes
Estimated market value
Not available
Estimated sales range
Not available
Not available
Price history
| Date | Event | Price |
|---|---|---|
| 4/3/2026 | Listed for sale | $152,000$380/sqft |
Source:  GAMLS #10724856 Report a problem GAMLS #10724856 Report a problem | ||
Public tax history
Tax history is unavailable.
Monthly payment
Climate risks
Neighborhood: 30528
Getting around
0 / 100
Car-DependentNearby schools
GreatSchools rating
- 5/10White Co. Intermediate SchoolGrades: PK-5Distance: 2.8 mi
- 6/10White County Middle SchoolGrades: 6-8Distance: 3.9 mi
- 8/10White County High SchoolGrades: 9-12Distance: 2.4 mi
Schools provided by the listing agent
- Elementary: Jack P Nix
- Middle: White
- High: White
Source: GAMLS. This data may not be complete. We recommend contacting the local school district to confirm school assignments for this home.
- $108,0002 bd1 ba890 sqft91 Rocky Ln, Cleveland, GA 30528Sold

- $106,3001 bd1 ba-- sqft91 Rocky Ln #117D, Cleveland, GA 30528Off Market

- $164,9002 bd1 ba912 sqft92 Cindy Pkwy, Cleveland, GA 30528For Sale
- $137,4001 bd1 ba480 sqft104 Cindy Pkwy, Cleveland, GA 30528For Sale

- $107,7001 bd1 ba-- sqft84 Cindy Pkwy #135D, Cleveland, GA 30528Off Market
- $---- sqft84 Cindy Pkwy, Cleveland, GA 30528Off Market
- $89,8001 bd1 ba-- sqft73 Rocky Ln #120D, Cleveland, GA 30528Off Market
- $45,0001 bd1 ba320 sqft80 Rocky Ln, Cleveland, GA 30528Sold
Similar homes
- $117,5002 bd2 ba464 sqft54 Candy Land Dr, Cleveland, GA 30528Active
 MLS ID #10737559, Rhonda Fields, Alco Realty Inc.. GAMLS
 - $155,0001 bd2 ba408 sqft130 Creekview Dr, Cleveland, GA 30528Active
 MLS ID #10644622, ALL METRO TEAM, All Metro Realty, LLC. GAMLS
 - $99,5002 bd2 ba544 sqft22 Nob Hill Rdg, Cleveland, GA 30528Active
 MLS ID #10818430, James Allison, Leading Edge Real Estate LLC. GAMLS
 - $137,4001 bd1 ba480 sqft104 Cindy Pkwy, Cleveland, GA 30528ActiveMLS ID #10794089, Delores Nichols-Richards, Keller Williams Realty Atl. Partners. GAMLS
- $158,9001 bd1 ba436 sqft87 Maple Wood Ln, Cleveland, GA 30528ActiveMLS ID #10758863, William Duryea, RE/MAX Center. GAMLS
- $147,5001 bd1 ba400 sqft16 Bear Lovers Ct, Cleveland, GA 30528ActiveMLS ID #10773513, Sandra Cantrell, Alco Realty Inc.. GAMLS
- $89,9001 bd1 ba400 sqft88 Canyon Pass, Cleveland, GA 30528ActiveMLS ID #10428565, Shari L Wintermute, Mountain Country Realty LLC. GAMLS
- $215,0001 bd2 ba435 sqft88 Fishtail Cir, Cleveland, GA 30528ActiveMLS ID #10737390, Sandra Cantrell, Alco Realty Inc.. GAMLS
- $113,0002 bd1 ba400 sqft418 Elkmont Trl, Cleveland, GA 30528ActiveMLS ID #10818435, James Allison, Leading Edge Real Estate LLC. GAMLS
- $87,9002 bd1 ba400 sqft1052 Mountain Shadows Dr, Cleveland, GA 30528ActiveMLS ID #10763699, Joann Nunnery, Hammock Realty North Georgia. GAMLS
- $199,8001 bd1 ba600 sqft19 Wapiti Ln, Cleveland, GA 30528ActiveMLS ID #10817410, Richard Rodriguez, BHHS Georgia Properties. GAMLS
- $199,0001 bd1 ba404 sqft531 Hidden Valley Rd, Cleveland, GA 30528ActiveMLS ID #10787430, Tony Anderson, Century 21 Community Realty. GAMLS
- $79,5001 bd1 ba300 sqft61 Candy Land Dr, Cleveland, GA 30528ActiveMLS ID #10543870, Shari L Wintermute, Mountain Country Realty LLC. GAMLS
- $88,0001 bd1 ba380 sqft1085 Mountain Shadows Dr, Cleveland, GA 30528ActiveMLS ID #10793218, Seth Michael Steele, Fourth Mountain Real Estate. GAMLS
- $139,9001 bd1 ba414 sqft320 Leisure Acres Dr, Cleveland, GA 30528ActiveMLS ID #10737121, Amy Sutherland, The Norton Agency. GAMLS
- $137,0001 bd1 ba450 sqft201 Kole Dr, Blairsville, GA 30512For Sale By Owner
- $125,0001 bd1 ba330 sqft132 Heavenly Dr, Blairsville, GA 30512For SaleMLS ID #435314, Jeremiah Jacobs, REMAX Town & Country - The Richard Kelley Group. NGBOR
- $115,9001 bd1 ba350 sqft1112 Creekside Dr #12, Hiawassee, GA 30546ActiveMLS ID #10730285, Bradford Dunaway, Mountain Realty. GAMLS
- $134,9001 bd1 ba320 sqft128 Bear Bnd Lot 42, Blairsville, GA 30512ActiveMLS ID #10818077, Tammy Arp, Realty ONE Group Vista. GAMLS
- $147,9001 bd1 ba494 sqft4960 Laurel Lodge Rd #41, Clarkesville, GA 30523ActiveMLS ID #10776542, Joanna Radford Team, Poss Realty. GAMLS
