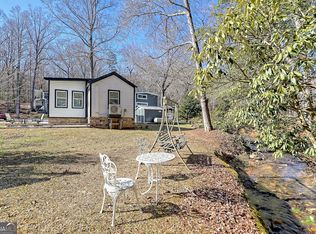
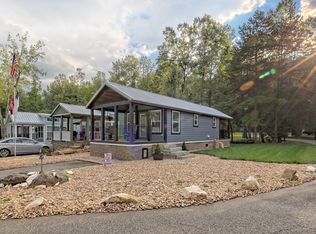
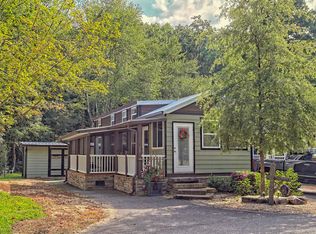
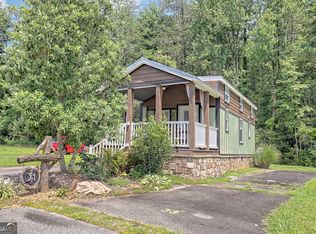
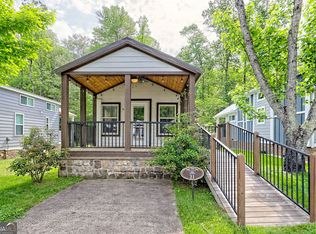
Imagine waking up to the sounds of birds singing, sipping your morning coffee on the front porch, and ending your evenings under the stars by the fire pit. Tucked inside the gated Sugar Mill Creek community, this custom "Magnolia" park model offers the perfect blend of charm, comfort, and simplicity. Designed to make the most of every square foot, this thoughtfully crafted home features an open-concept living area, a cozy loft, and a spacious 10' x 10' addition off the primary bedroom that creates the perfect reading nook, home office, or private retreat. Step onto your own secluded deck and enjoy peaceful mornings surrounded by nature. Life here is about more than just the home. Take a stroll along the beautiful creek, let your pup run at the dog park, gather with neighbors at the clubhouse, or unwind around the community fire pits. With newly installed fiber internet, you can stay connected while embracing a slower pace of life. Perfectly located near Lake Burton, LaPrade's Marina, Moccasin Creek State Park, and several local restaurants, you'll also enjoy easy access to Clayton, Helen, and Clarkesville, making every day feel like a mountain getaway. Whether you're searching for a full-time residence, or a peaceful weekend escape, Sugar Mill Creek offers the flexibility you've been looking for. The monthly lot lease of $598.08 includes water, septic, trash service, grounds maintenance, gated access, and community amenities-making it easy to spend less time maintaining and more time living.
Pending
$147,900
4960 Laurel Lodge Rd #41, Clarkesville, GA 30523
1beds
494sqft
Single Family Residence
Built in 2023
-- sqft lot
$141,700 Zestimate®
$299/sqft
$-- HOA
What's special
Secluded deckCozy loftBeautiful creek
- 111 days
- 203
- 12
Zillow last checked:
Listing updated:
Listed by:
Joanna Radford Team 706-490-2724,
Poss Realty,
Joanna Radford 706-490-2724,
Poss Realty
Source: GAMLS,MLS#: 10776542
Facts & features
Interior
Bedrooms & bathrooms
- Bedrooms: 1
- Bathrooms: 1
- Full bathrooms: 1
- Main level bathrooms: 1
- Main level bedrooms: 1
Rooms
- Room types: Loft, Other, Sun Room
Dining room
- Features: Dining Rm/Living Rm Combo
Heating
- Electric, Other
Cooling
- Electric, Other
Appliances
- Included: Dryer, Microwave, Oven/Range (Combo), Refrigerator, Tankless Water Heater, Washer
- Laundry: Other
Features
- High Ceilings, Master On Main Level, Other
- Flooring: Other
- Basement: None
- Has fireplace: No
Interior area
- Total structure area: 494
- Total interior livable area: 494 sqft
- Finished area above ground: 494
- Finished area below ground: 0
Property
Parking
- Parking features: Off Street
Features
- Levels: One and One Half
- Stories: 1
- Patio & porch: Deck, Porch
- On waterfront: Yes
- Waterfront features: Creek
- Body of water: Lake Burton
Lot
- Features: Other
Details
- Parcel number: 092 007
- On leased land: Yes
Construction
Type & style
- Home type: SingleFamily
- Architectural style: Other
- Property subtype: Single Family Residence
Materials
- Other
- Roof: Metal
Condition
- New Construction
- New construction: Yes
- Year built: 2023
Utilities & green energy
- Sewer: Septic Tank
- Water: Shared Well
- Utilities for property: Electricity Available, High Speed Internet, Other, Phone Available, Propane, Underground Utilities, Water Available
Community & HOA
Community
- Features: Clubhouse, Gated
- Subdivision: Sugar Mill Creek at Lake Burton
HOA
- Has HOA: No
- Services included: Other
Location
- Region: Clarkesville
Financial & listing details
- Price per square foot: $299/sqft
- Annual tax amount: $500
- Date on market: 6/2/2026
- Cumulative days on market: 105 days
- Listing agreement: Exclusive Right To Sell
- Electric utility on property: Yes
Estimated market value
$141,700
$135,000 - $149,000
$1,832/mo
Price history
| Date | Event | Price |
|---|---|---|
| 9/3/2026 | Pending sale | $147,900$299/sqft |
Source:  GAMLS #10776542 Report a problem GAMLS #10776542 Report a problem | ||
| 6/2/2026 | Listed for sale | $147,900-17.8%$299/sqft |
Source: GAMLS #10776542 Report a problem | ||
| 5/30/2026 | Listing removed | $179,900$364/sqft |
Source: GAMLS #10653835 Report a problem | ||
| 12/16/2025 | Price change | $179,900+24.1%$364/sqft |
Source: GAMLS #10653835 Report a problem | ||
| 12/5/2025 | Pending sale | $145,000$294/sqft |
Source: GAMLS #10653835 Report a problem | ||
| 12/5/2025 | Listed for sale | $145,000$294/sqft |
Source: GAMLS #10653835 Report a problem | ||
Public tax history
Tax history is unavailable.
Monthly payment
Est. payment
Payment breakdown
Explore the cost of this home by adjusting the details. Changes won't be saved.Climate risks
Neighborhood: 30523
Nearby schools
Schools provided by the listing agent
- Elementary: Rabun
- Middle: Rabun
- High: Rabun
Source: GAMLS. This data may not be complete. We recommend contacting the local school district to confirm school assignments for this home.
Similar homes
- $159,9001 bd1 ba546 sqft4960 Laurel Lodge Rd #2, Clarkesville, GA 30523Active

 MLS ID #10758527, Joanna Radford Team, Poss Realty. GAMLS
 - $174,9001 bd1 ba532 sqft4960 Laurel Lodge Rd #48, Clarkesville, GA 30523Active
 MLS ID #10793964, Brittney Westmoreland, Keller Williams Lanier Partners. GAMLS
 - $129,0001 bd1 ba400 sqft4960 Laurel Lodge Rd #21, Clarkesville, GA 30523Active
 MLS ID #10525906, Ashlee J Duell, Laws Realty LLC. GAMLS
 - $99,9002 bd1 ba406 sqft4960 Laurel Ldg #35, Clarkesville, GA 30523Active
 MLS ID #10814949, Joanna Radford, Poss Realty. GAMLS
 - $125,0001 bd1 ba395 sqft4960 Laurel Lodge Rd #40, Clarkesville, GA 30523ActiveMLS ID #10840217, Joanna Radford, Poss Realty. GAMLS
- $178,8001 bd1 ba525 sqft4960 Laurel Lodge Rd Lot 44, Clarkesville, GA 30523ActiveMLS ID #10789421, Joanna Radford, Poss Realty. GAMLS
- $108,0001 bd1 ba396 sqft4960 Laurel Lodge Rd Lot 29, Clarkesville, GA 30523ActiveMLS ID #10762663, Sharon Oliver, Alco Realty Inc.. GAMLS
- $180,0002 bd1 ba672 sqft242 Sunrise Cv, Clarkesville, GA 30523ActiveMLS ID #10811552, Marco Zavala, K & A Realty Group LLC. GAMLS
- $175,0001 bd1 ba576 sqft76 Stag Leap Dr, Cleveland, GA 30528ActiveMLS ID #10838313, Brandon Watts, Virtual Properties Realty.com. GAMLS
- $86,9002 bd2 ba544 sqft22 Nob Hill Rdg, Cleveland, GA 30528ActiveMLS ID #10836816, James Allison, Leading Edge Real Estate LLC. GAMLS
- $169,9001 bd1 ba424 sqft1168 Mountain Shadows Dr, Cleveland, GA 30528ActiveMLS ID #10843932, James Allison, Leading Edge Real Estate LLC. GAMLS
- $136,9001 bd1 ba480 sqft104 Cindy Pkwy, Cleveland, GA 30528ActiveMLS ID #10794089, Delores Nichols-Richards, Keller Williams Realty Atl. Partners. GAMLS
- $152,0002 bd2 ba400 sqft85 Rocky Ln, Cleveland, GA 30528ActiveMLS ID #10724856, David Orrick, Georgia Real Estate Team. GAMLS
- $134,9001 bd1 ba320 sqft128 Bear Bnd Lot 42, Blairsville, GA 30512ActiveMLS ID #10818077, Tammy Arp, Realty ONE Group Vista. GAMLS
- $130,0002 bd1 ba672 sqft119 Cub Ln, Rabun Gap, GA 30568ActiveMLS ID #10824589, Sharon L Stover-Ramey, Southern Properties Real Estate. GAMLS
- $140,0002 bd1 ba670 sqft578 Shady Grove Lane, Hayesville, NC 28904For Sale
 MLS ID #100601630, Allison Fish, Keller Williams - Great Smokies. Hive MLS
 - $125,0002 bd1 ba700 sqft146 Canyon Pass, Cleveland, GA 30528ActiveMLS ID #10725571, April R Harrison, Front Gate Homes. GAMLS
- $149,9002 bd1 ba728 sqft245 Canyon Pass, Cleveland, GA 30528ActiveMLS ID #10754434, Roy Rose, Headwaters Realty. GAMLS
- $168,9001 bd1 ba700 sqft165 Stag Leap Dr, Cleveland, GA 30528ActiveMLS ID #10775562, Michele A Walden, Ward Properties of North GA. GAMLS
