Escape to the North Georgia Mountains and enjoy the flexibility of year-round living, a weekend getaway, or your own vacation retreat at sought-after Elkmont RV Resort! This meticulously cared-for Park Model Cabin is filled with charm and offers more space than you might expect, featuring a large loft for additional living or sleeping space, central heating and air, a convenient laundry area, a spacious covered deck perfect for relaxing outdoors, and a large exterior storage shed. The home backs up to a common green space, offering added privacy and a peaceful setting. Elkmont offers an impressive array of community amenities, including a swimming pool, fitness room, community fire pit, beautiful green spaces, and a pavilion with a massive fireplace-perfect for gathering with friends and neighbors. Whether you're looking for a full-time mountain home or an easy weekend escape, this adorable cabin offers the lifestyle, location, and value you've been searching for. At this price, it's a must-see-schedule your showing and discover why Elkmont is such a special place to call home!
Active
$175,000
76 Stag Leap Dr, Cleveland, GA 30528
1beds
576sqft
Single Family Residence, Cabin
Built in 2019
4,356 Square Feet Lot
$169,600 Zestimate®
$304/sqft
$49/mo HOA
What's special
Large exterior storage shedConvenient laundry areaCentral heating and air
- 16 days
- 645
- 36
Likely to sell faster than
Zillow last checked:
Listing updated:
Listed by:
Brandon Watts 706-969-8548,
Virtual Properties Realty.com
Source: GAMLS,MLS#: 10838313
Facts & features
Interior
Bedrooms & bathrooms
- Bedrooms: 1
- Bathrooms: 1
- Full bathrooms: 1
- Main level bathrooms: 1
- Main level bedrooms: 1
Rooms
- Room types: Loft
Kitchen
- Features: Solid Surface Counters
Heating
- Central
Cooling
- Central Air
Appliances
- Included: Electric Water Heater, Ice Maker, Microwave, Oven/Range (Combo), Refrigerator
- Laundry: In Hall
Features
- Beamed Ceilings, High Ceilings, Master On Main Level
- Flooring: Carpet, Hardwood
- Basement: None
- Has fireplace: No
Interior area
- Total structure area: 576
- Total interior livable area: 576 sqft
- Finished area above ground: 576
- Finished area below ground: 0
Property
Parking
- Total spaces: 2
- Parking features: Off Street
Features
- Levels: One
- Stories: 1
- Patio & porch: Deck
Lot
- Size: 4,356 Square Feet
- Features: Level
Details
- Additional structures: Shed(s)
- Parcel number: 045D 225
Construction
Type & style
- Home type: SingleFamily
- Architectural style: Modular Home
- Property subtype: Single Family Residence, Cabin
Materials
- Wood Siding
- Roof: Metal
Condition
- Resale
- New construction: No
- Year built: 2019
Utilities & green energy
- Sewer: Public Sewer
- Water: Public
- Utilities for property: Electricity Available, High Speed Internet, Propane, Sewer Available, Water Available
Community & HOA
Community
- Features: Clubhouse, Fitness Center, Gated, Pool
- Subdivision: Elkmont
HOA
- Has HOA: Yes
- Services included: Maintenance Grounds, Private Roads, Sewer, Swimming, Trash
- HOA fee: $590 annually
Location
- Region: Cleveland
Financial & listing details
- Price per square foot: $304/sqft
- Annual tax amount: $295
- Date on market: 9/10/2026
- Cumulative days on market: 16 days
- Listing agreement: Exclusive Right To Sell
- Electric utility on property: Yes
Estimated market value
$169,600
$161,000 - $178,000
$1,164/mo
Price history
| Date | Event | Price |
|---|---|---|
| 9/10/2026 | Listed for sale | $175,000-18.6%$304/sqft |
Source:  GAMLS #10838313 Report a problem GAMLS #10838313 Report a problem | ||
| 8/10/2026 | Listing removed | $215,000$373/sqft |
Source: GAMLS #10773174 Report a problem | ||
| 5/28/2026 | Listed for sale | $215,000$373/sqft |
Source: GAMLS #10773174 Report a problem | ||
Public tax history
Tax history is unavailable.
Monthly payment
Est. payment
Payment breakdown
Explore the cost of this home by adjusting the details. Changes won't be saved.Climate risks
Neighborhood: 30528
Nearby schools
Schools provided by the listing agent
- Elementary: Mount Yonah
- Middle: White
- High: White
Source: GAMLS. This data may not be complete. We recommend contacting the local school district to confirm school assignments for this home.


Similar homes
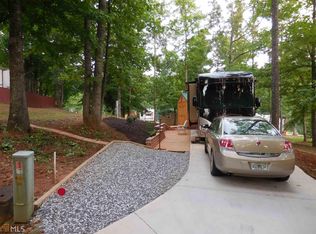
- $168,9001 bd1 ba700 sqft165 Stag Leap Dr, Cleveland, GA 30528Active
 MLS ID #10775562, Michele A Walden, Ward Properties of North GA. GAMLS
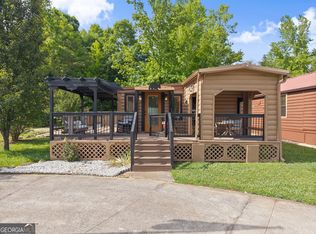
 - $169,9001 bd1 ba424 sqft1168 Mountain Shadows Dr, Cleveland, GA 30528Active
 MLS ID #10843932, James Allison, Leading Edge Real Estate LLC. GAMLS
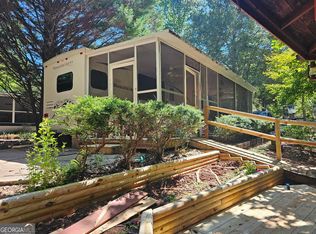
 - $165,0001 bd2 ba700 sqft100 Campfire Dr, Cleveland, GA 30528Active
 MLS ID #10845707, James Allison, Leading Edge Real Estate LLC. GAMLS
 - $219,0002 bd2 ba796 sqft87 Garden Ln, Cleveland, GA 30528Active
 MLS ID #10838045, Jon Molineaux, Keller Williams Realty. GAMLS
 - $254,9002 bd2 ba707 sqft129 Nob Hill Rdg #C12, Cleveland, GA 30528ActiveMLS ID #10793965, Amanda Stewart, Keller Williams Lanier Partners. GAMLS
- $158,9001 bd1 ba436 sqft87 Maple Wood Ln, Cleveland, GA 30528ActiveMLS ID #10758863, William Duryea, RE/MAX Center. GAMLS
- $175,0002 bd1 ba672 sqft477 Corinth Church Rd, Cleveland, GA 30528ActiveMLS ID #10742921, Sharon Oliver, Alco Realty Inc.. GAMLS
- $229,9002 bd2 ba736 sqft160 Nob Hill Rdg, Cleveland, GA 30528ActiveMLS ID #10828437, Shari L Wintermute, Mountain Country Realty LLC. GAMLS
- $89,9002 bd1 ba660 sqft91 Yogi Bear Blvd, Cleveland, GA 30528ActiveMLS ID #10843135, James Allison, Leading Edge Real Estate LLC. GAMLS
- $136,9001 bd1 ba480 sqft104 Cindy Pkwy, Cleveland, GA 30528ActiveMLS ID #10794089, Delores Nichols-Richards, Keller Williams Realty Atl. Partners. GAMLS
- $116,0001 bd1 ba700 sqft79 Maple Wood Ln, Cleveland, GA 30528ActiveMLS ID #10793234, Seth Michael Steele, Fourth Mountain Real Estate. GAMLS
- $125,0002 bd1 ba700 sqft146 Canyon Pass, Cleveland, GA 30528ActiveMLS ID #10725571, April R Harrison, Front Gate Homes. GAMLS
- $219,5002 bd2 ba812 sqft69 Gold Lake Dr, Cleveland, GA 30528ActiveMLS ID #10844792, Céline Higgins Evans, Simply List. GAMLS
- $139,9001 bd1 ba414 sqft320 Leisure Acres Dr, Cleveland, GA 30528ActiveMLS ID #10737121, Amy Sutherland, The Norton Agency. GAMLS
- $149,9002 bd1 ba728 sqft245 Canyon Pass, Cleveland, GA 30528ActiveMLS ID #10754434, Roy Rose, Headwaters Realty. GAMLS
- $152,0002 bd2 ba400 sqft85 Rocky Ln, Cleveland, GA 30528ActiveMLS ID #10724856, David Orrick, Georgia Real Estate Team. GAMLS
- $115,5001 bd1 ba826 sqft50 Rocky Ln, Cleveland, GA 30528ActiveMLS ID #10813892, Reginald Smallwood, Keller Williams Lanier Partners. GAMLS
- $104,9001 bd2 ba678 sqft43 Canyon Pass, Cleveland, GA 30528ActiveMLS ID #10847514, James Allison, Leading Edge Real Estate LLC. GAMLS
