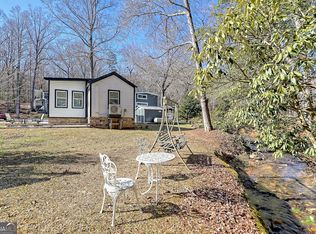
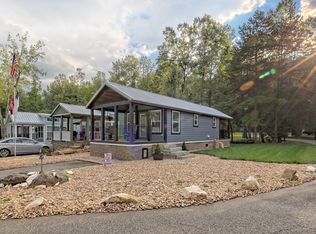
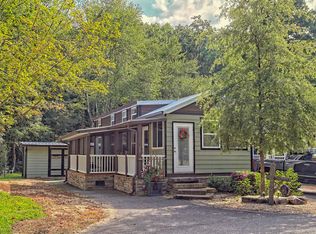
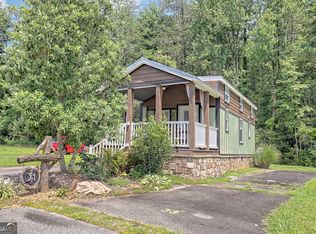
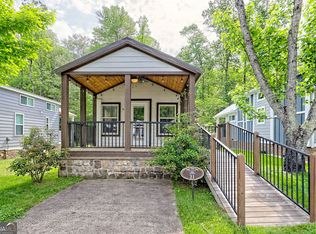
This price reflects the sellers' relocation timeline-not the condition of the home. They hate to leave this well loved, quality built Stone Canyon home behind, but their move creates an incredible opportunity for the next owner. Their loss is truly your gain! Charming 2 bedroom, 1 bath Tiny Home Cabin with Shiplap Walls(no drywall) and Vaulted Ceilings throughout! As you step inside from your front porch, you'll find a warm and inviting living space with windows galore, inviting the tranquil outdoors right into your home. The fully equipped kitchen is perfect for gathering with friends and neighbors. This home boasts 2 full-size, comfortable bedrooms that can sleep 5 easily. Plenty of room for full time living, or a perfect spot for a serene getaway. With all of the amenities of a larger home, including washer & dryer, air conditioning and heating (2025), you'll love the comfort and convenience of this cozy abode. Outside you will find a large and private, newly cleared back yard that will easily support a deck, fire pit, and/or shed. Create your vision of an outdoor oasis! Don't miss your chance to own this lovely property in the North Georgia Mountains! Sugar Mill Creek at Lake Burton is a private, gated, resort-style community with 51 park model tiny home sites over the 12-acre property. The community is sure to impress, offering a Dog Park, a Clubhouse on the Property, Community-Sponsored Events, fire pits, horseshoes and streams throughout. It is conveniently located near Lake Burton, Laprades Marina, Moccasin Creek State Park, and several local restaurants, and is perfectly situated between Clayton, Helen, and Clarkesville, Georgia. Potential short term lease purchase option available.
Pending
$99,900
4960 Laurel Ldg #35, Clarkesville, GA 30523
2beds
406sqft
Single Family Residence
Built in 2019
-- sqft lot
$-- Zestimate®
$246/sqft
$-- HOA
What's special
Front porchFully equipped kitchenVaulted ceilings throughoutWasher and dryerAir conditioning and heating
- 85 days
- 666
- 62
Zillow last checked:
Listing updated:
Listed by:
Joanna Radford 706-490-2724,
Poss Realty,
Jennifer Kaye Peters 706-490-2616,
Poss Realty
Source: GAMLS,MLS#: 10814949
Facts & features
Interior
Bedrooms & bathrooms
- Bedrooms: 2
- Bathrooms: 1
- Full bathrooms: 1
- Main level bathrooms: 1
- Main level bedrooms: 2
Rooms
- Room types: Other
Heating
- Electric, Other
Cooling
- Ceiling Fan(s), Electric, Other
Appliances
- Included: Dryer, Oven/Range (Combo), Refrigerator, Washer
- Laundry: Common Area
Features
- Master On Main Level, Other
- Flooring: Laminate
- Basement: Crawl Space
- Has fireplace: No
Interior area
- Total structure area: 406
- Total interior livable area: 406 sqft
- Finished area above ground: 406
- Finished area below ground: 0
Property
Parking
- Parking features: Assigned, Parking Pad
- Has uncovered spaces: Yes
Features
- Levels: One
- Stories: 1
Lot
- Features: Level
Details
- Parcel number: 092 135 L
- On leased land: Yes
Construction
Type & style
- Home type: SingleFamily
- Architectural style: Other
- Property subtype: Single Family Residence
Materials
- Other
- Roof: Metal
Condition
- Resale
- New construction: No
- Year built: 2019
Utilities & green energy
- Sewer: Septic Tank
- Water: Shared Well
- Utilities for property: Electricity Available, High Speed Internet, Sewer Connected, Underground Utilities, Water Available
Community & HOA
Community
- Features: Clubhouse, Gated
- Subdivision: Sugar Mill Creek
HOA
- Has HOA: Yes
- Services included: Maintenance Grounds, Management Fee, Other, Private Roads, Reserve Fund, Sewer, Water
Location
- Region: Clarkesville
Financial & listing details
- Price per square foot: $246/sqft
- Annual tax amount: $629
- Date on market: 7/29/2026
- Cumulative days on market: 85 days
- Listing agreement: Exclusive Right To Sell
- Electric utility on property: Yes
Estimated market value
Not available
Estimated sales range
Not available
$1,509/mo
Price history
| Date | Event | Price |
|---|---|---|
| 10/6/2026 | Pending sale | $99,900$246/sqft |
Source:  GAMLS #10814949 Report a problem GAMLS #10814949 Report a problem | ||
| 7/29/2026 | Listed for sale | $99,900$246/sqft |
Source: GAMLS #10814949 Report a problem | ||
| 7/24/2026 | Listing removed | $99,900$246/sqft |
Source: GAMLS #10707914 Report a problem | ||
| 6/30/2026 | Price change | $99,900-15.3%$246/sqft |
Source: GAMLS #10707914 Report a problem | ||
| 3/11/2026 | Listed for sale | $117,900-25.8%$290/sqft |
Source: GAMLS #10707914 Report a problem | ||
| 9/24/2025 | Listing removed | $159,000$392/sqft |
Source: GAMLS #10252176 Report a problem | ||
| 7/18/2024 | Listing removed | -- |
Source: GAMLS #10252176 Report a problem | ||
| 2/10/2024 | Listed for sale | $159,000$392/sqft |
Source: GAMLS #10252176 Report a problem | ||
Public tax history
Tax history is unavailable.
Monthly payment
Est. payment
Payment breakdown
Explore the cost of this home by adjusting the details. Changes won't be saved.Climate risks
Neighborhood: 30523
Nearby schools
Schools provided by the listing agent
- Elementary: Rabun
- Middle: Rabun
- High: Rabun
Source: GAMLS. This data may not be complete. We recommend contacting the local school district to confirm school assignments for this home.
Similar homes
- $149,4002 bd1 ba406 sqft4960 Laurel Ldg Lot 3, Clarkesville, GA 30523Active

 MLS ID #10868418, Joanna Radford, Poss Realty. GAMLS
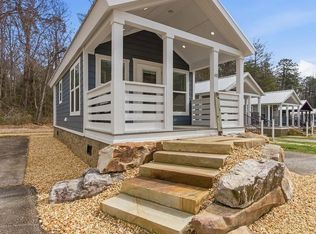
 - $129,0001 bd1 ba400 sqft4960 Laurel Lodge Rd #21, Clarkesville, GA 30523Active
 MLS ID #10525906, Ashlee J Duell, Laws Realty LLC. GAMLS
 - $125,0001 bd1 ba395 sqft4960 Laurel Lodge Rd #40, Clarkesville, GA 30523Active
 MLS ID #10840217, Joanna Radford, Poss Realty. GAMLS
 - $149,5001 bd1 ba396 sqft4960 Laurel Lodge Rd Unit 46, Clarkesville, GA 30523Active
 MLS ID #10851380, Joanna Radford, Poss Realty. GAMLS
 - $86,9002 bd2 ba544 sqft22 Nob Hill Rdg, Cleveland, GA 30528ActiveMLS ID #10854067, James Allison, Leading Edge Real Estate LLC. GAMLS
- $87,9002 bd1 ba400 sqft1052 Mountain Shadows Dr, Cleveland, GA 30528ActiveMLS ID #10763699, Joann Nunnery, Hammock Realty North Georgia. GAMLS
- $79,9002 bd2 ba330 sqft101 Canyon Pass, Cleveland, GA 30528ActiveMLS ID #10867582, James Allison, Leading Edge Real Estate LLC. GAMLS
- $72,0001 bd1 ba300 sqft158 Canyon Pass, Cleveland, GA 30528ActiveMLS ID #10873742, James Allison, Leading Edge Real Estate LLC. GAMLS
- $79,9001 bd1 ba400 sqft88 Canyon Pass, Cleveland, GA 30528ActiveMLS ID #10428565, Shari L Wintermute, Mountain Country Realty LLC. GAMLS
- $55,0001 bd1 ba320 sqft159 Canyon Pass, Cleveland, GA 30528ActiveMLS ID #10872971, James Allison, Leading Edge Real Estate LLC. GAMLS
- $68,0001 bd1 ba380 sqft1085 Mountain Shadows Dr, Cleveland, GA 30528ActiveMLS ID #10793218, Seth Michael Steele, Fourth Mountain Real Estate. GAMLS
- $135,9001 bd1 ba480 sqft104 Cindy Pkwy, Cleveland, GA 30528ActiveMLS ID #10794089, Delores Nichols-Richards, Keller Williams Realty Atl. Partners. GAMLS
- $79,5001 bd1 ba300 sqft61 Candy Land Dr, Cleveland, GA 30528ActiveMLS ID #10543870, Shari L Wintermute, Mountain Country Realty LLC. GAMLS
- $134,9001 bd1 ba320 sqft128 Bear Bnd Lot 42, Blairsville, GA 30512ActiveMLS ID #10818077, Tammy Arp, Realty ONE Group Vista. GAMLS
- $115,9001 bd1 ba350 sqft1112 Creekside Dr #12, Hiawassee, GA 30546ActiveMLS ID #10730285, Bradford Dunaway, Mountain Realty. GAMLS
