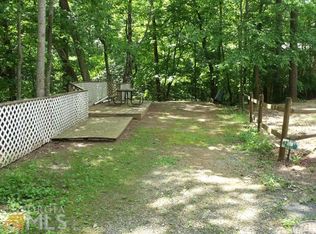
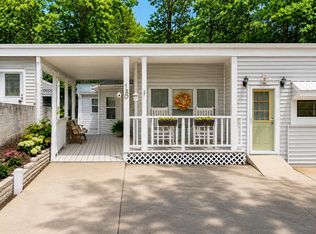
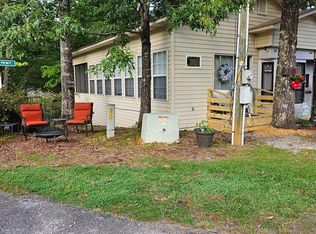
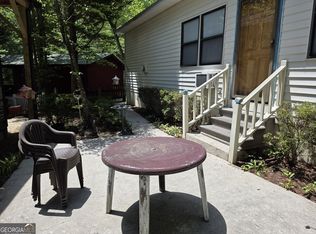
MAJOR PRICE IMPROVEMENT! MOTIVATED SELLER! Welcome to your ideal North Georgia mountain retreat in the highly sought-after Mountain Lakes Resort in Cleveland, GA! Turnkey, fully furnished, and ready for you to move right in, this well-maintained home offers the perfect opportunity for full-time living, a vacation getaway, or a short-term rental investment. Inside, you'll find two spacious bedrooms plus a versatile office or flex space that could easily serve as a third bedroom. The eat-in kitchen provides ample cabinet space and plenty of room for gathering with family and friends. Flexible living spaces throughout the home allow you to make the space your own, while a sliding interior door provides added privacy between the living and dining areas. Enjoy your morning coffee or unwind after a day in the mountains in the spacious sunroom. Outside, the fenced side and backyard offer a great space for pets, privacy, and outdoor enjoyment. Four mini-split units provide year-round comfort, and the home also includes a stackable washer and dryer and a durable metal roof. Mountain Lakes Resort offers an impressive selection of amenities, including 24-hour gated security, swimming pools, a large stocked fishing pond, clubhouse, fitness center, and much more. Experience peaceful mountain living while enjoying the convenience of a resort-style community. Come see this wonderful, move-in-ready home and discover all that life in the North Georgia mountains has to offer!
Active
Price cut: $10.1K (10/6)
$139,900
61 Rocky Ln, Cleveland, GA 30528
2beds
900sqft
Single Family Residence, Manufactured Home
Built in 1996
1,916 Square Feet Lot
$135,000 Zestimate®
$155/sqft
$188/mo HOA
What's special
Turnkey fully furnishedSpacious sunroomAmple cabinet spaceDurable metal roofFlexible living spacesEat-in kitchenStackable washer and dryer
- 54 days
- 585
- 8
Zillow last checked:
Listing updated:
Listed by:
Reginald Smallwood reggiesmallwood75@gmail.com,
Keller Williams Lanier Partners
Source: GAMLS,MLS#: 10830403
Facts & features
Interior
Bedrooms & bathrooms
- Bedrooms: 2
- Bathrooms: 1
- Full bathrooms: 1
- Main level bathrooms: 1
- Main level bedrooms: 2
Rooms
- Room types: Family Room, Office, Sun Room
Kitchen
- Features: Breakfast Room, Country Kitchen
Heating
- Propane, Zoned
Cooling
- Central Air, Ceiling Fan(s), Zoned
Appliances
- Included: Refrigerator, Microwave
- Laundry: Other
Features
- Master On Main Level, Other
- Flooring: Laminate
- Basement: None
- Number of fireplaces: 1
- Fireplace features: Family Room, Gas Log
- Common walls with other units/homes: No Common Walls
Interior area
- Total structure area: 900
- Total interior livable area: 900 sqft
- Finished area above ground: 900
- Finished area below ground: 0
Property
Parking
- Total spaces: 2
- Parking features: Kitchen Level
Features
- Levels: One
- Stories: 1
- Exterior features: Other
- Fencing: Back Yard,Fenced,Wood
- Has view: Yes
- View description: Mountain(s)
Lot
- Size: 1,916 Square Feet
- Features: Level
Details
- Additional structures: Outbuilding
- Parcel number: 031E 181
Construction
Type & style
- Home type: MobileManufactured
- Architectural style: Country/Rustic
- Property subtype: Single Family Residence, Manufactured Home
Materials
- Vinyl Siding
- Foundation: Pillar/Post/Pier
- Roof: Tin,Metal
Condition
- Resale
- New construction: No
- Year built: 1996
Utilities & green energy
- Sewer: Private Sewer, Public Sewer
- Water: Public
- Utilities for property: Cable Available, Electricity Available
Community & HOA
Community
- Features: Clubhouse, Fitness Center, Gated, Lake, Pool
- Security: Smoke Detector(s)
- Subdivision: Mountain Shadows
HOA
- Has HOA: Yes
- Services included: Maintenance Grounds, Security, Swimming
- HOA fee: $2,250 annually
Location
- Region: Cleveland
Financial & listing details
- Price per square foot: $155/sqft
- Annual tax amount: $205
- Date on market: 8/21/2026
- Cumulative days on market: 54 days
- Listing agreement: Exclusive Agency
- Listing terms: Conventional,Cash,Other
- Electric utility on property: Yes
Estimated market value
$135,000
$128,000 - $142,000
Not available
Price history
| Date | Event | Price |
|---|---|---|
| 10/6/2026 | Price change | $139,900-6.7%$155/sqft |
Source:  GAMLS #10830403 Report a problem GAMLS #10830403 Report a problem | ||
| 9/18/2026 | Price change | $150,000-8.5%$167/sqft |
Source: GAMLS #10830403 Report a problem | ||
| 9/1/2026 | Price change | $164,000-4.9%$182/sqft |
Source: GAMLS #10830403 Report a problem | ||
| 8/21/2026 | Listed for sale | $172,500-4.1%$192/sqft |
Source: GAMLS #10830403 Report a problem | ||
| 8/6/2026 | Listing removed | $179,900$200/sqft |
Source: GAMLS #10817653 Report a problem | ||
| 6/12/2026 | Listed for sale | $179,900$200/sqft |
Source: GAMLS #10784364 Report a problem | ||
| 6/12/2026 | Listing removed | $179,900$200/sqft |
Source: GAMLS #10762356 Report a problem | ||
| 5/17/2026 | Price change | $179,900-2.8%$200/sqft |
Source: GAMLS #10762356 Report a problem | ||
| 4/3/2026 | Price change | $185,000-7%$206/sqft |
Source: GAMLS #10711546 Report a problem | ||
| 11/5/2025 | Listed for sale | $199,000-0.5%$221/sqft |
Source: GAMLS #10637819 Report a problem | ||
| 11/4/2025 | Listing removed | $199,900$222/sqft |
Source: GAMLS #10587661 Report a problem | ||
| 9/15/2025 | Price change | $199,900-4.8%$222/sqft |
Source: GAMLS #10587661 Report a problem | ||
| 8/20/2025 | Listed for sale | $210,000-6.3%$233/sqft |
Source: GAMLS #10587661 Report a problem | ||
| 11/1/2024 | Listing removed | $224,000$249/sqft |
Source: GAMLS #10369690 Report a problem | ||
| 10/9/2024 | Price change | $224,000-0.4%$249/sqft |
Source: GAMLS #10369690 Report a problem | ||
| 9/2/2024 | Listed for sale | $225,000+12.6%$250/sqft |
Source: GAMLS #10369690 Report a problem | ||
| 8/22/2023 | Pending sale | $199,900$222/sqft |
Source: GAMLS #20137805 Report a problem | ||
| 7/29/2023 | Listed for sale | $199,900$222/sqft |
Source: GAMLS #20137805 Report a problem | ||
| 7/29/2023 | Listing removed | $199,900$222/sqft |
Source: GAMLS #20131293 Report a problem | ||
| 7/9/2023 | Price change | $199,900-4.8%$222/sqft |
Source: GAMLS #20131293 Report a problem | ||
| 6/28/2023 | Listed for sale | $209,900$233/sqft |
Source: GAMLS #20131293 Report a problem | ||
| 6/27/2023 | Listing removed | $209,900$233/sqft |
Source: GAMLS #20124471 Report a problem | ||
| 6/7/2023 | Price change | $209,900-6.7%$233/sqft |
Source: GAMLS #20124471 Report a problem | ||
| 5/25/2023 | Listed for sale | $225,000$250/sqft |
Source: GAMLS #20124471 Report a problem | ||
Public tax history
Tax history is unavailable.
Monthly payment
Climate risks
Neighborhood: 30528
Nearby schools
Schools provided by the listing agent
- Elementary: Jack P Nix
- Middle: White
- High: White
Source: GAMLS. This data may not be complete. We recommend contacting the local school district to confirm school assignments for this home.


Similar homes
- $147,9002 bd2 ba723 sqft18 Candy Land Dr, Cleveland, GA 30528For Sale
 MLS ID #435671, Donna Dillard, Realty One Group Vista. NGBOR
 - $129,9992 bd1 ba770 sqft41 Cindy Pkwy, Cleveland, GA 30528For Sale
 MLS ID #430101, Smith & Young Real Estate Group, REMAX Town & Country - Blairsville. NGBOR
 - $149,9002 bd1 ba728 sqft245 Canyon Pass, Cleveland, GA 30528Active

 MLS ID #10754434, Roy Rose, Headwaters Realty. GAMLS
 - $164,9002 bd1 ba912 sqft92 Cindy Pkwy, Cleveland, GA 30528Active
 MLS ID #10641808, Elizabeth A Tarpley, BHGRE Metro Brokers. GAMLS
 - $139,9001 bd1 ba1k sqft1157 Mountain Shadows Dr, Cleveland, GA 30528ActiveMLS ID #10758656, Shari L Wintermute, Mountain Country Realty LLC. GAMLS
- $125,0002 bd1 ba700 sqft146 Canyon Pass, Cleveland, GA 30528ActiveMLS ID #10725571, April R Harrison, Front Gate Homes. GAMLS
- $117,5002 bd2 ba464 sqft54 Candy Land Dr, Cleveland, GA 30528ActiveMLS ID #10737559, Rhonda Fields, Alco Realty Inc.. GAMLS
- $165,0002 bd1 ba891 sqft29 Cindy Pkwy, Cleveland, GA 30528ActiveMLS ID #10612550, Rhonda Fields, Alco Realty Inc.. GAMLS
- $164,9002 bd1 ba1k sqft207 Canyon Pass, Cleveland, GA 30528ActiveMLS ID #10816779, Shannon Durieux, The Rezerve. GAMLS
- $104,9001 bd2 ba678 sqft43 Canyon Pass, Cleveland, GA 30528ActiveMLS ID #10847514, James Allison, Leading Edge Real Estate LLC. GAMLS
- $115,5001 bd1 ba826 sqft50 Rocky Ln, Cleveland, GA 30528ActiveMLS ID #10813892, Reginald Smallwood, Keller Williams Lanier Partners. GAMLS
- $109,0002 bd2 ba1.1k sqft50 Canyon Pass, Cleveland, GA 30528ActiveMLS ID #10760167, Roy Rose, Headwaters Realty. GAMLS
- $89,9002 bd1 ba660 sqft91 Yogi Bear Blvd, Cleveland, GA 30528ActiveMLS ID #10869841, James Allison, Leading Edge Real Estate LLC. GAMLS
- $86,9002 bd2 ba544 sqft22 Nob Hill Rdg, Cleveland, GA 30528ActiveMLS ID #10854067, James Allison, Leading Edge Real Estate LLC. GAMLS
- $135,9001 bd1 ba480 sqft104 Cindy Pkwy, Cleveland, GA 30528ActiveMLS ID #10794089, Delores Nichols-Richards, Keller Williams Realty Atl. Partners. GAMLS
- $139,0003 bd1 ba1k sqft1526 Fortenberry Rd, Blairsville, GA 30512For Sale
 MLS ID #7852638, Tatyana Crumley, Realco Brokers, Inc.. FMLS GA
 - $175,0002 bd1 ba672 sqft477 Corinth Church Rd, Cleveland, GA 30528ActiveMLS ID #10742921, Sharon Oliver, Alco Realty Inc.. GAMLS
- $116,0001 bd1 ba700 sqft79 Maple Wood Ln, Cleveland, GA 30528ActiveMLS ID #10793234, Seth Michael Steele, Fourth Mountain Real Estate. GAMLS
- $165,0001 bd2 ba700 sqft100 Campfire Dr, Cleveland, GA 30528ActiveMLS ID #10854652, James Allison, Leading Edge Real Estate LLC. GAMLS
- $180,0002 bd1 ba672 sqft242 Sunrise Cv, Clarkesville, GA 30523ActiveMLS ID #10811552, Marco Zavala, K & A Realty Group LLC. GAMLS
