
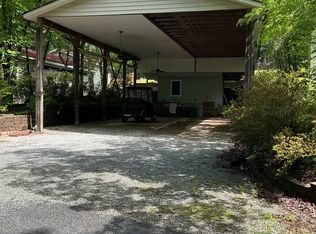
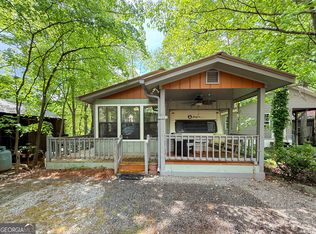
Welcome to your serene retreat in a highly sought-after gated community, where a wide array of amenities are right at your doorstep! All assessments have been paid for this property. This charming 2-bedroom, 2-bathroom home features a versatile bonus room- perfect for extra storage, a home office, or a small hobby space. The kitchen comes equipped with full-sized appliances, making this home as functional as it is cozy. Enjoy the tranquility of your fenced-in yard, which includes a wraparound porch that leads directly into the backyard- ideal for relaxing, entertaining or providing a secure space for your furry friends to roam freely. For added convenience, there's also a storage outbuilding, perfect for stowing away outdoor gear or seasonal items. Plus, you'll have your own parking- comfortably accommodating two cars and possibly even a golf cart for those leisurely rides around the community. Beyond your front door, the community offers endless opportunities for recreation. Spend your days boating or fishing on the peaceful lake, or rent a paddleboat to explore the waters. For even more fun, head to the resort-style pool with waterslides, a hot tub, and sauna, enjoy a round of putt-putt, or grab a bite at the on-site diner or country store. With activities for every season and interest, this home is the perfect blend of relaxation and adventure, all within a secure and welcoming community. Don't miss your chance to live where every day feels like a vacation! Home is occupied. Must have agent use showing time to view,
Active
$109,000
50 Canyon Pass, Cleveland, GA 30528
2beds
1,132sqft
Single Family Residence
Built in 2000
3,920 Square Feet Lot
$134,700 Zestimate®
$96/sqft
$150/mo HOA
What's special
Fenced-in yardStorage outbuildingVersatile bonus room
- 153 days
- 708
- 36
Likely to sell faster than
Zillow last checked:
Listing updated:
Listed by:
Roy Rose 706-968-1652,
Headwaters Realty
Source: GAMLS,MLS#: 10760167
Facts & features
Interior
Bedrooms & bathrooms
- Bedrooms: 2
- Bathrooms: 2
- Full bathrooms: 2
- Main level bathrooms: 1
- Main level bedrooms: 1
Rooms
- Room types: Bonus Room
Heating
- Electric, Forced Air, Propane, Radiant
Cooling
- Electric, Window Unit(s)
Appliances
- Included: Dryer, Oven/Range (Combo), Refrigerator, Washer
- Laundry: In Hall, Other
Features
- Other
- Flooring: Laminate
- Windows: Double Pane Windows
- Basement: None
- Has fireplace: No
- Common walls with other units/homes: No Common Walls
Interior area
- Total structure area: 1,132
- Total interior livable area: 1,132 sqft
- Finished area above ground: 1,132
- Finished area below ground: 0
Video & virtual tour
Property
Parking
- Total spaces: 2
- Parking features: Attached
- Has attached garage: Yes
Features
- Levels: One and One Half
- Stories: 1
- Patio & porch: Deck
- Fencing: Back Yard,Fenced,Wood
Lot
- Size: 3,920 Square Feet
- Features: Private
Details
- Additional structures: Outbuilding
- Parcel number: 031E 125
Construction
Type & style
- Home type: SingleFamily
- Architectural style: Bungalow/Cottage
- Property subtype: Single Family Residence
Materials
- Concrete, Vinyl Siding, Wood Siding
- Roof: Metal
Condition
- Resale
- New construction: No
- Year built: 2000
Utilities & green energy
- Sewer: Private Sewer
- Water: Private
- Utilities for property: Electricity Available, High Speed Internet, Phone Available, Sewer Available, Underground Utilities, Water Available
Community & HOA
Community
- Features: Clubhouse, Gated, Lake, Park, Playground, Pool, Walk To Schools
- Security: Gated Community
- Subdivision: Mountain Shadows
HOA
- Has HOA: Yes
- Services included: Management Fee, Reserve Fund, Security, Sewer, Trash, Water
- HOA fee: $1,800 annually
Location
- Region: Cleveland
Financial & listing details
- Price per square foot: $96/sqft
- Tax assessed value: $70,400
- Annual tax amount: $586
- Date on market: 5/7/2026
- Cumulative days on market: 153 days
- Listing agreement: Exclusive Right To Sell
- Listing terms: Cash,Conventional
- Electric utility on property: Yes
Estimated market value
$134,700
$109,000 - $159,000
$1,760/mo
Price history
| Date | Event | Price |
|---|---|---|
| 5/8/2026 | Listed for sale | $109,000-3.5%$96/sqft |
Source:  GAMLS #10760167 Report a problem GAMLS #10760167 Report a problem | ||
| 8/21/2025 | Listing removed | $112,900$100/sqft |
Source:  FMLS GA #7582923 Report a problem FMLS GA #7582923 Report a problem | ||
| 5/20/2025 | Listed for sale | $112,900$100/sqft |
Source: FMLS GA #7582923 Report a problem | ||
| 5/15/2025 | Listing removed | $112,900$100/sqft |
Source: FMLS GA #7484813 Report a problem | ||
| 5/11/2025 | Pending sale | $112,900$100/sqft |
Source: FMLS GA #7484813 Report a problem | ||
| 11/15/2024 | Listed for sale | $112,900-33.6%$100/sqft |
Source: GAMLS #10412281 Report a problem | ||
| 10/3/2022 | Listing removed | -- |
Source: Owner Report a problem | ||
| 7/5/2022 | Listed for sale | $170,000+580%$150/sqft |
Source: Owner Report a problem | ||
| 4/21/2020 | Sold | $25,000-63.8%$22/sqft |
Source: Public Record Report a problem | ||
| 10/12/2016 | Sold | $69,000+9.7%$61/sqft |
Source: Public Record Report a problem | ||
| 10/3/2013 | Sold | $62,900$56/sqft |
Source: Public Record Report a problem | ||
Public tax history
| Year | Property taxes | Tax assessment |
|---|---|---|
| 2025 | $579 -1.3% | $28,160 |
| 2024 | $587 +10.1% | $28,160 +19.9% |
| 2023 | $533 -4.4% | $23,492 |
| 2022 | $557 +1.6% | $23,492 +14.8% |
| 2021 | $549 +14.9% | $20,468 +20.6% |
| 2020 | $478 -0.3% | $16,976 |
| 2019 | $479 +2.4% | $16,976 +2.4% |
| 2018 | $468 -1.5% | $16,576 -2.4% |
| 2017 | $475 -9% | $16,988 -9% |
| 2016 | $523 | $18,676 -59% |
| 2015 | $523 +22% | $45,540 +13.8% |
| 2014 | $428 | $40,020 |
Find assessor info on the county website
Monthly payment
Est. payment
Payment breakdown
Explore the cost of this home by adjusting the details. Changes won't be saved.Climate risks
Neighborhood: 30528
Nearby schools
Schools provided by the listing agent
- Elementary: Mount Yonah
- Middle: White
- High: White
Source: GAMLS. This data may not be complete. We recommend contacting the local school district to confirm school assignments for this home.


Similar homes
- $129,9992 bd1 ba770 sqft41 Cindy Pkwy, Cleveland, GA 30528For Sale
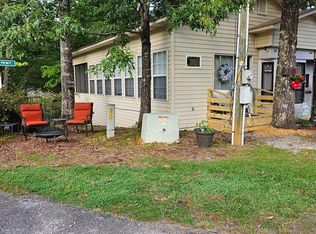 MLS ID #430101, Smith & Young Real Estate Group, REMAX Town & Country - Blairsville. NGBOR
 - $115,5001 bd1 ba826 sqft50 Rocky Ln, Cleveland, GA 30528Active

 MLS ID #10813892, Reginald Smallwood, Keller Williams Lanier Partners. GAMLS
 - $125,0002 bd1 ba700 sqft146 Canyon Pass, Cleveland, GA 30528Active
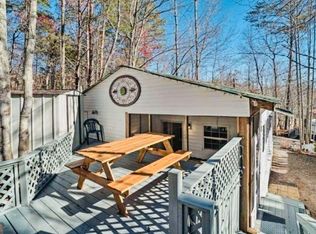 MLS ID #10725571, April R Harrison, Front Gate Homes. GAMLS
 - $89,9002 bd1 ba660 sqft91 Yogi Bear Blvd, Cleveland, GA 30528Active
 MLS ID #10843135, James Allison, Leading Edge Real Estate LLC. GAMLS
 - $104,9001 bd2 ba678 sqft43 Canyon Pass, Cleveland, GA 30528ActiveMLS ID #10847514, James Allison, Leading Edge Real Estate LLC. GAMLS
- $116,0001 bd1 ba700 sqft79 Maple Wood Ln, Cleveland, GA 30528ActiveMLS ID #10793234, Seth Michael Steele, Fourth Mountain Real Estate. GAMLS
- $139,9001 bd1 ba1k sqft1157 Mountain Shadows Dr, Cleveland, GA 30528ActiveMLS ID #10758656, Shari L Wintermute, Mountain Country Realty LLC. GAMLS
- $139,9002 bd1 ba900 sqft61 Rocky Ln, Cleveland, GA 30528ActiveMLS ID #10830403, Reginald Smallwood, Keller Williams Lanier Partners. GAMLS
- $150,0003 bd1 ba1.2k sqft32 Yogi Bear Blvd, Cleveland, GA 30528ActiveMLS ID #10831749, Shari L Wintermute, Mountain Country Realty LLC. GAMLS
- $149,9002 bd1 ba728 sqft245 Canyon Pass, Cleveland, GA 30528ActiveMLS ID #10754434, Roy Rose, Headwaters Realty. GAMLS
- $98,0002 bd1 ba877 sqft61 Bennys Dr, Cleveland, GA 30528ActiveMLS ID #10857911, Logan Pourbaix, eXp Realty. GAMLS
- $125,0002 bd2 ba877 sqft60 Bennys Dr, Cleveland, GA 30528ActiveMLS ID #10854570, Logan Pourbaix, eXp Realty. GAMLS
- $145,0002 bd2 ba1k sqft1178 Ruby Lake Dr, Hiawassee, GA 30546ActiveMLS ID #10824058, Jeremiah Peters, Virtual Properties Realty.com. GAMLS
- $115,0001 bd1 ba783 sqft5358 Chigger Hill Cir, Gainesville, GA 30506ActiveMLS ID #10802311, Bill Brannen Jr, Maximum One Grt. Atl. REALTORS. GAMLS
- $90,0003 bd1 ba1.1k sqft285 Carter St, Cornelia, GA 30531ActiveMLS ID #10799023, Jose Romero, Keller Williams Lanier Partners. GAMLS
- $160,0002 bd1 ba757 sqft2165 Townsend Mill Rd, Young Harris, GA 30582For Sale
 MLS ID #7766999, Black Belt Georgia Partners, Atlanta Communities. FMLS GA
 - $55,0002 bd2 ba1.3k sqft670 Ruby Lake Dr, Hiawassee, GA 30546ActiveMLS ID #10778848, Marsha Freeman, Coldwell Banker Realty. GAMLS
- $149,9003 bd2 ba1.1k sqft5525 Mount Shores Cir, Gainesville, GA 30506ActiveMLS ID #10823721, Dani Rivas, BHHS Georgia Properties. GAMLS
