Brand-new, move-in-ready home just 3 minutes from downtown Cleveland, with in-house financing and a goal of keeping total monthly out-of-pocket costs at or below $1,400. No bank, no lengthy approval process. Low down payments. Inside, you'll find light gray cabinetry, white countertops, stylish accent walls, and an open-concept layout anchored by a large kitchen island, ideal for entertaining or casual dining. Energy-efficient construction helps keep utility costs low. Groceries, restaurants, and shops are minutes away, and you're in the foothills of the North Georgia mountains, close to wineries and outdoor adventures. It works as a primary residence or a weekend escape. Home is located in Benny's Ridge at Blue Creek, a lot lease community. Lot lease includes sewer, lawn care, trash, and grounds maintenance all packaged into your one lump sum low monthly payment. Flexible qualification available. Call or text listing agent to schedule your tour.
Active
$98,000
61 Bennys Dr, Cleveland, GA 30528
2beds
877sqft
Single Family Residence, Manufactured Home
Built in 2026
-- sqft lot
$-- Zestimate®
$112/sqft
$-- HOA
What's special
Stylish accent wallsOpen-concept layoutEnergy-efficient constructionWhite countertopsLight gray cabinetryLarge kitchen island
- 4 days
- 467
- 46
Zillow last checked:
Listing updated:
Listed by:
Logan Pourbaix 706-968-6937,
eXp Realty
Source: GAMLS,MLS#: 10857911
Facts & features
Interior
Bedrooms & bathrooms
- Bedrooms: 2
- Bathrooms: 1
- Full bathrooms: 1
- Main level bathrooms: 1
- Main level bedrooms: 2
Rooms
- Room types: Other
Heating
- Heat Pump
Cooling
- Electric
Appliances
- Included: Ice Maker, Microwave, Oven/Range (Combo), Refrigerator, Stainless Steel Appliance(s)
- Laundry: In Hall
Features
- Split Bedroom Plan
- Flooring: Laminate
- Basement: Crawl Space
- Has fireplace: No
Interior area
- Total structure area: 877
- Total interior livable area: 877 sqft
- Finished area above ground: 877
- Finished area below ground: 0
Property
Parking
- Parking features: Parking Pad
- Has uncovered spaces: Yes
Features
- Levels: One
- Stories: 1
Lot
- Features: None
Details
- Parcel number: 061 232
- On leased land: Yes
Construction
Type & style
- Home type: MobileManufactured
- Architectural style: Modular Home
- Property subtype: Single Family Residence, Manufactured Home
Materials
- Vinyl Siding
- Roof: Composition
Condition
- New Construction
- New construction: Yes
- Year built: 2026
Utilities & green energy
- Sewer: Septic Tank
- Water: Public
- Utilities for property: Electricity Available, High Speed Internet, Underground Utilities
Community & HOA
Community
- Features: None
- Subdivision: Bennys Ridge at Blue Creek
HOA
- Has HOA: Yes
- Services included: Maintenance Grounds, Sewer, Trash
Location
- Region: Cleveland
Financial & listing details
- Price per square foot: $112/sqft
- Date on market: 10/2/2026
- Listing agreement: Exclusive Right To Sell
- Electric utility on property: Yes
Estimated market value
Not available
Estimated sales range
Not available
Not available
Price history
| Date | Event | Price |
|---|---|---|
| 10/2/2026 | Listed for sale | $98,000$112/sqft |
Source:  GAMLS #10857911 Report a problem GAMLS #10857911 Report a problem | ||
Public tax history
Tax history is unavailable.
Monthly payment
Climate risks
Neighborhood: 30528
Nearby schools
Schools provided by the listing agent
- Elementary: Jack P Nix
- Middle: White
- High: White
Source: GAMLS. This data may not be complete. We recommend contacting the local school district to confirm school assignments for this home.
Similar homes
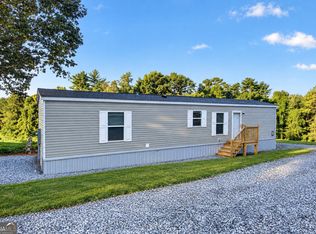
- $125,0002 bd2 ba877 sqft60 Bennys Dr, Cleveland, GA 30528Active
 MLS ID #10854570, Logan Pourbaix, eXp Realty. GAMLS
 - $86,9002 bd2 ba544 sqft22 Nob Hill Rdg, Cleveland, GA 30528Active
 MLS ID #10854067, James Allison, Leading Edge Real Estate LLC. GAMLS
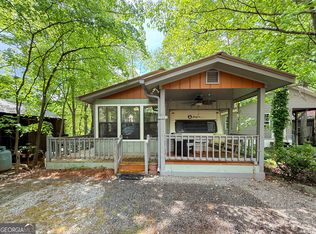
 - $104,9001 bd2 ba678 sqft43 Canyon Pass, Cleveland, GA 30528Active
 MLS ID #10847514, James Allison, Leading Edge Real Estate LLC. GAMLS
 - $89,9002 bd1 ba660 sqft91 Yogi Bear Blvd, Cleveland, GA 30528Active
 MLS ID #10843135, James Allison, Leading Edge Real Estate LLC. GAMLS
 - $117,5002 bd2 ba464 sqft54 Candy Land Dr, Cleveland, GA 30528ActiveMLS ID #10737559, Rhonda Fields, Alco Realty Inc.. GAMLS
- $116,0001 bd1 ba700 sqft79 Maple Wood Ln, Cleveland, GA 30528ActiveMLS ID #10793234, Seth Michael Steele, Fourth Mountain Real Estate. GAMLS
- $109,0002 bd2 ba1.1k sqft50 Canyon Pass, Cleveland, GA 30528ActiveMLS ID #10760167, Roy Rose, Headwaters Realty. GAMLS
- $125,0002 bd1 ba700 sqft146 Canyon Pass, Cleveland, GA 30528ActiveMLS ID #10725571, April R Harrison, Front Gate Homes. GAMLS
- $115,5001 bd1 ba826 sqft50 Rocky Ln, Cleveland, GA 30528ActiveMLS ID #10813892, Reginald Smallwood, Keller Williams Lanier Partners. GAMLS
- $135,9001 bd1 ba480 sqft104 Cindy Pkwy, Cleveland, GA 30528ActiveMLS ID #10794089, Delores Nichols-Richards, Keller Williams Realty Atl. Partners. GAMLS
- $139,9001 bd1 ba1k sqft1157 Mountain Shadows Dr, Cleveland, GA 30528ActiveMLS ID #10758656, Shari L Wintermute, Mountain Country Realty LLC. GAMLS
- $85,0002 bd2 ba1k sqft3000 Clarks Bridge Rd Lot 2, Gainesville, GA 30501ActiveMLS ID #10816607, Sharon Leonard, BHHS Georgia Properties. GAMLS
- $90,0003 bd1 ba1.1k sqft285 Carter St, Cornelia, GA 30531ActiveMLS ID #10799023, Jose Romero, Keller Williams Lanier Partners. GAMLS
- $115,9002 bd2 ba784 sqft3000 Clarks Bridge Rd Lot 17, Gainesville, GA 30501ActiveMLS ID #10776041, Jason Garrish, Keller Williams Lanier Partners. GAMLS
- $115,0001 bd1 ba783 sqft5358 Chigger Hill Cir, Gainesville, GA 30506ActiveMLS ID #10802311, Bill Brannen Jr, Maximum One Grt. Atl. REALTORS. GAMLS
